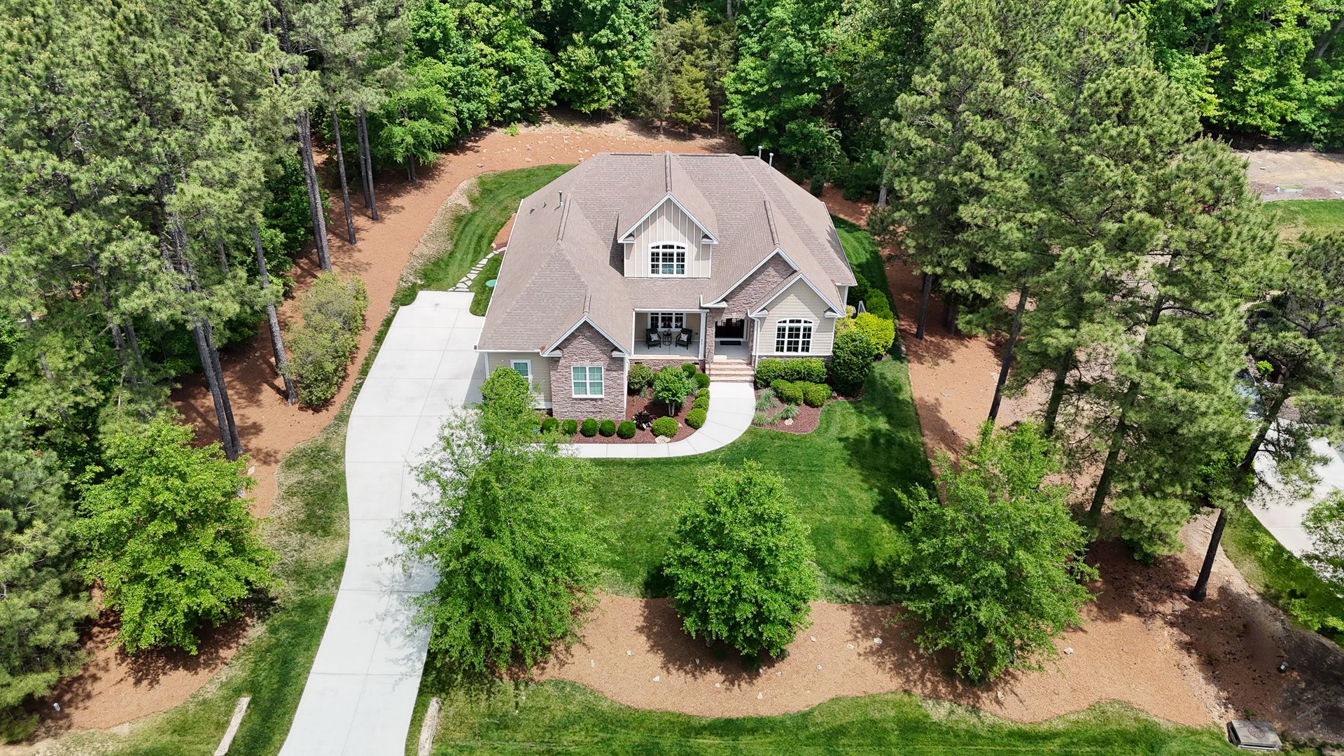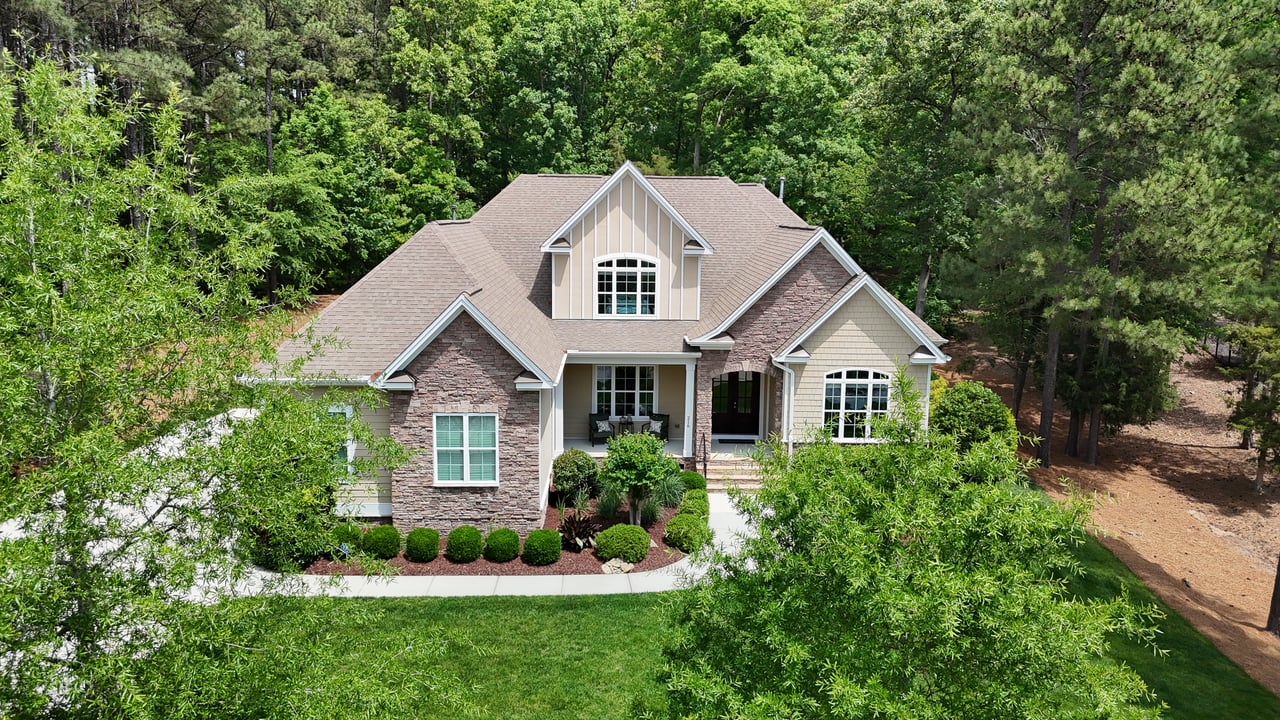
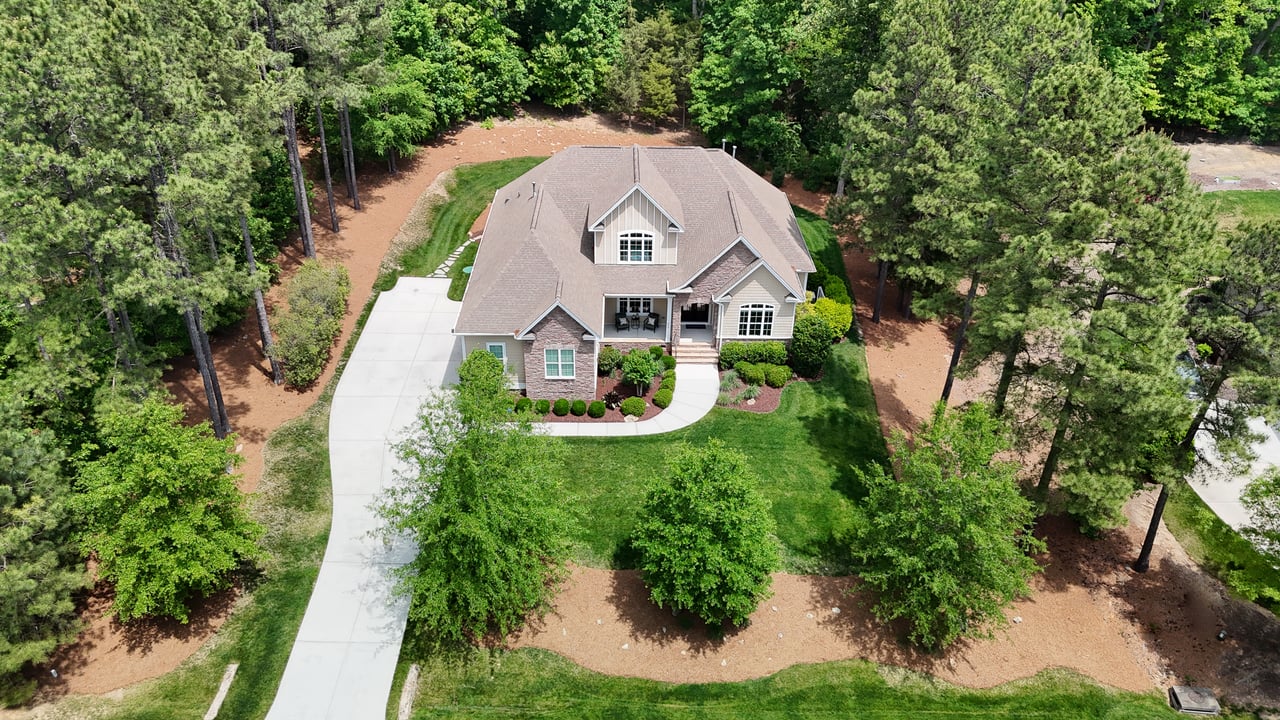
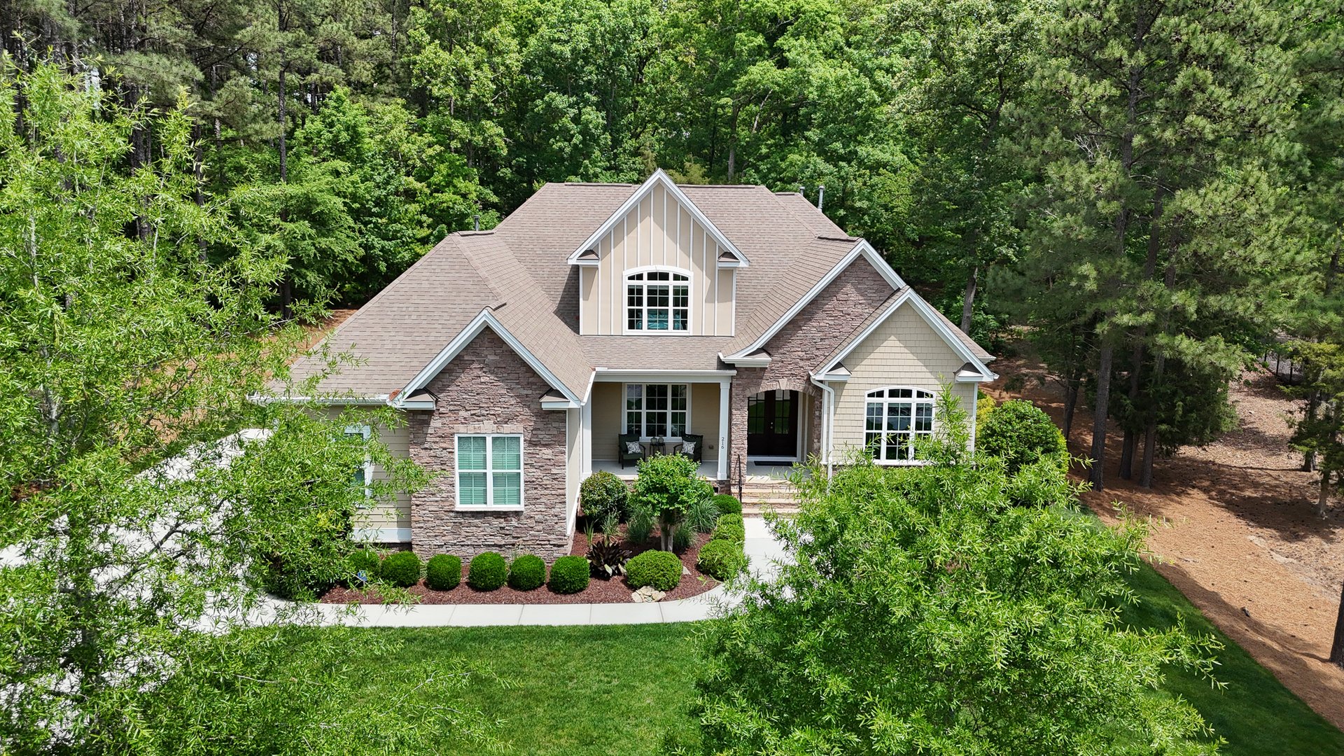
Aerial view of a beige home with stone accents, landscaped lawn, and mature trees.
Aerial view of a custom home with a curved driveway, landscaped lawn, and mature trees.
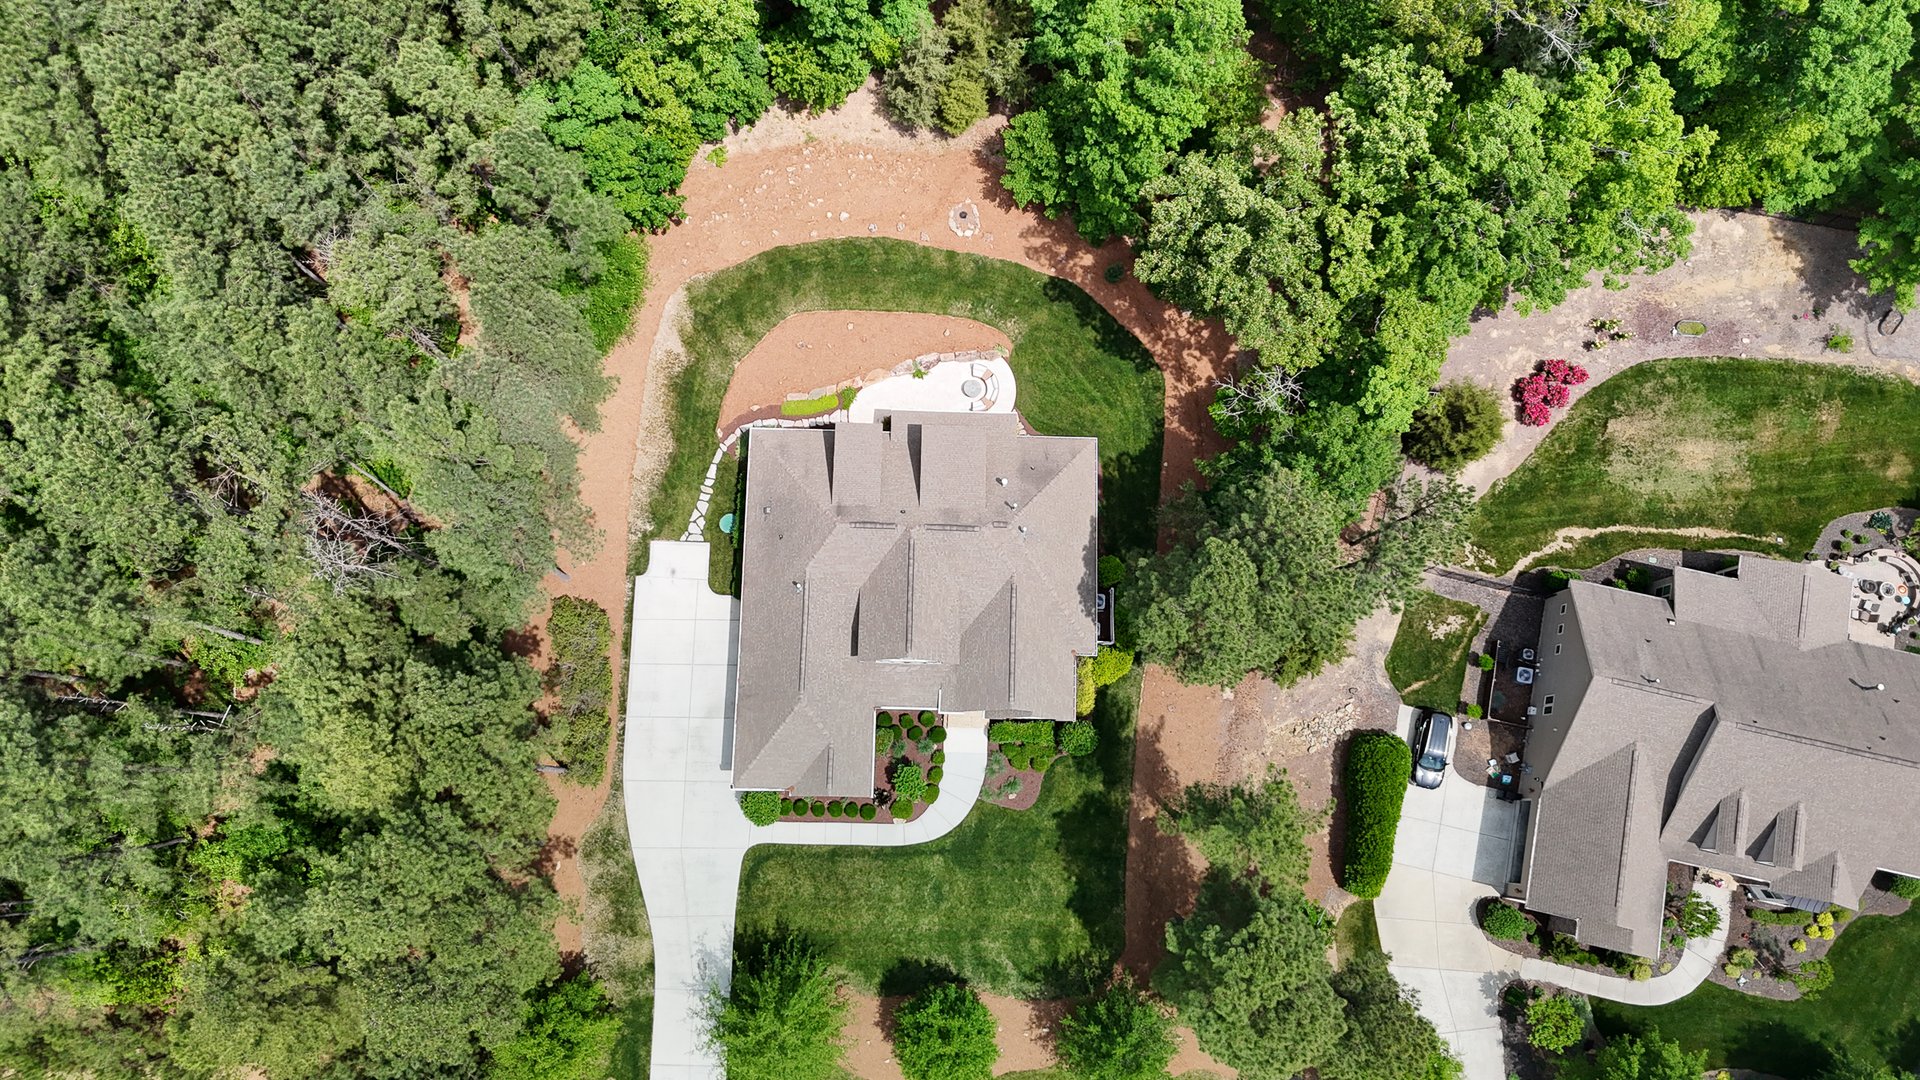
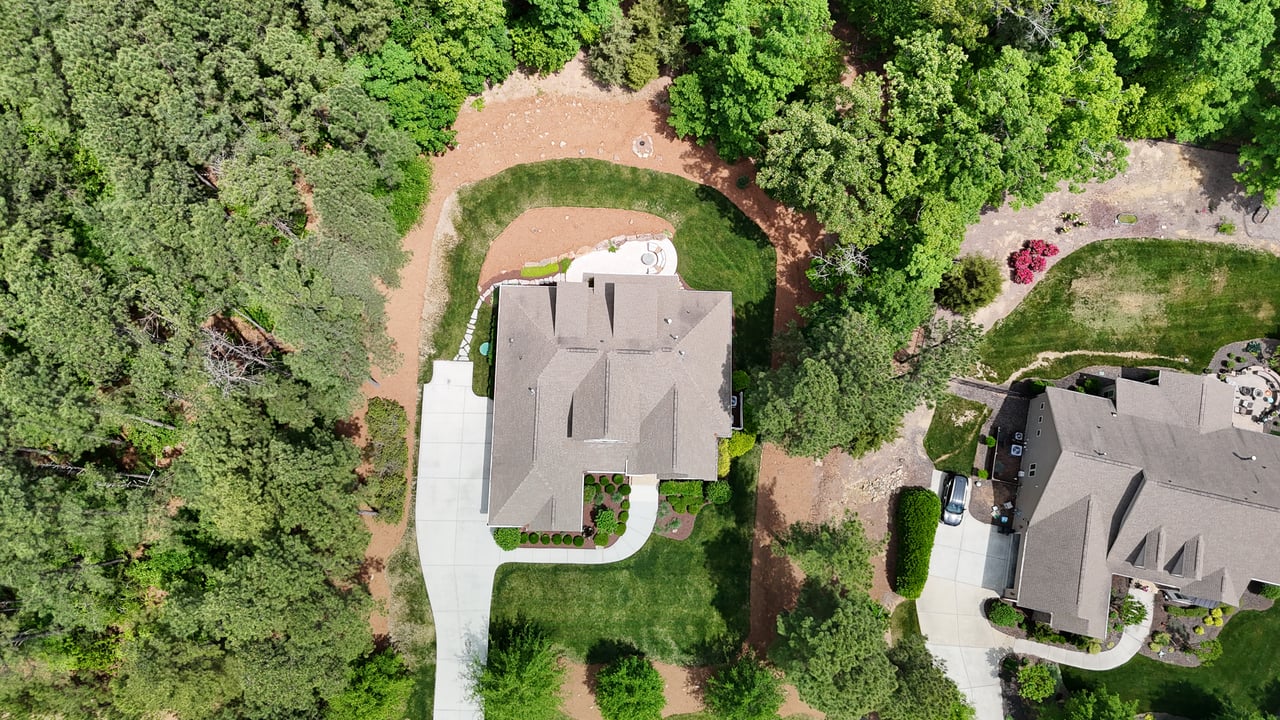
Aerial view of a tree-surrounded home with a curved driveway and backyard patio.
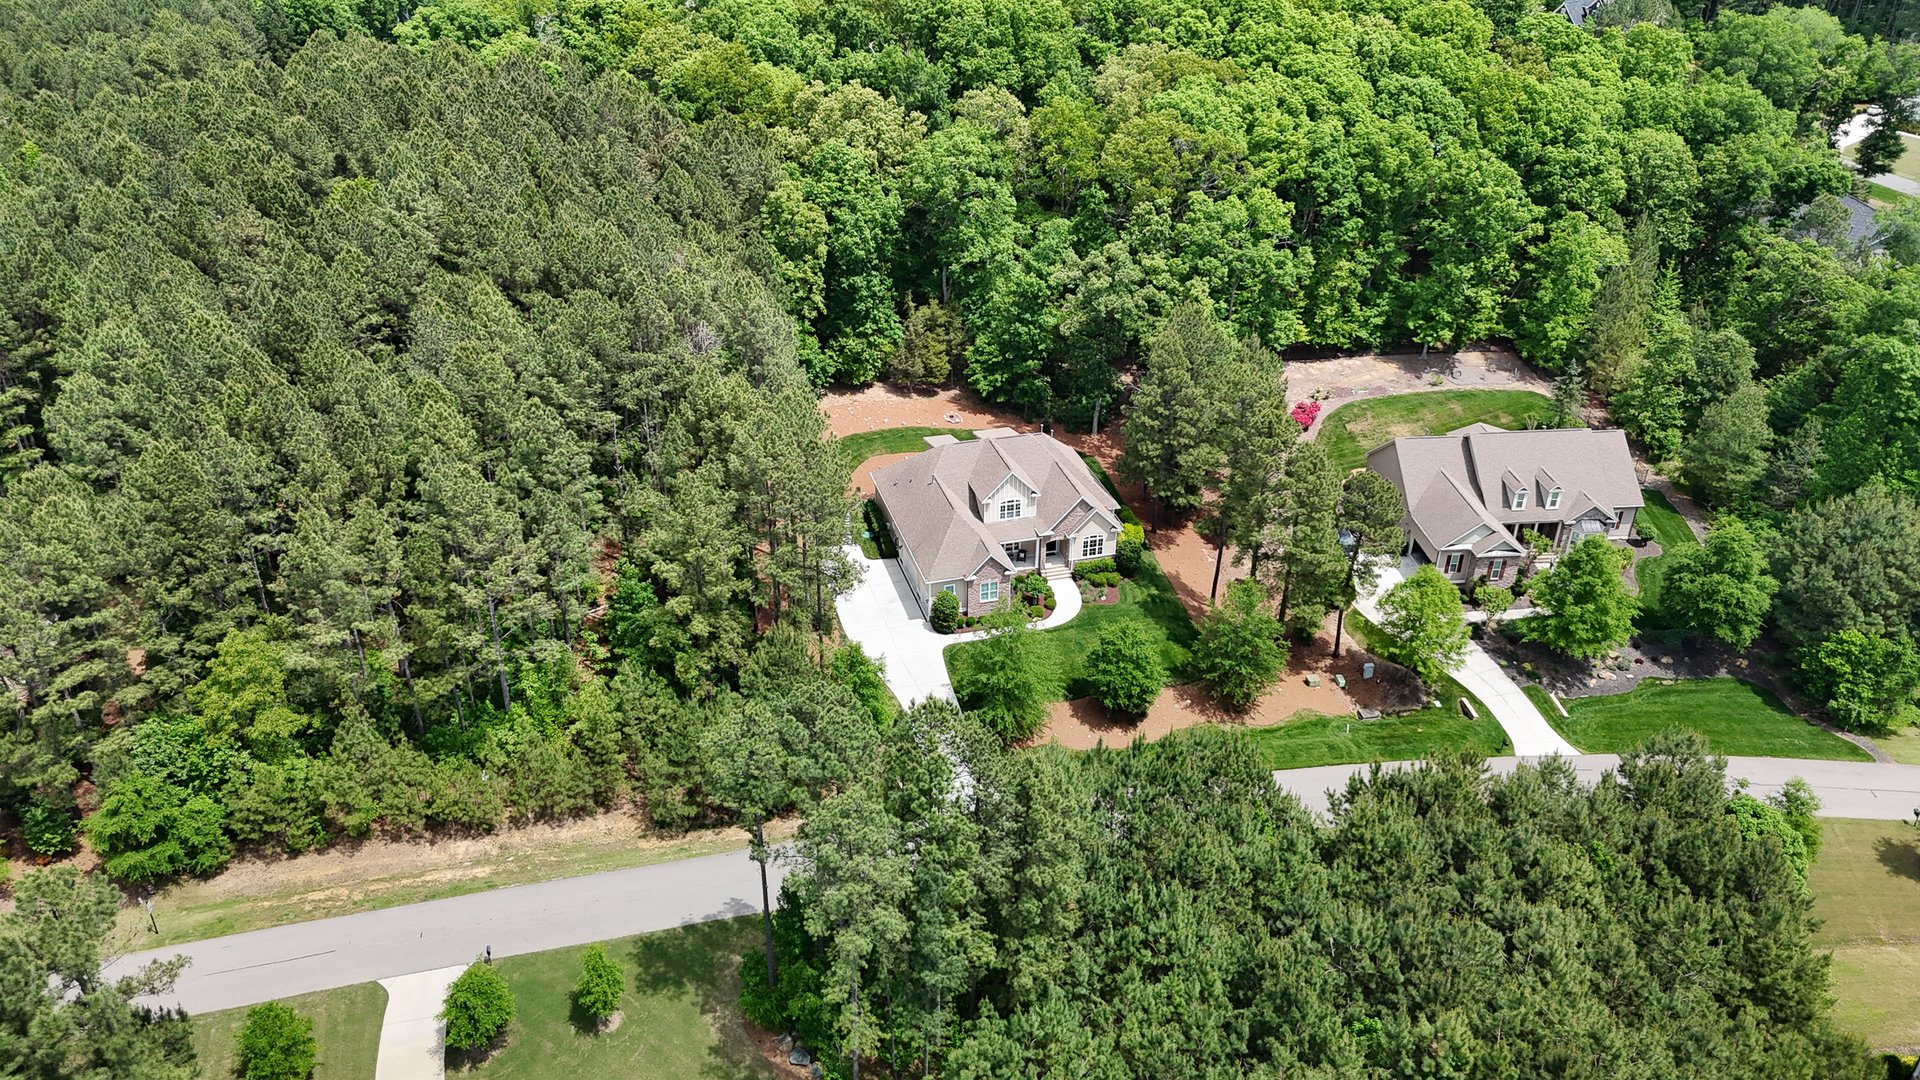
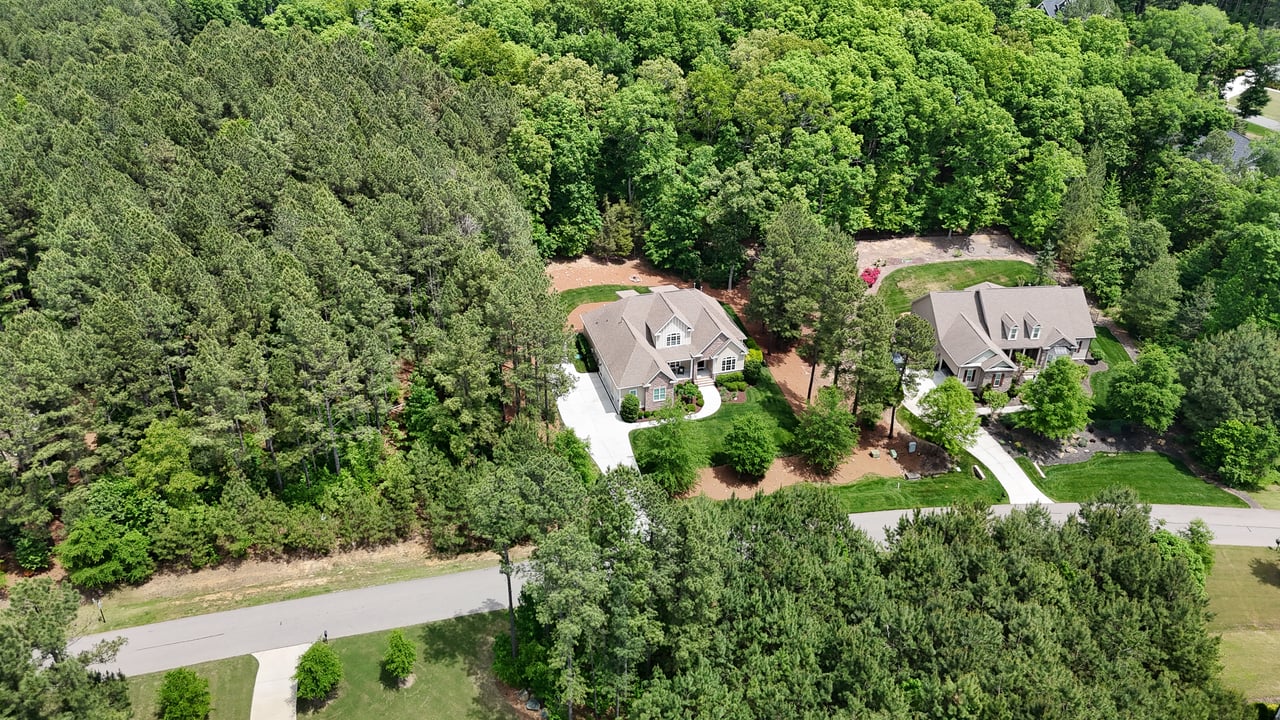
Aerial view of a home nestled among dense trees, with its driveway and a neighboring house visible.
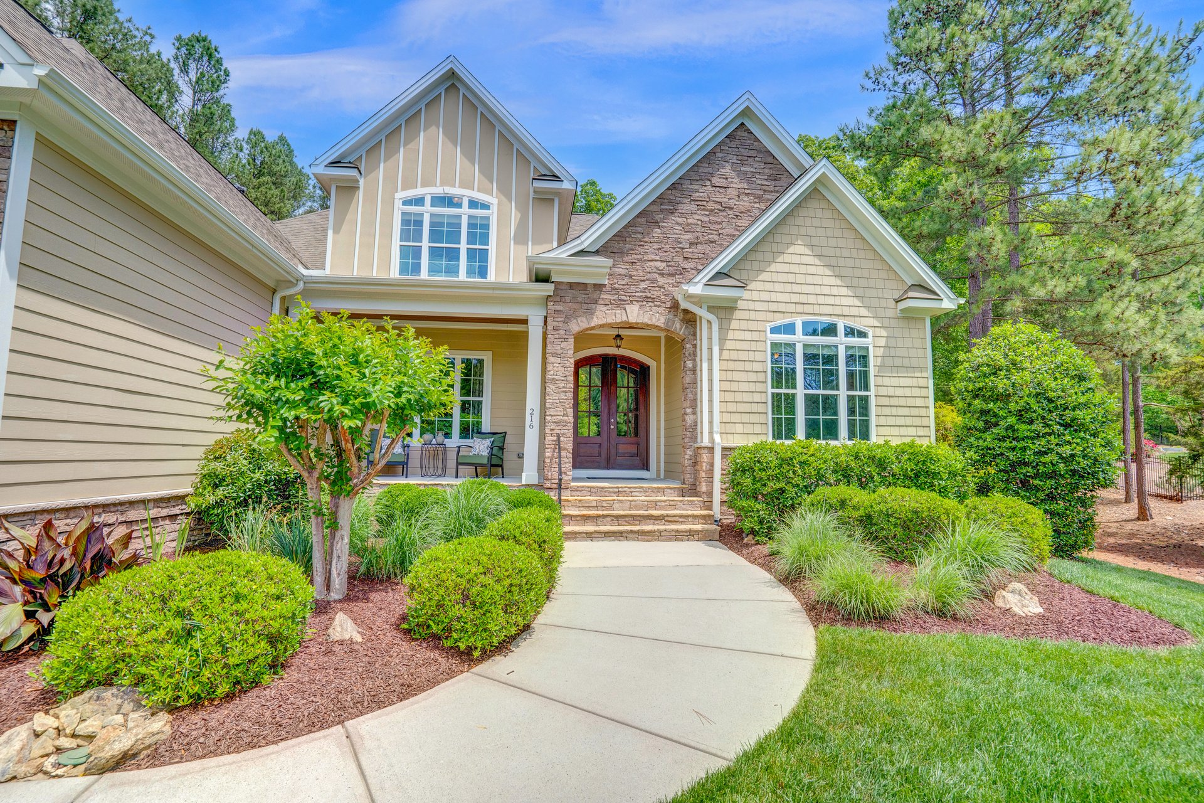
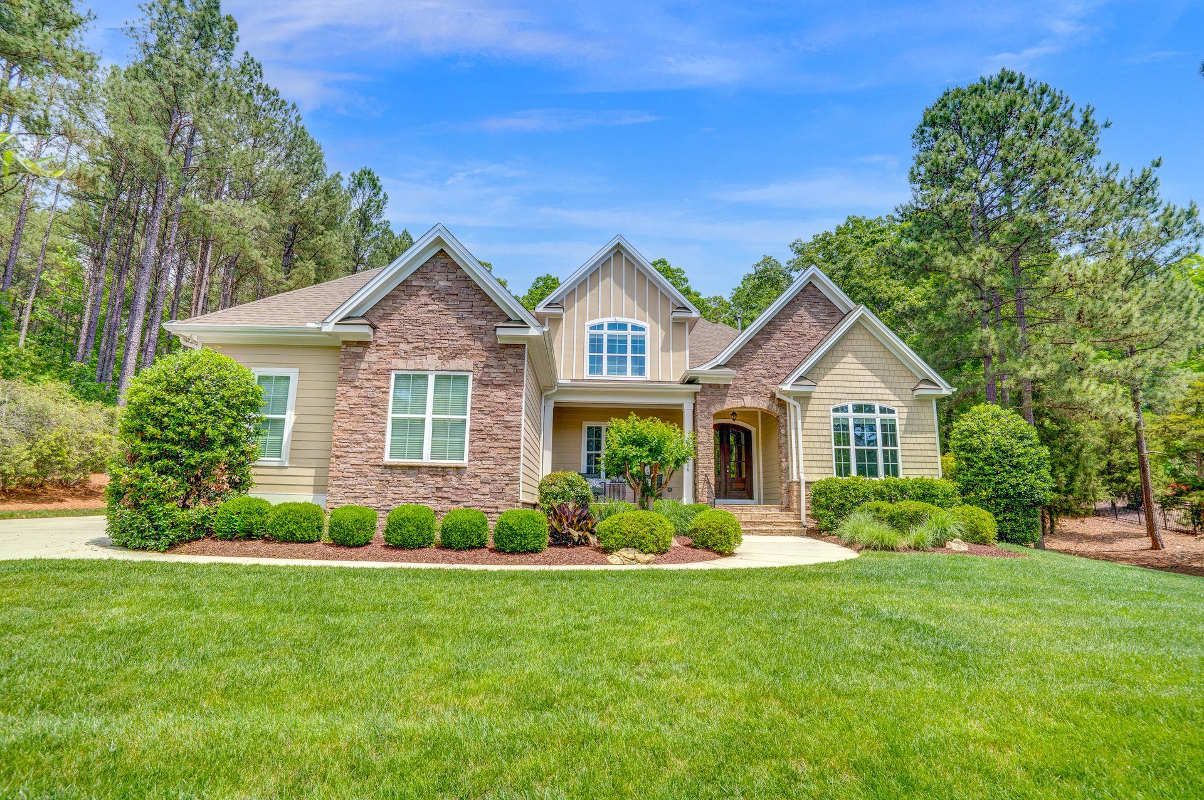
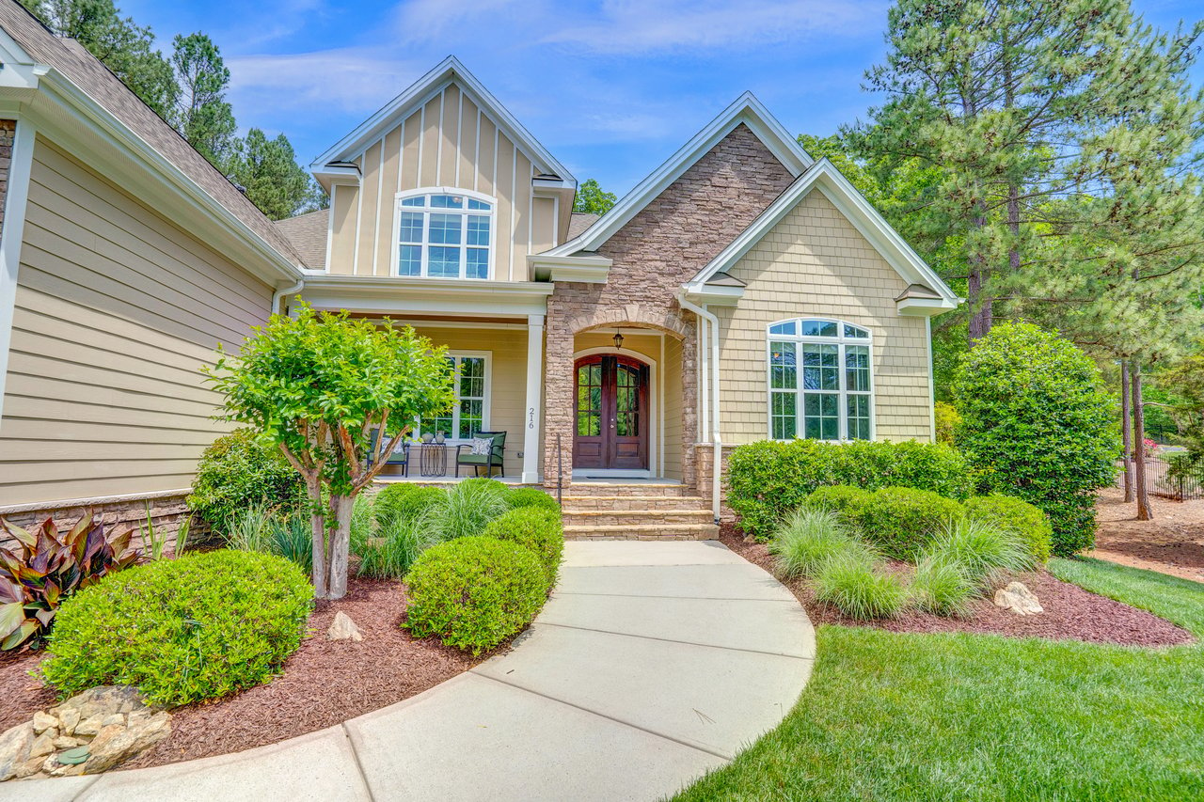
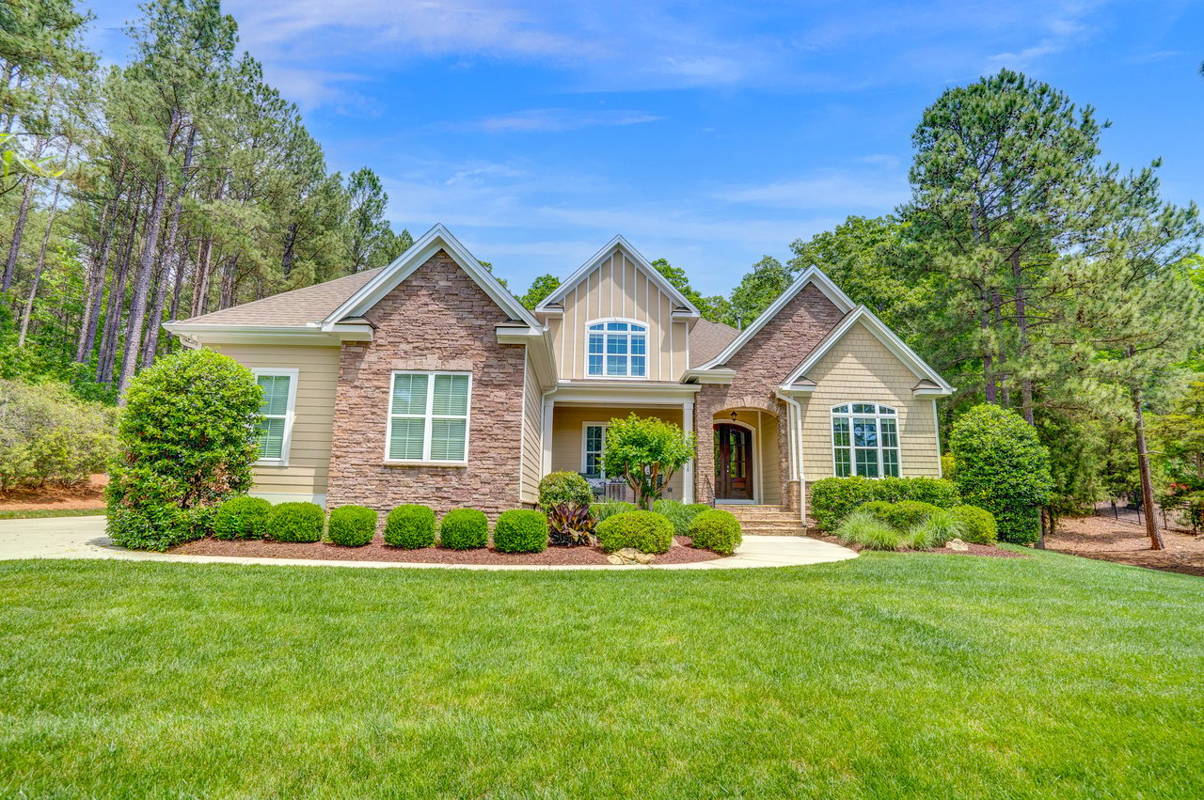
Custom home with stone entry, beige siding, and a landscaped curved walkway.
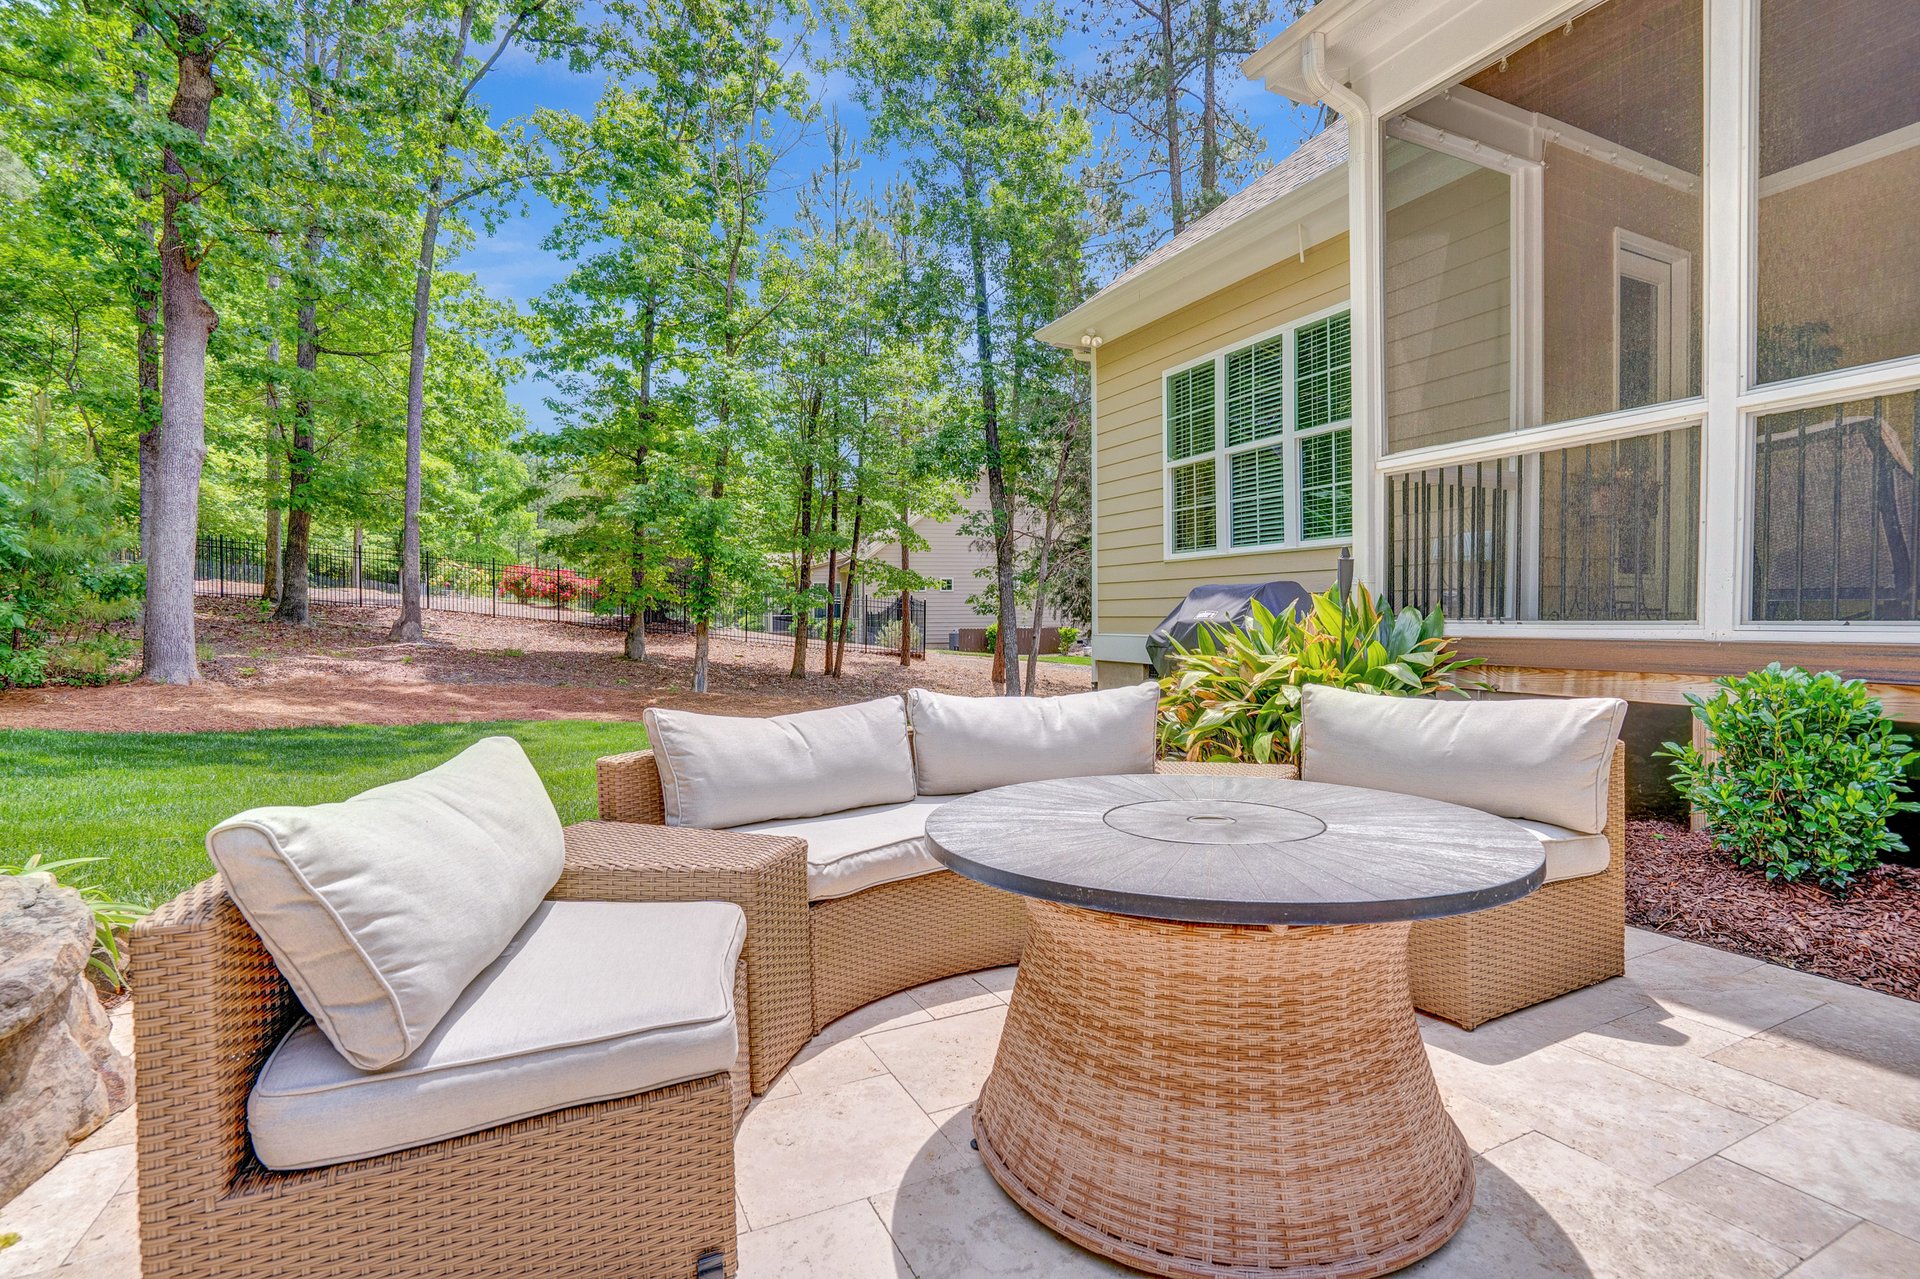
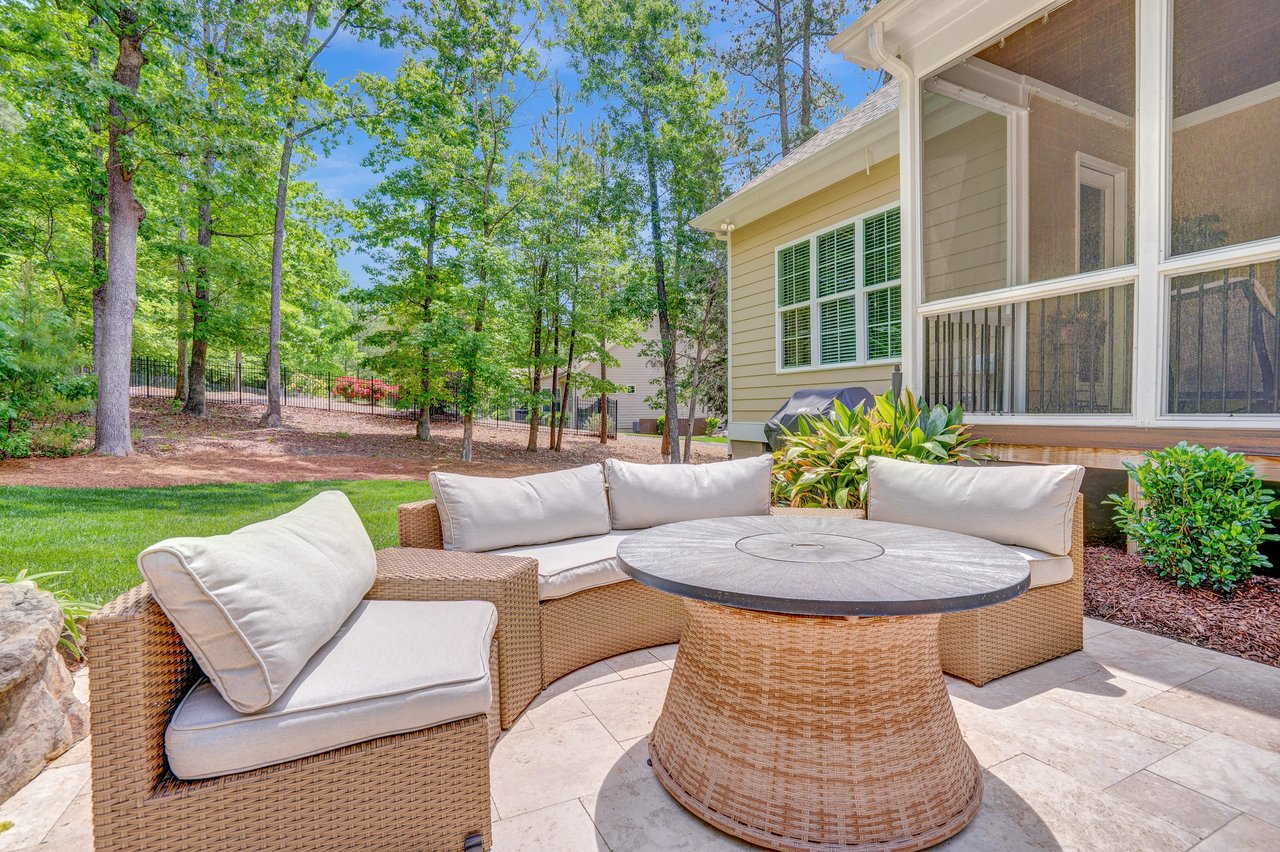
Outdoor patio with wicker seating beside a screened porch, overlooking a leafy backyard.
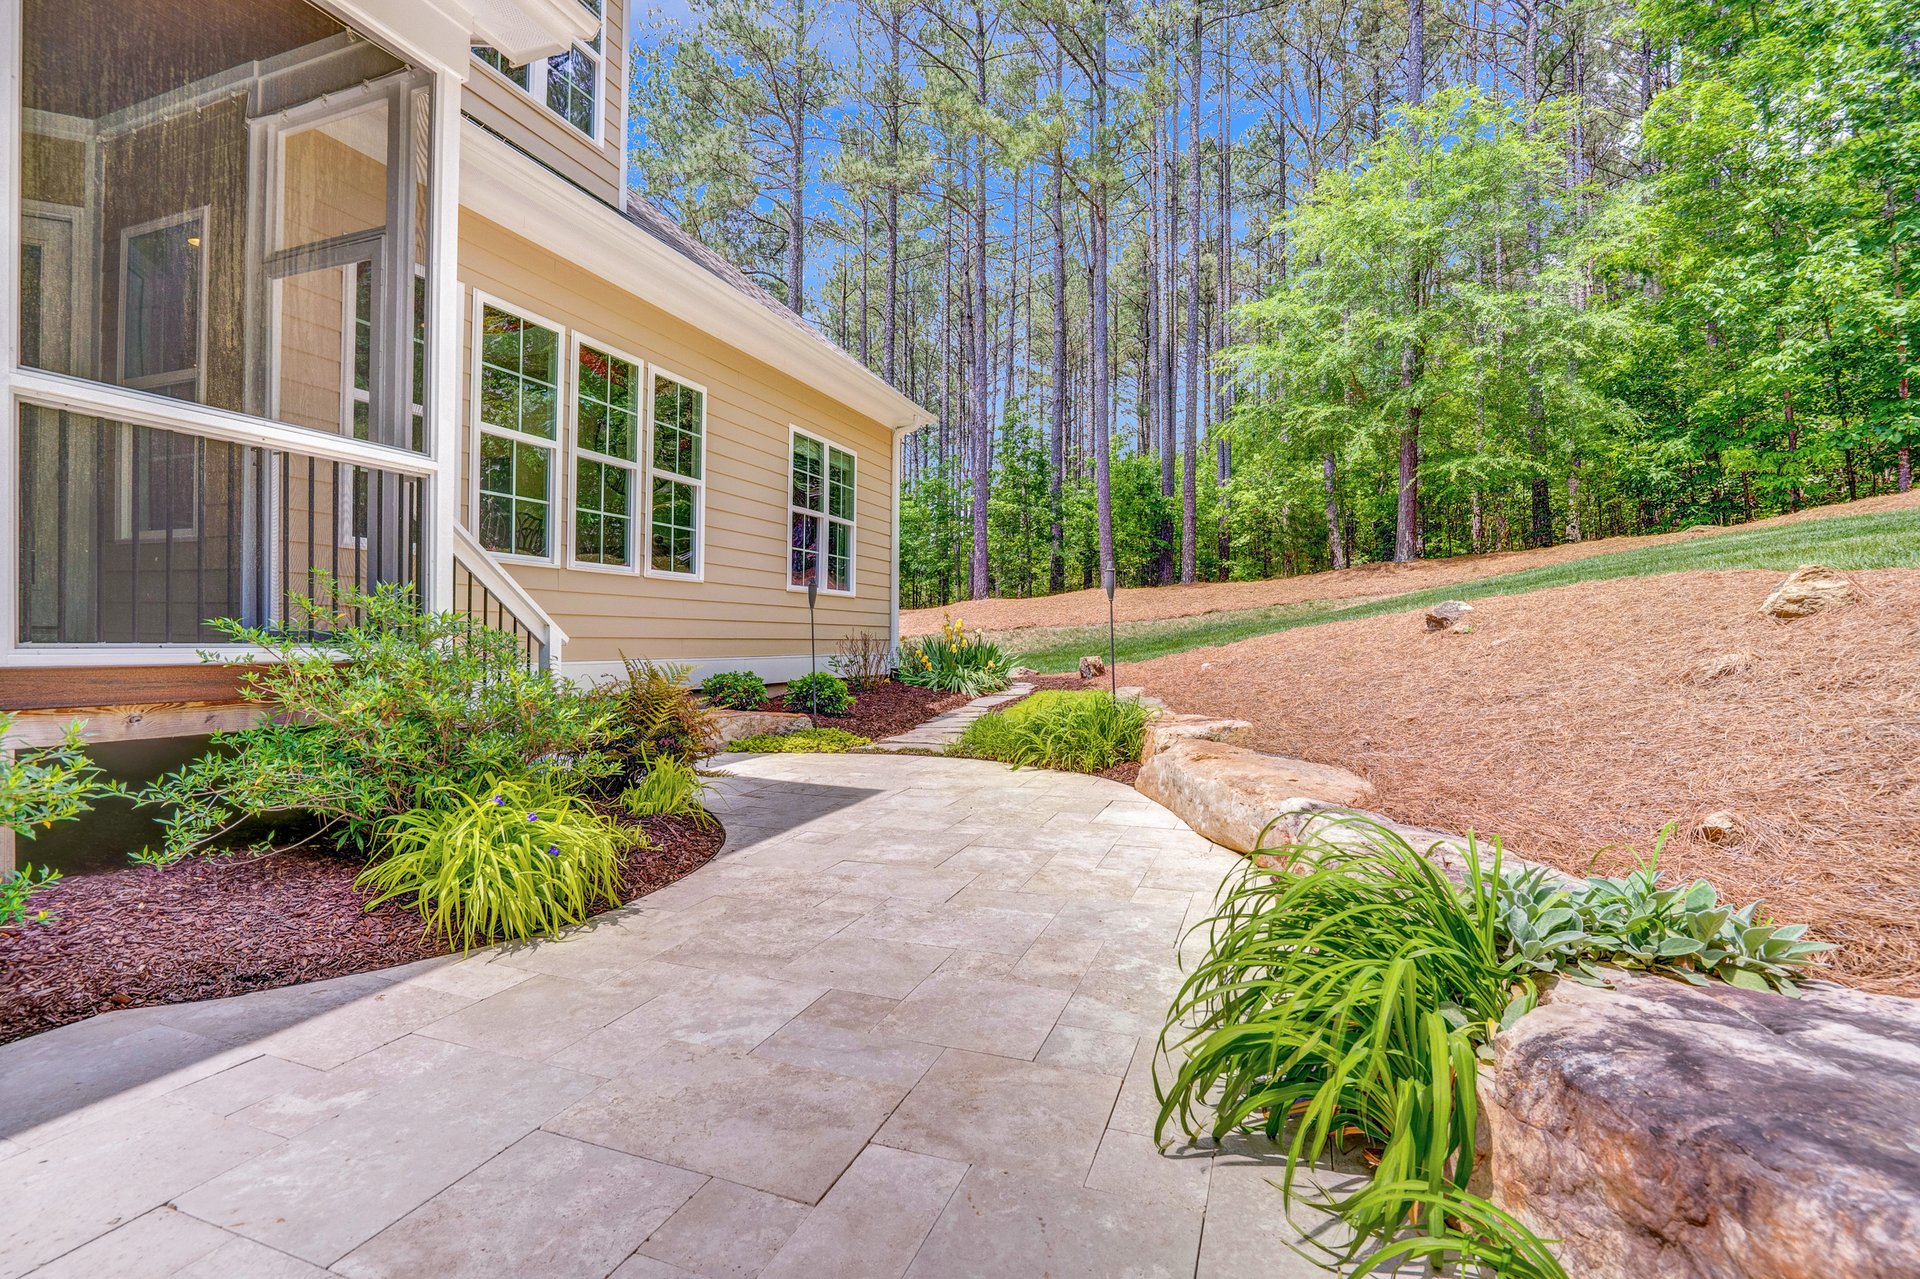
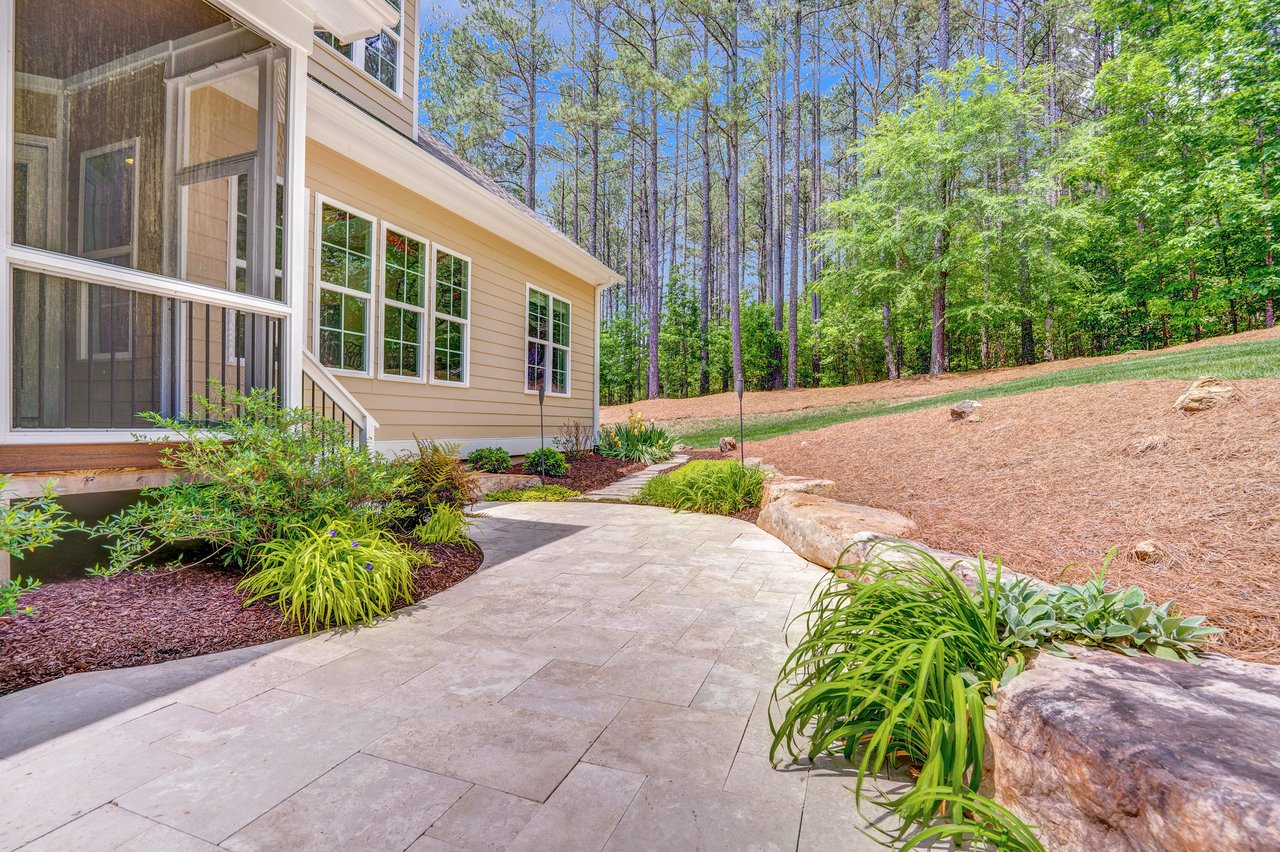
Stone patio beside a tan home, with a screened porch and landscaped beds.
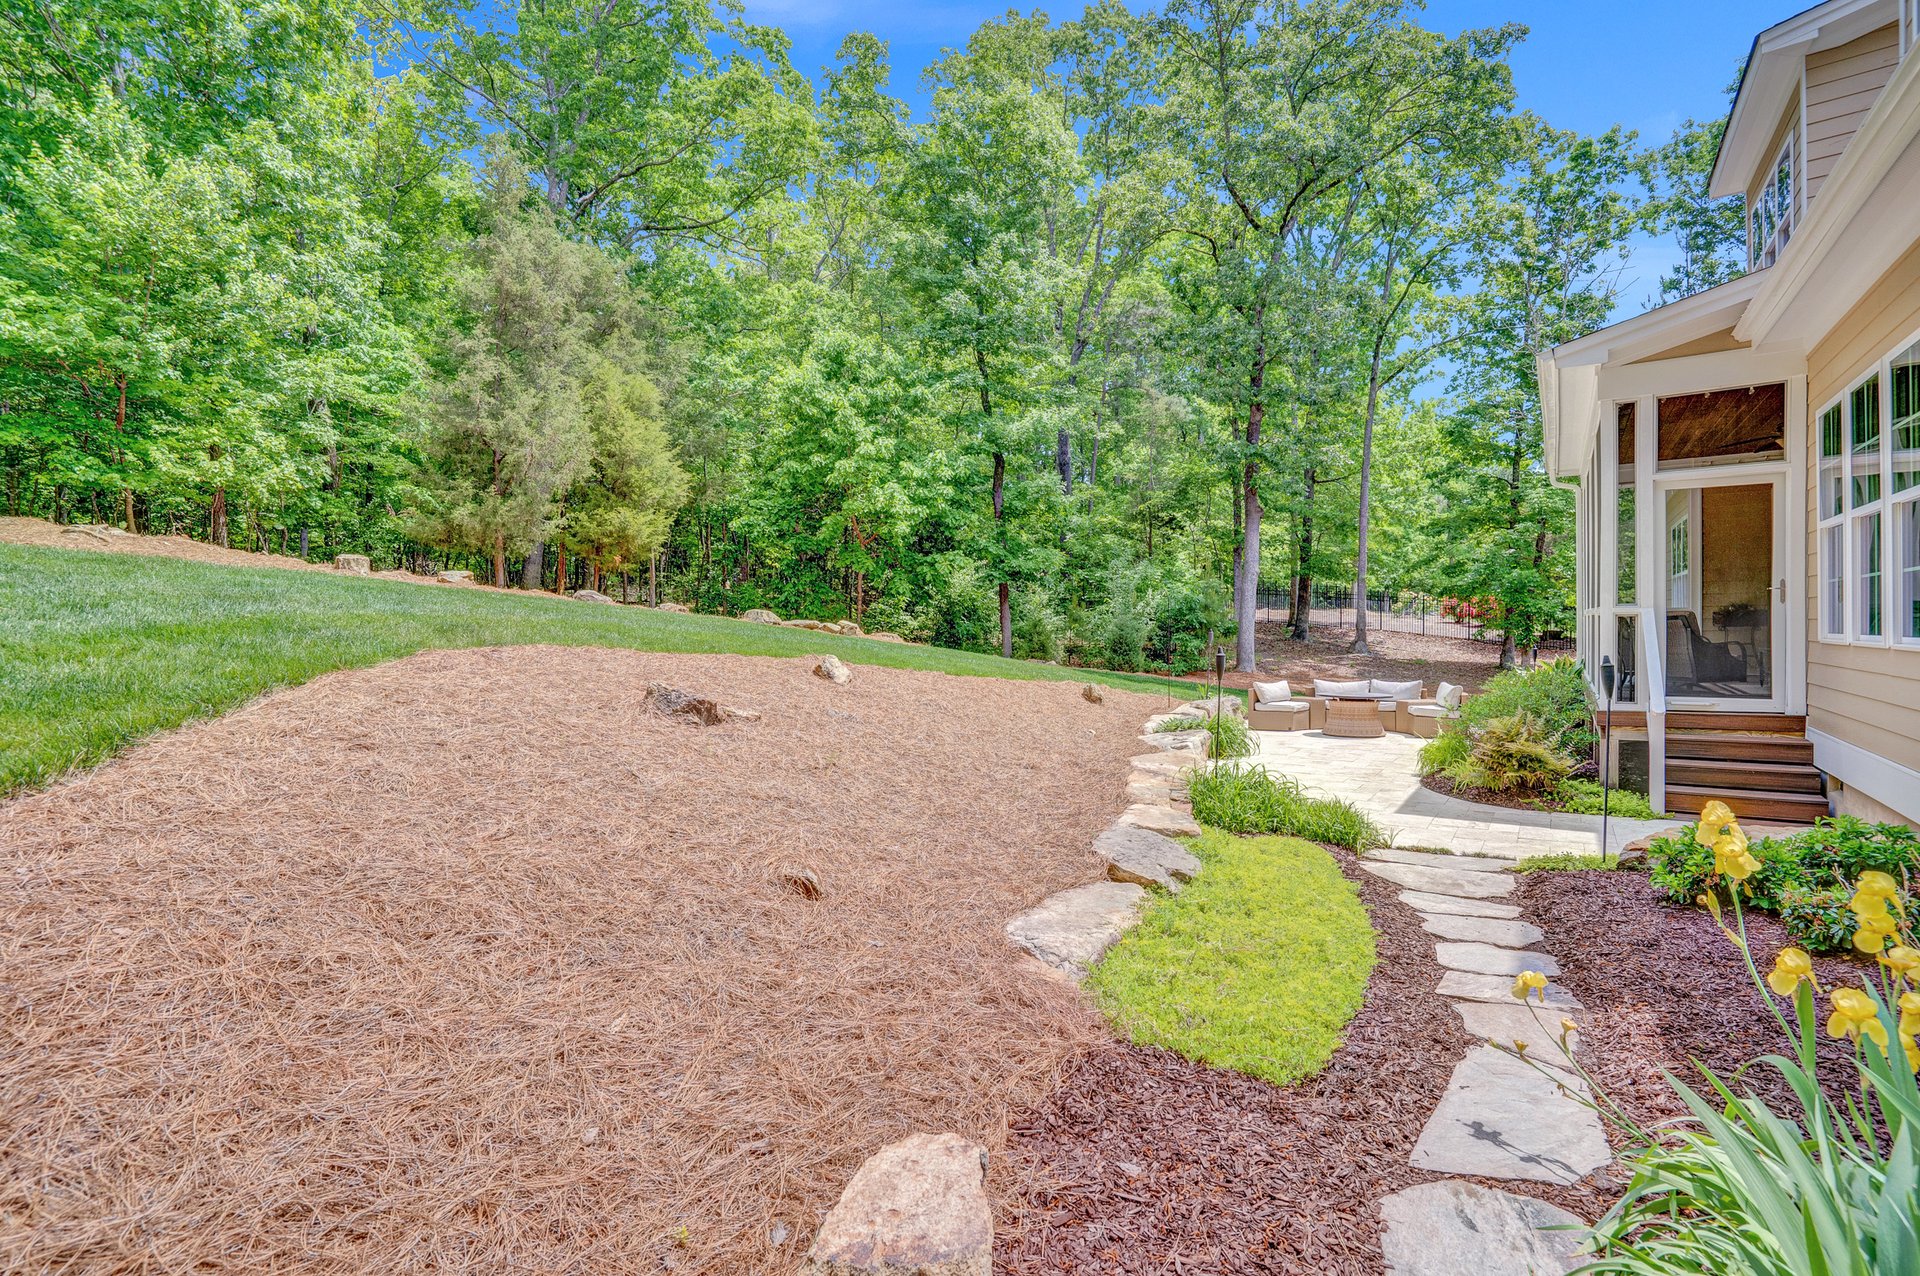
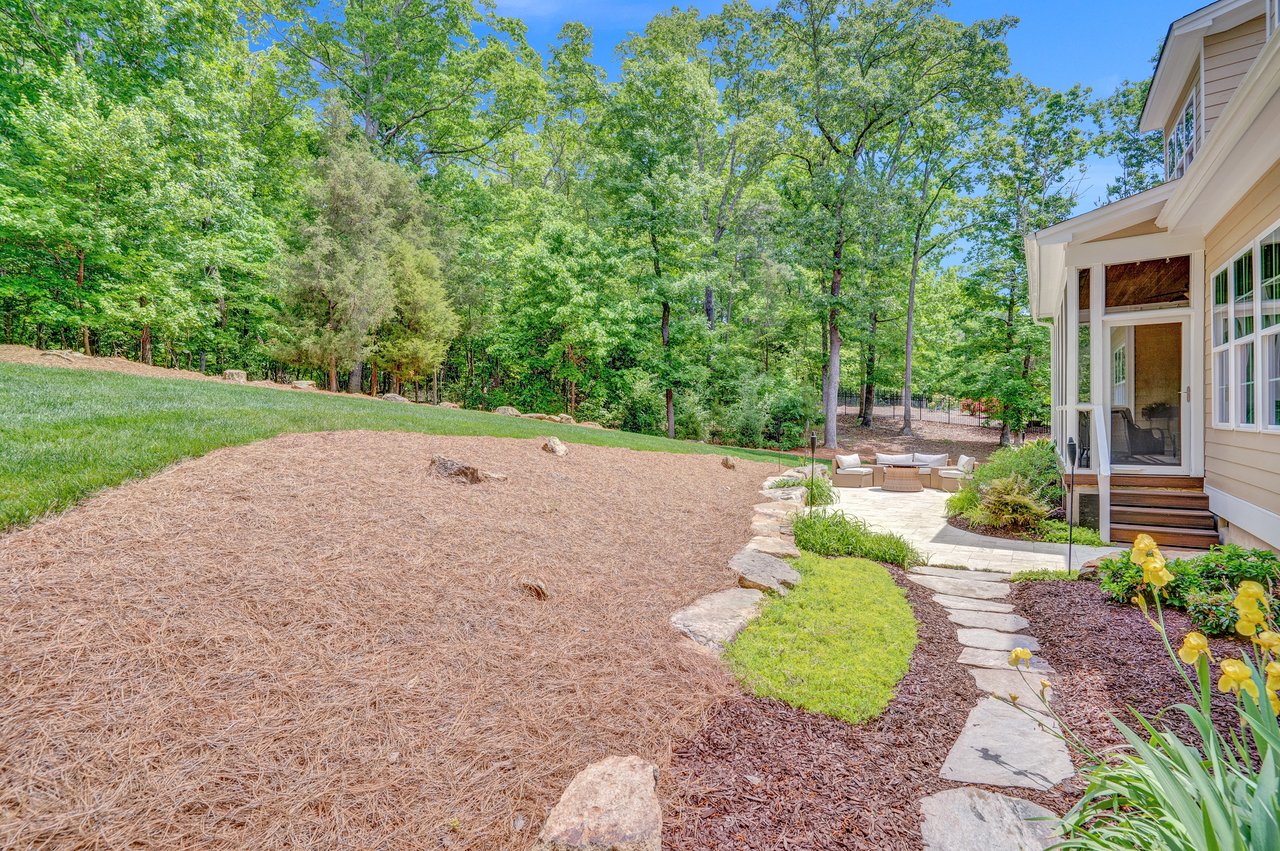
Wooded backyard with a stone path leading to a paved patio and outdoor seating beside the house.
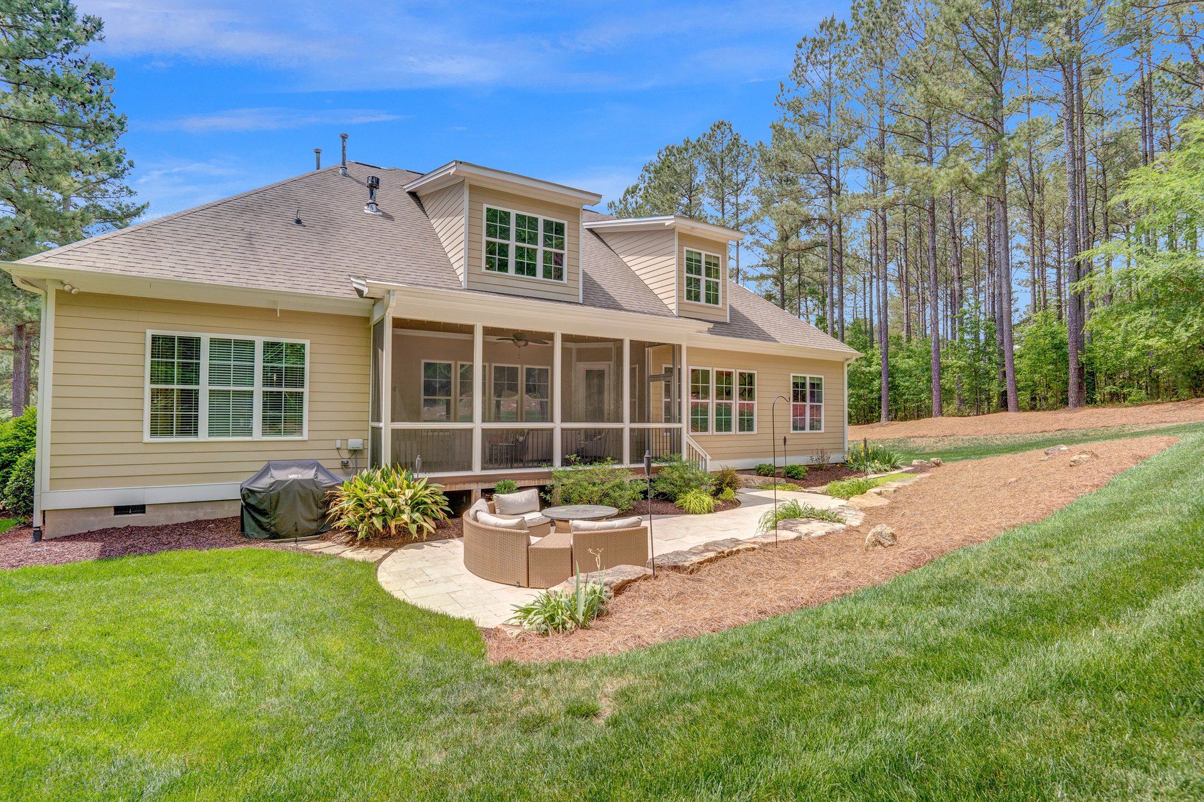
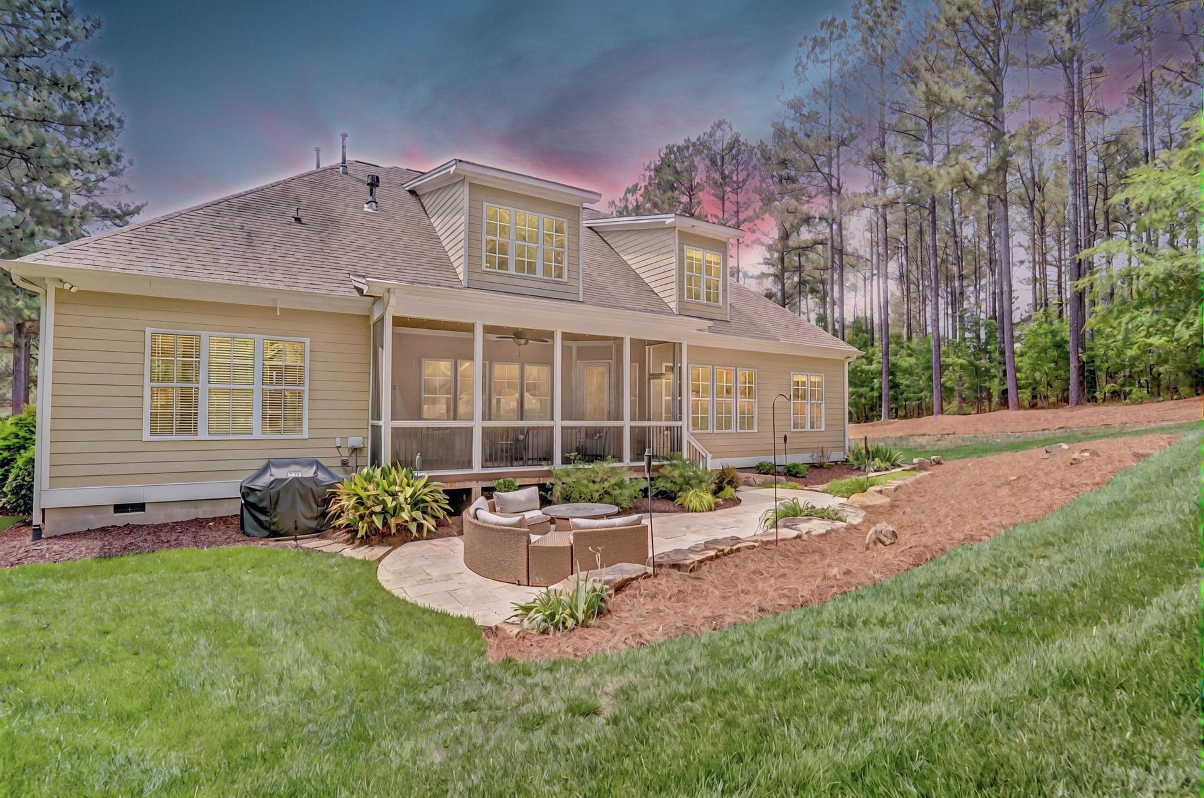
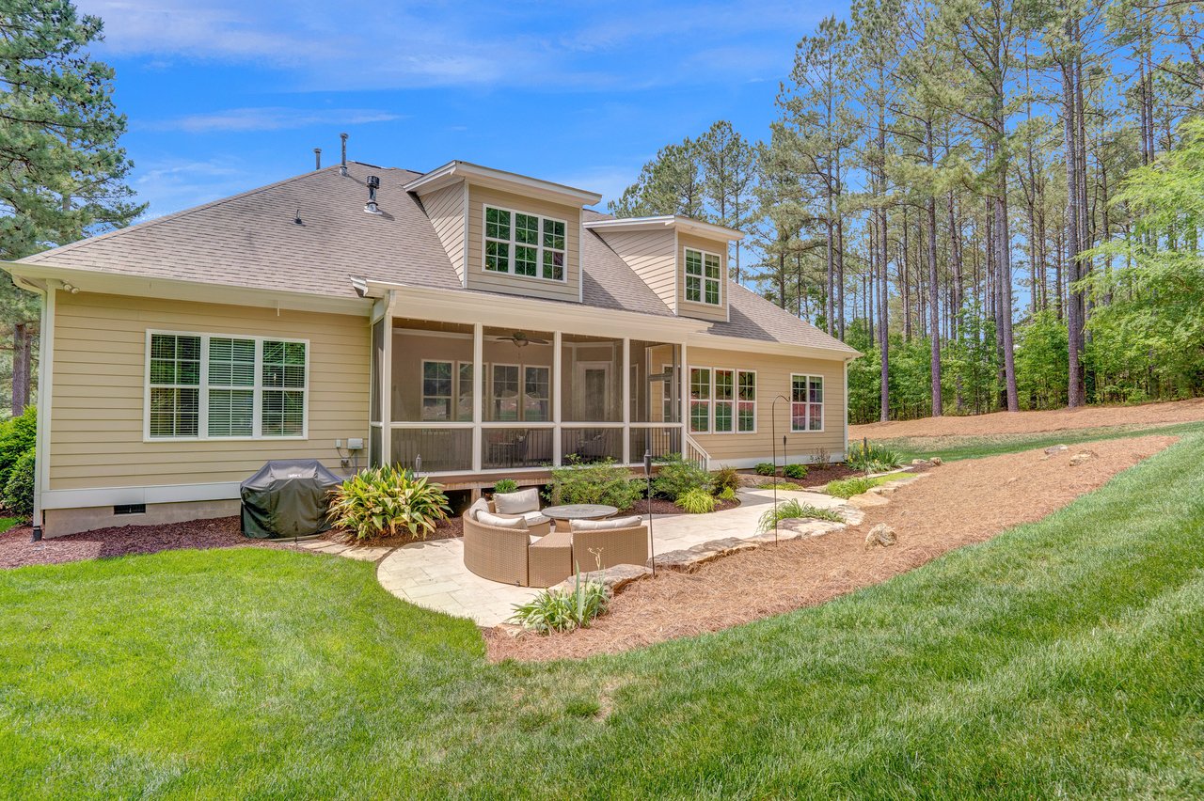
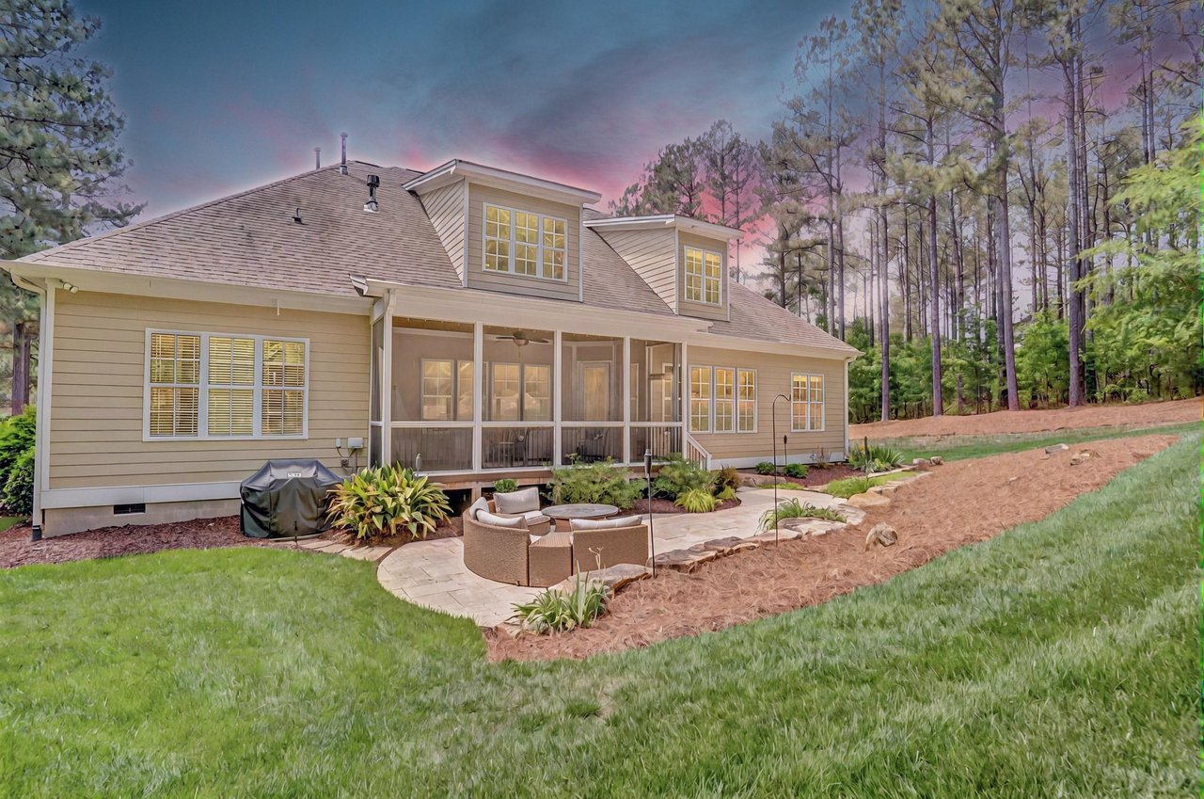
Home’s rear exterior with a screened porch, patio seating, and a wooded lawn.
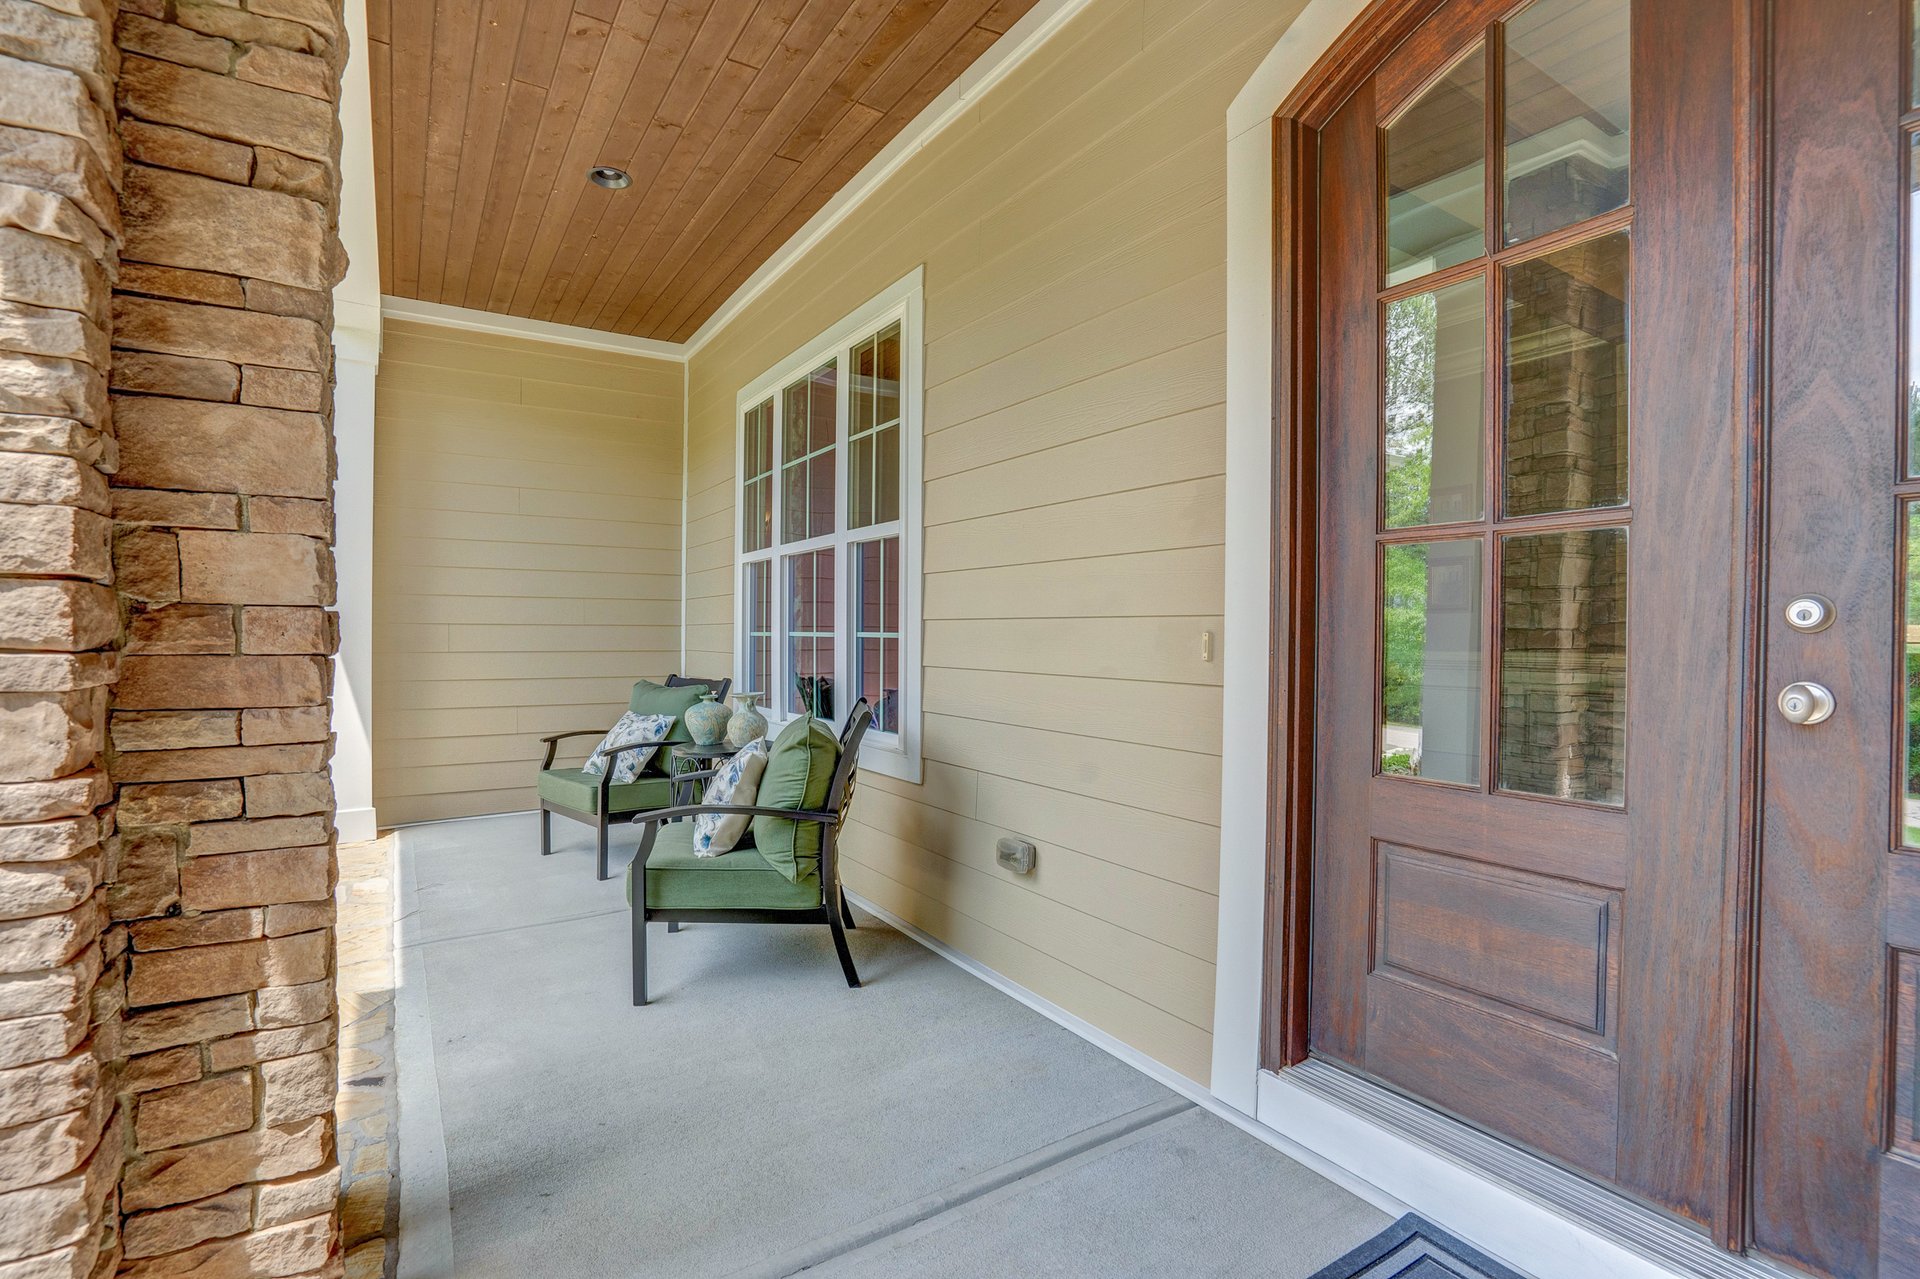
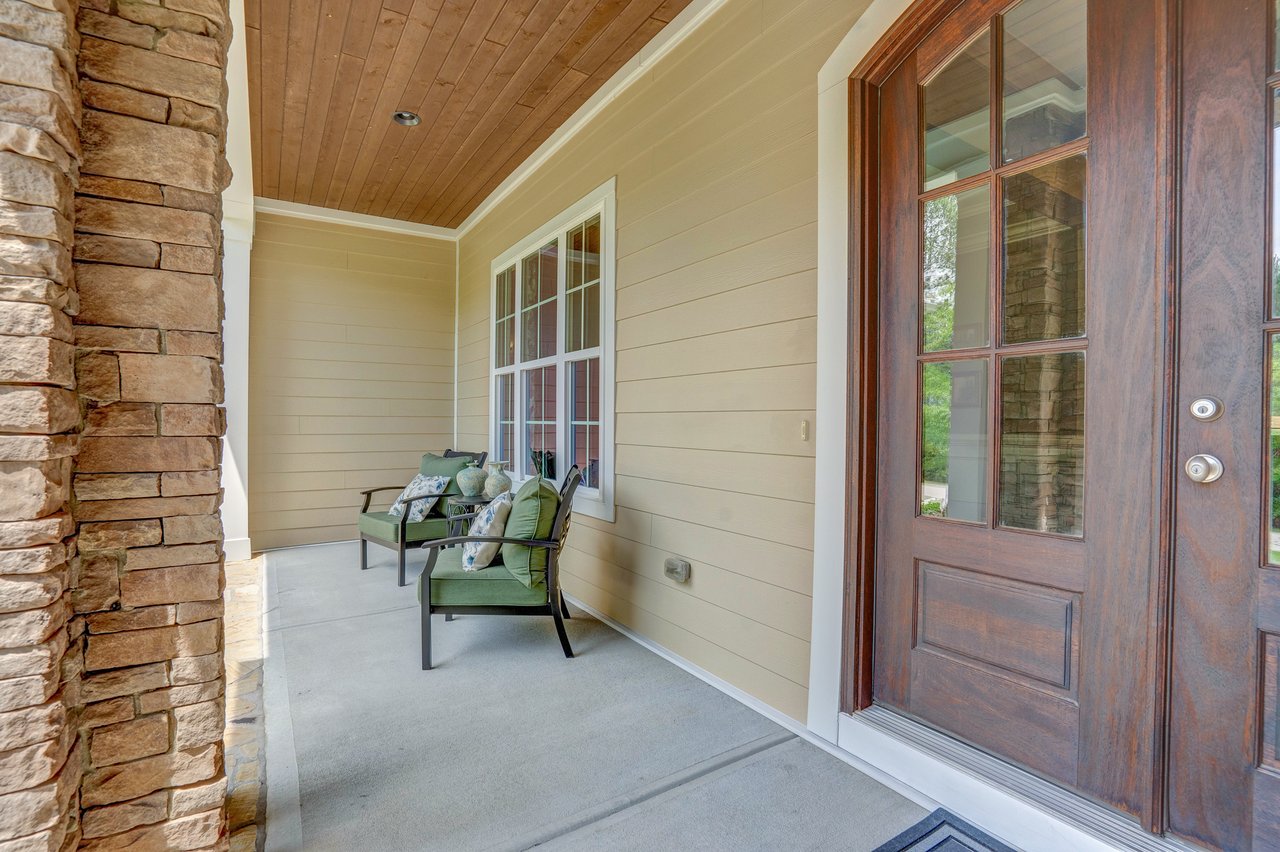
Covered home entry with a glass-paneled wood door, stone wall, and green porch chairs.
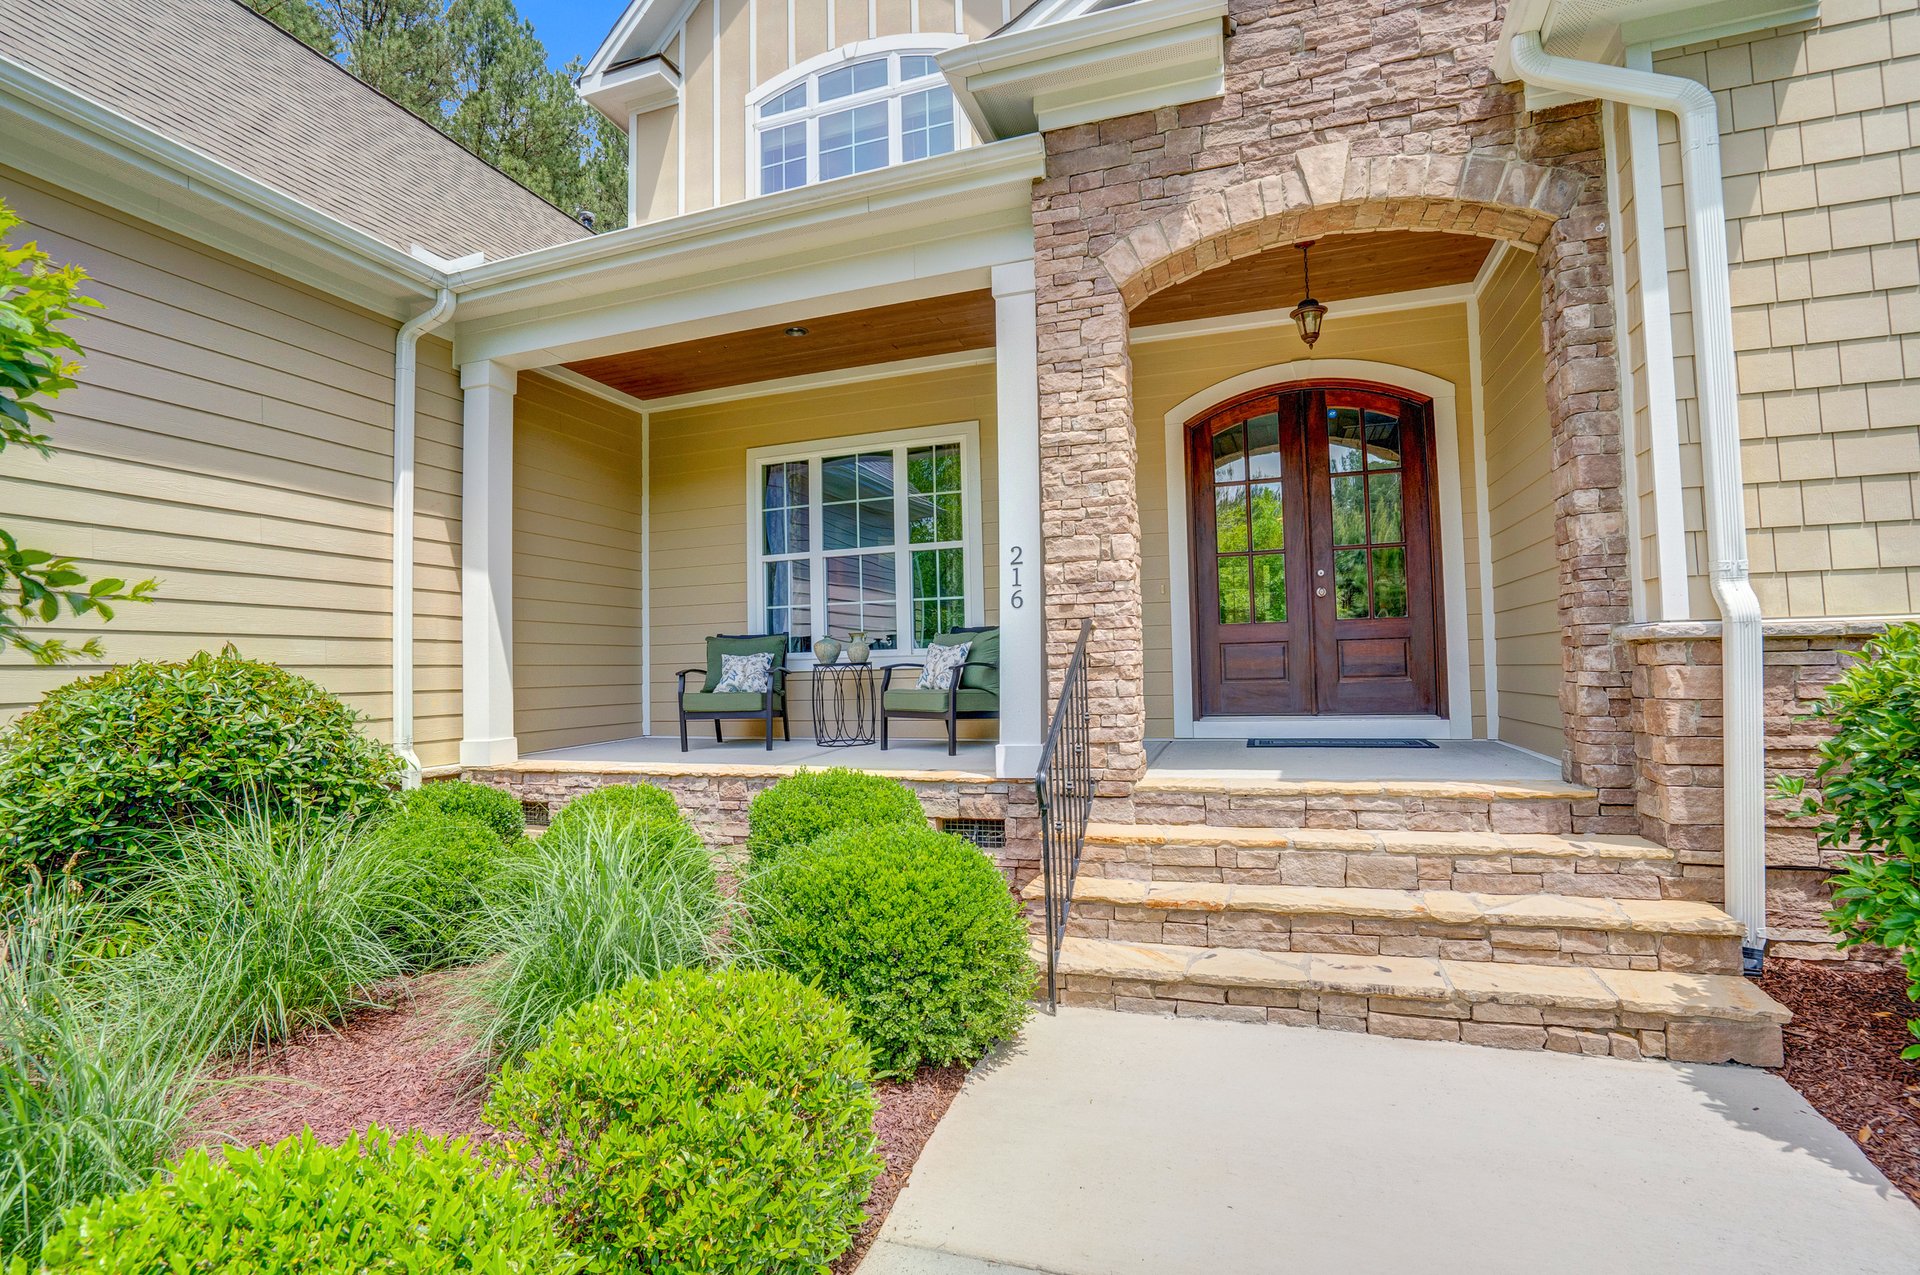
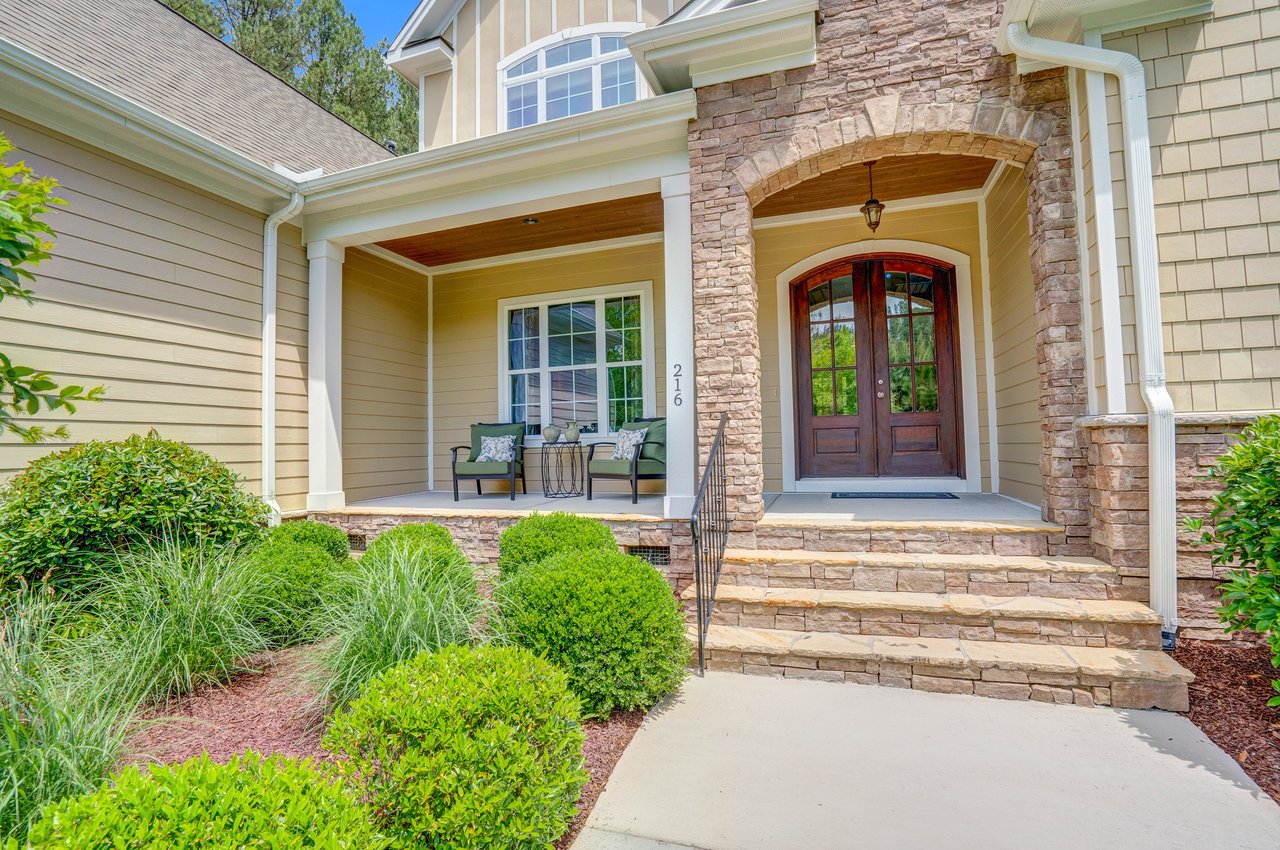
Home entrance with stone archway, dark double doors, covered porch, and landscaped steps.
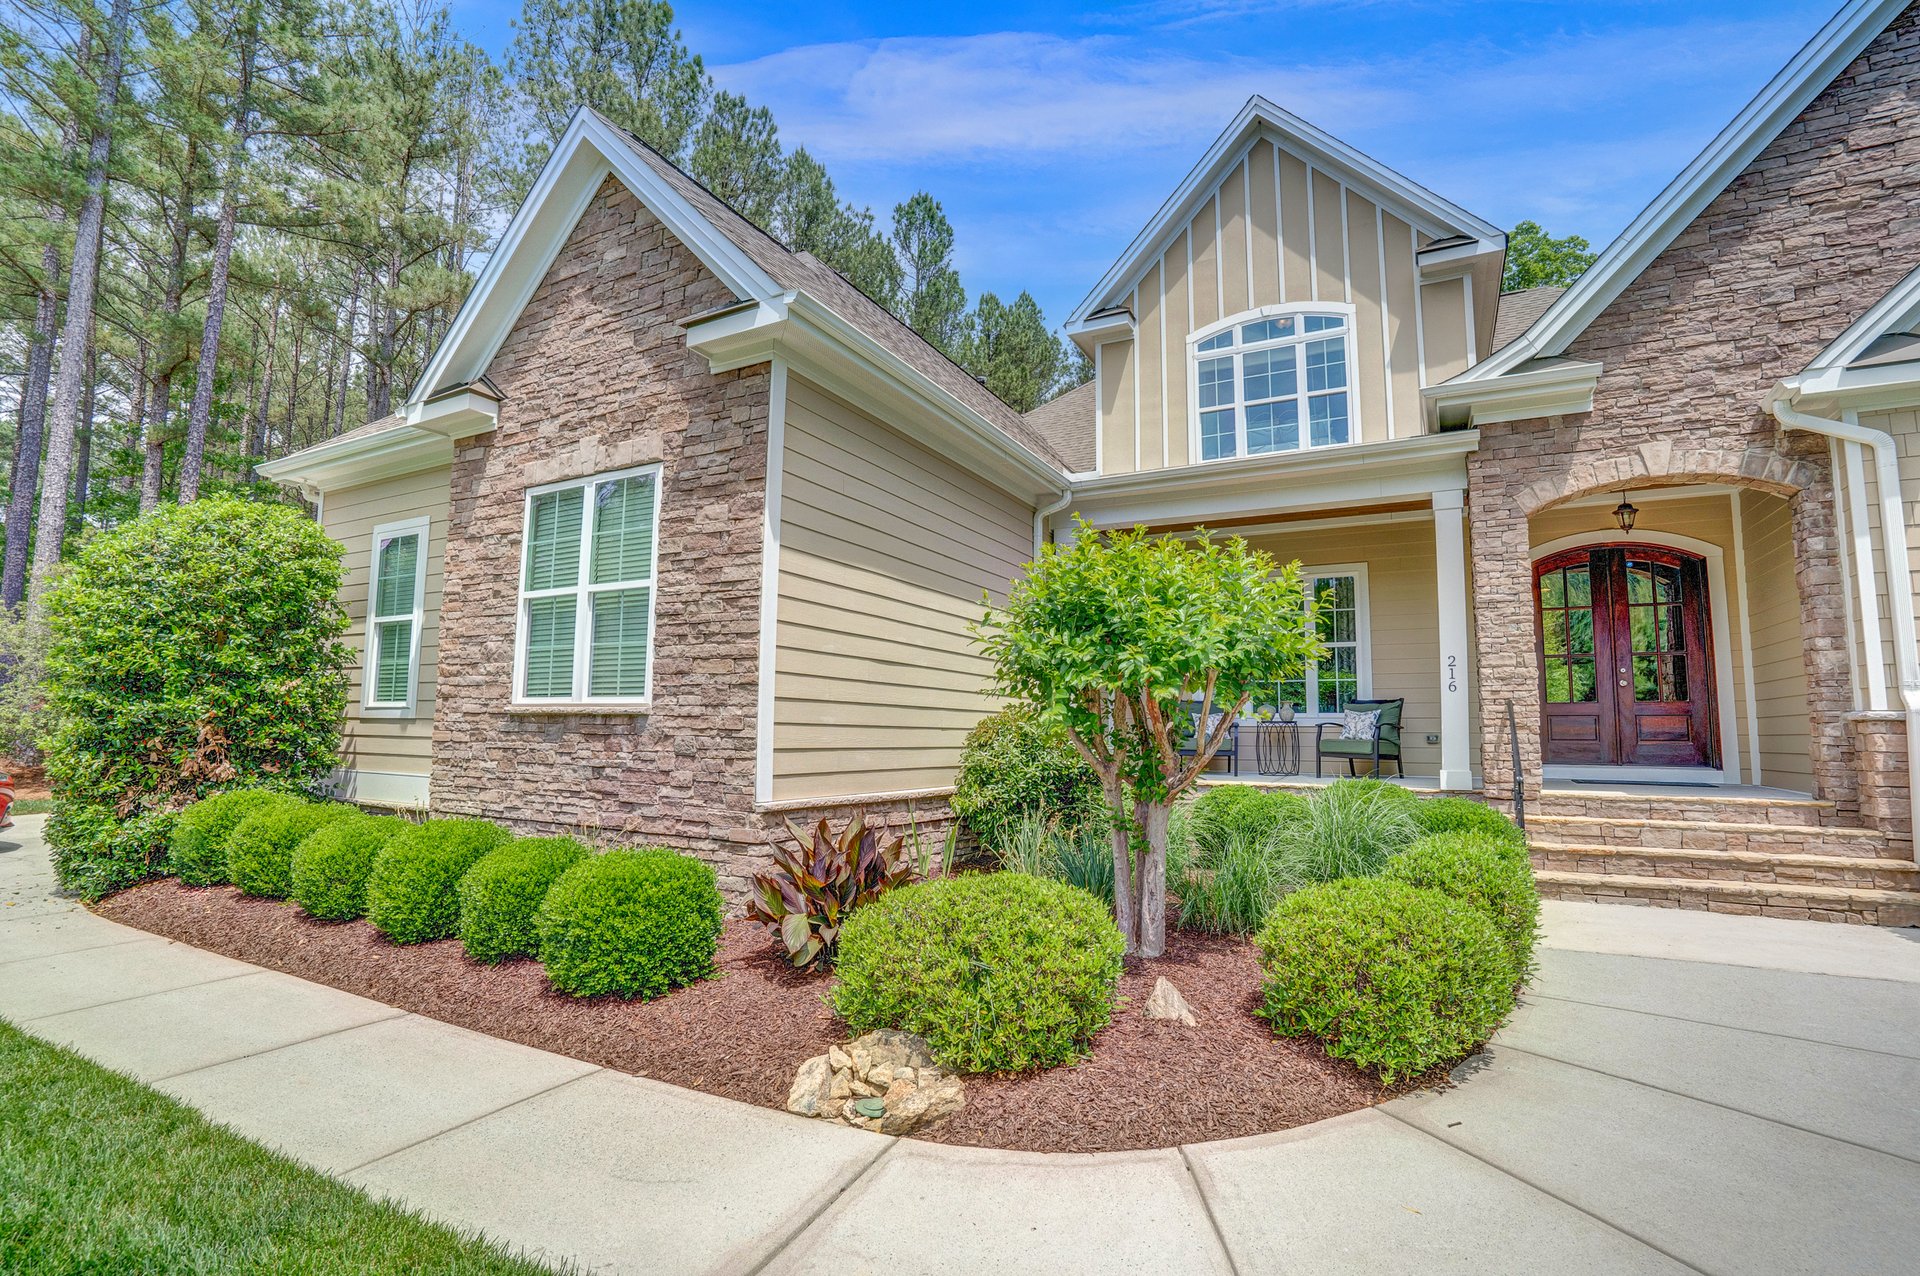
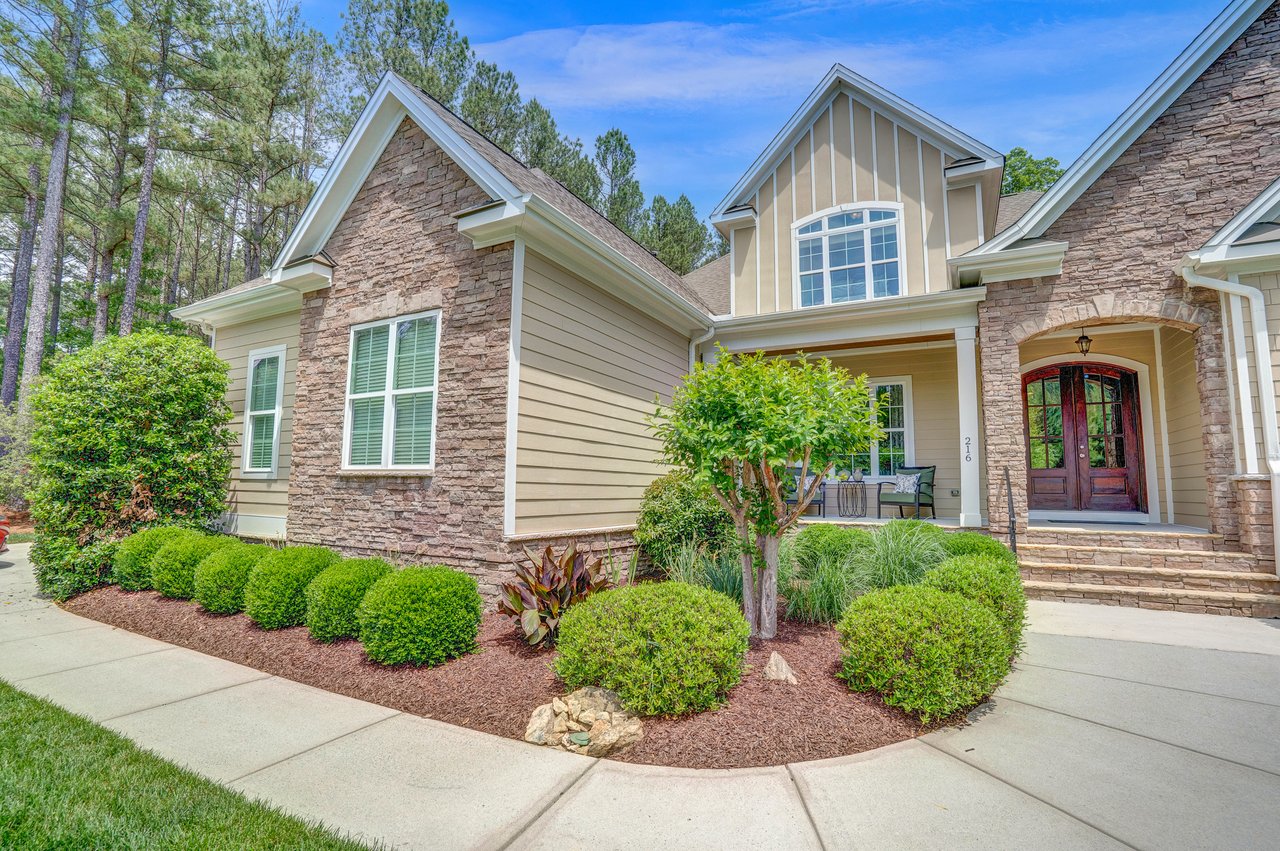
Stone-and-siding custom home with landscaped front yard and covered entry.
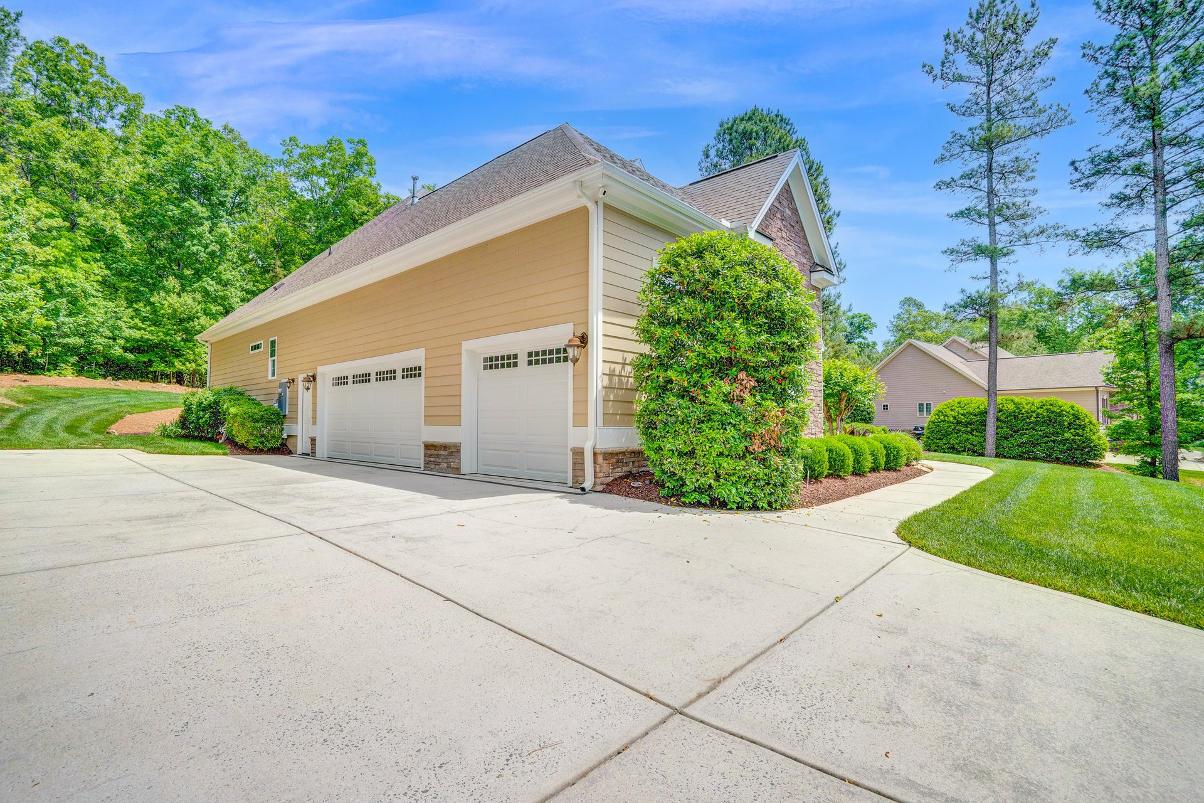
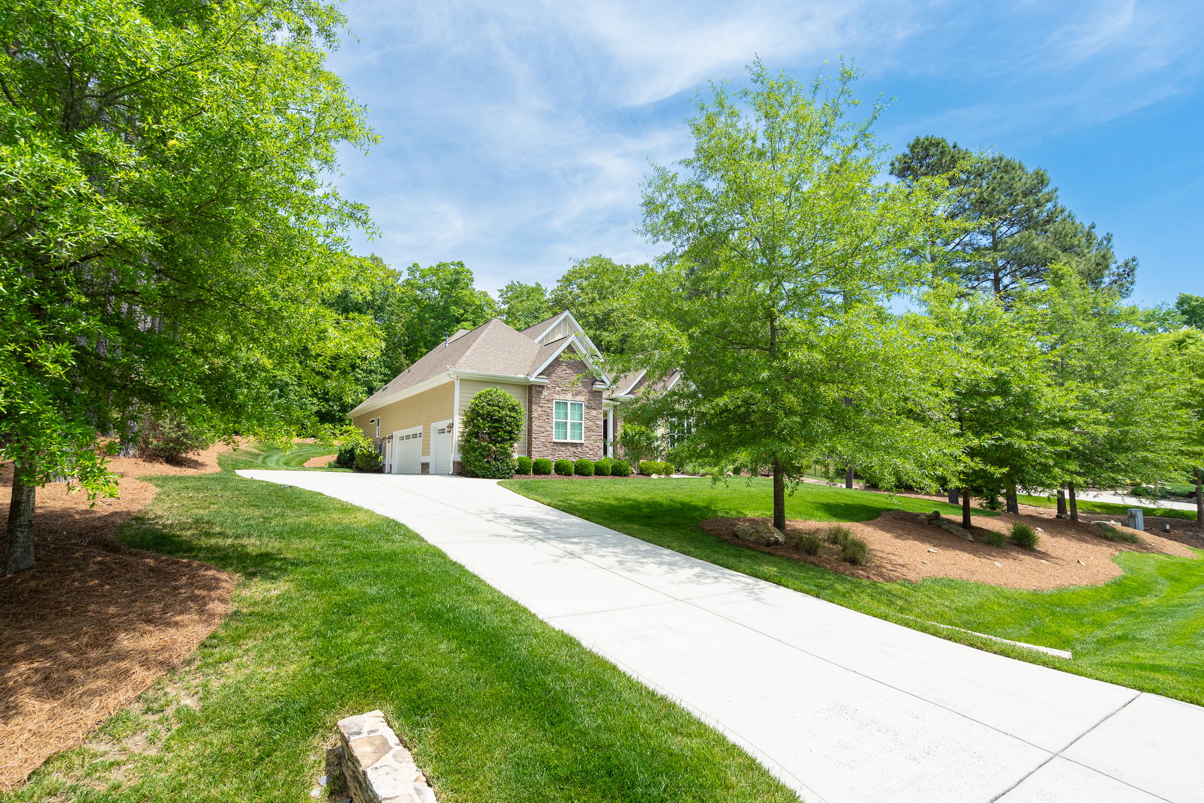
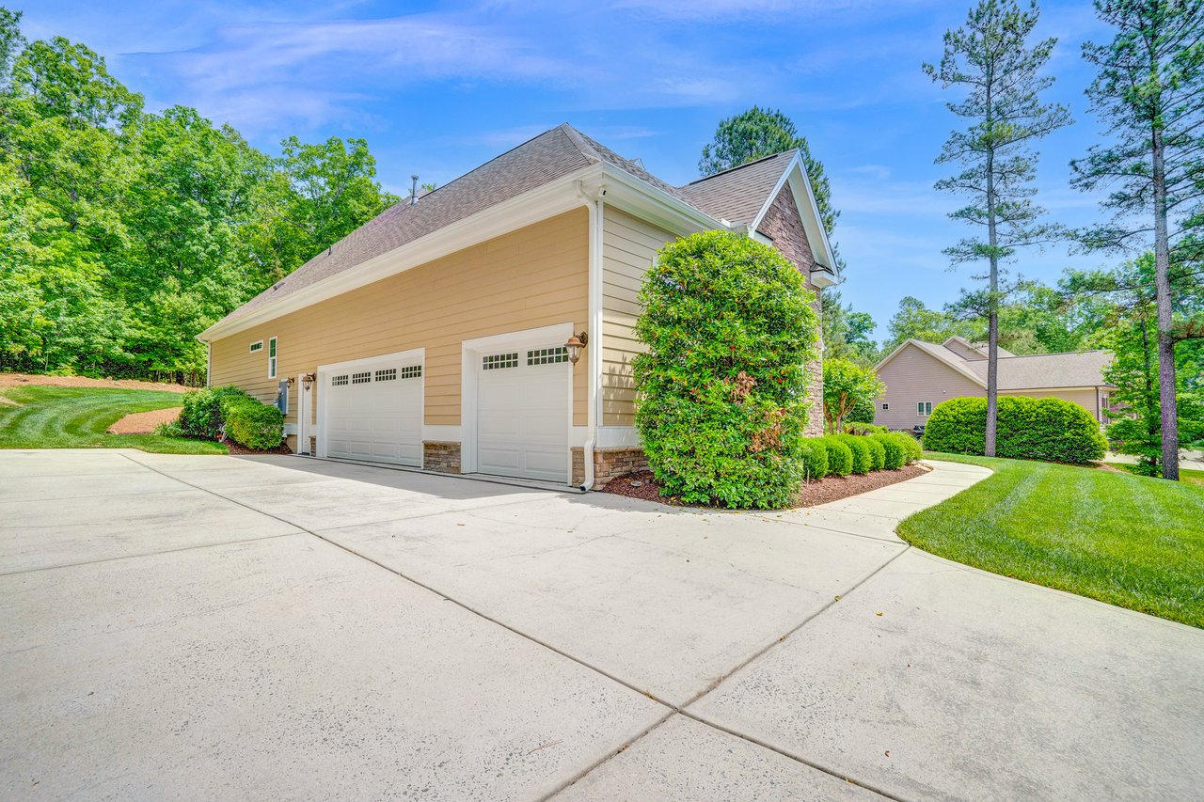
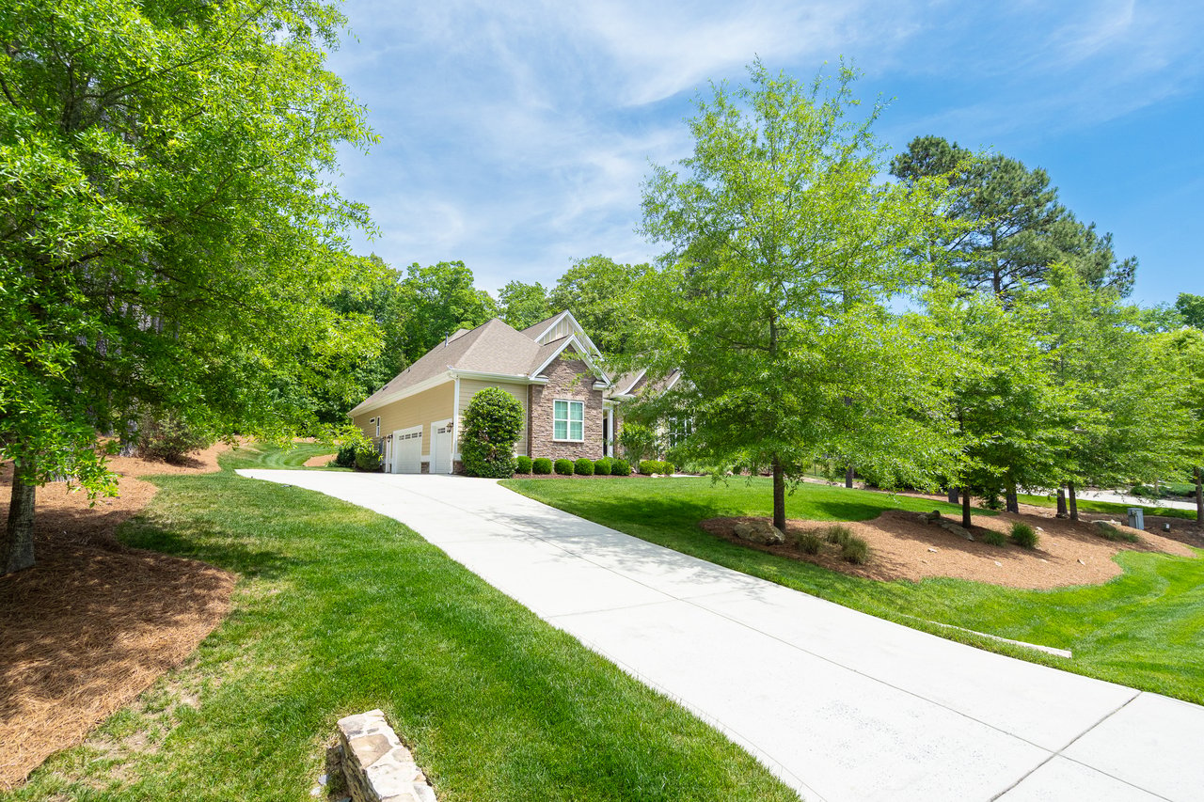
Home exterior with two white garage doors, a broad concrete driveway, and landscaped shrubs.
Custom home with stone accents, a covered entry, landscaped lawn, and tall pines.
Custom home with a brick facade and attached garage, framed by mature trees beside a curved driveway.
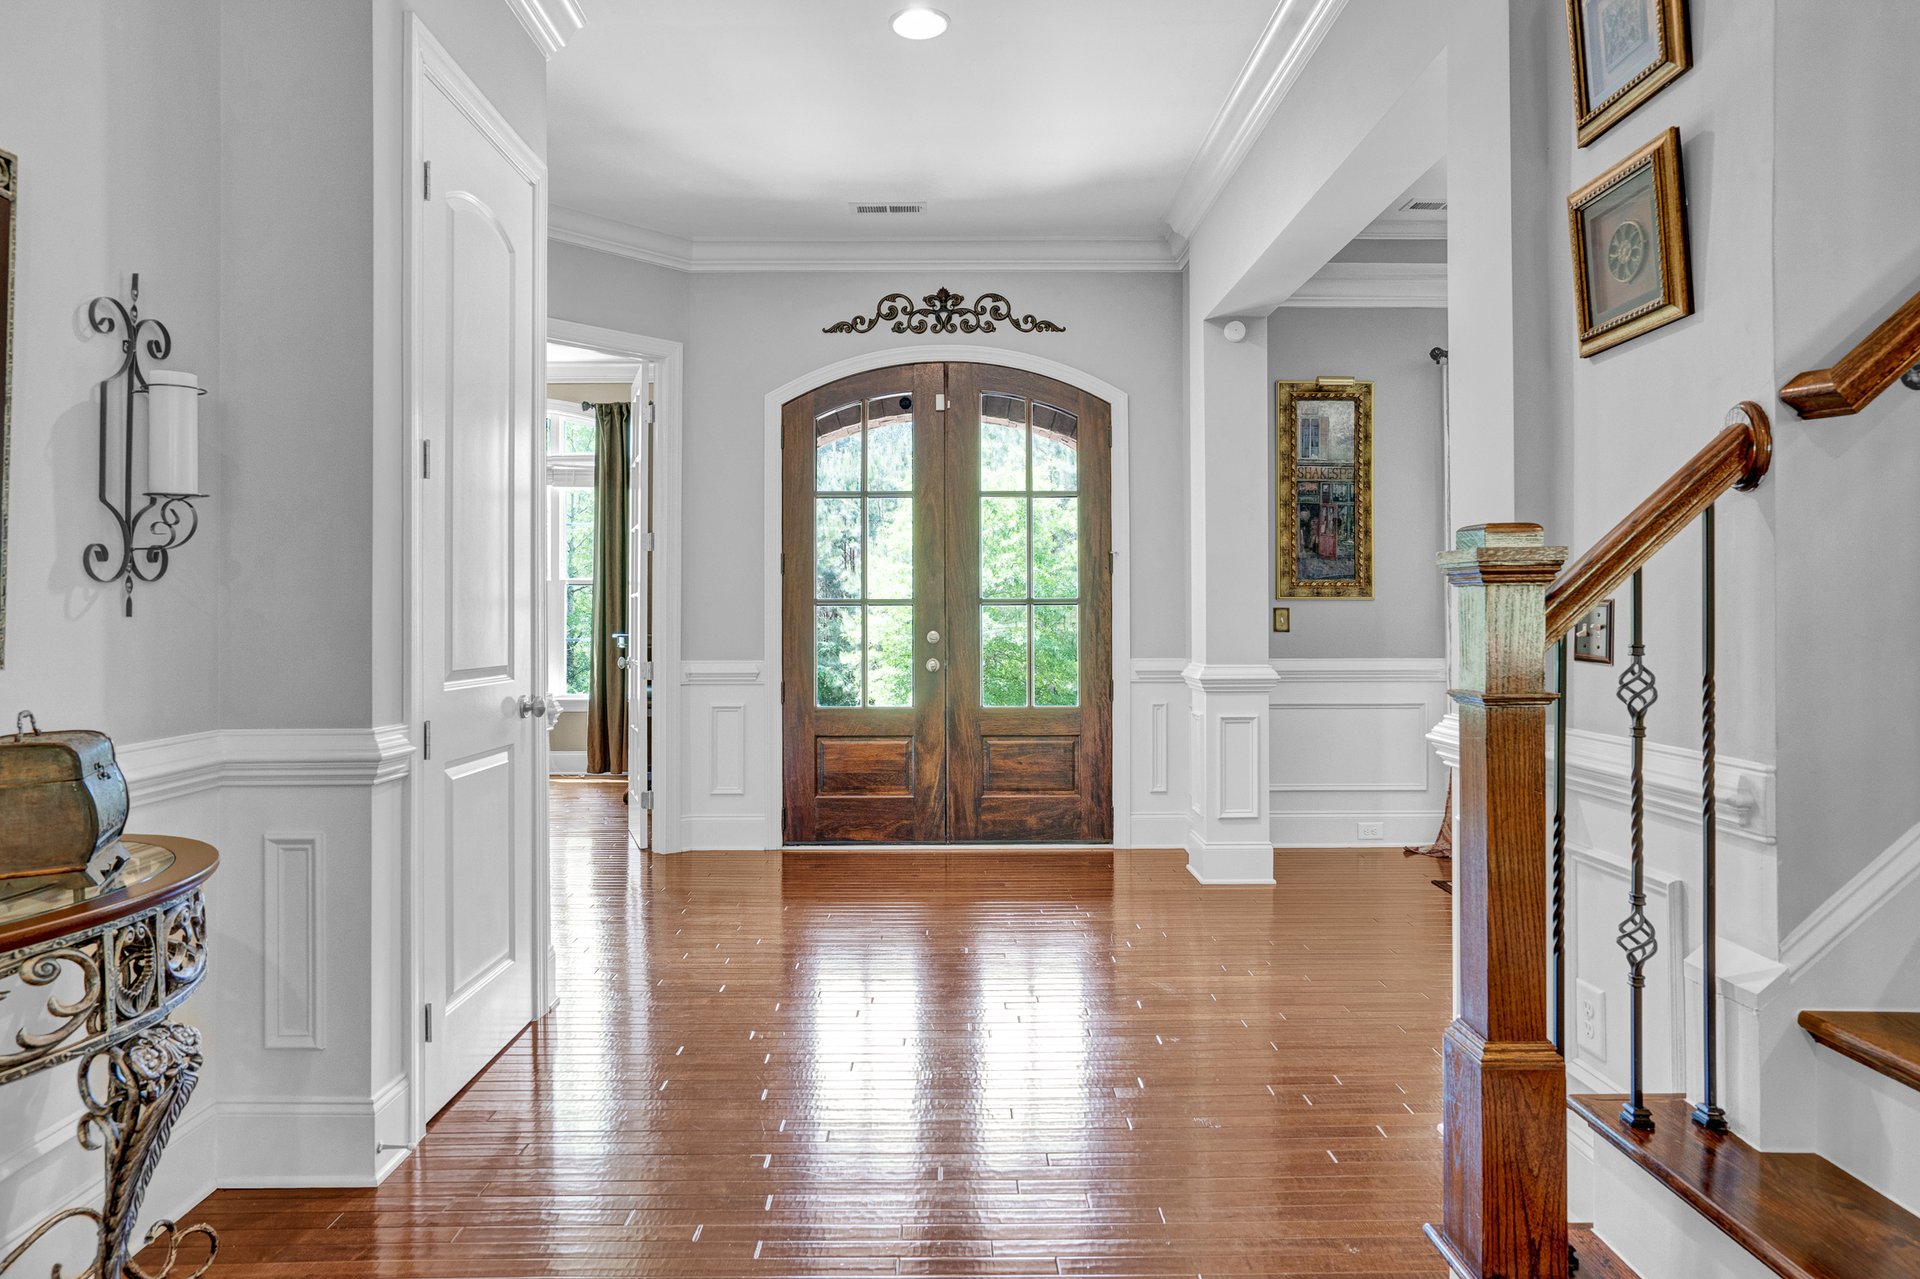
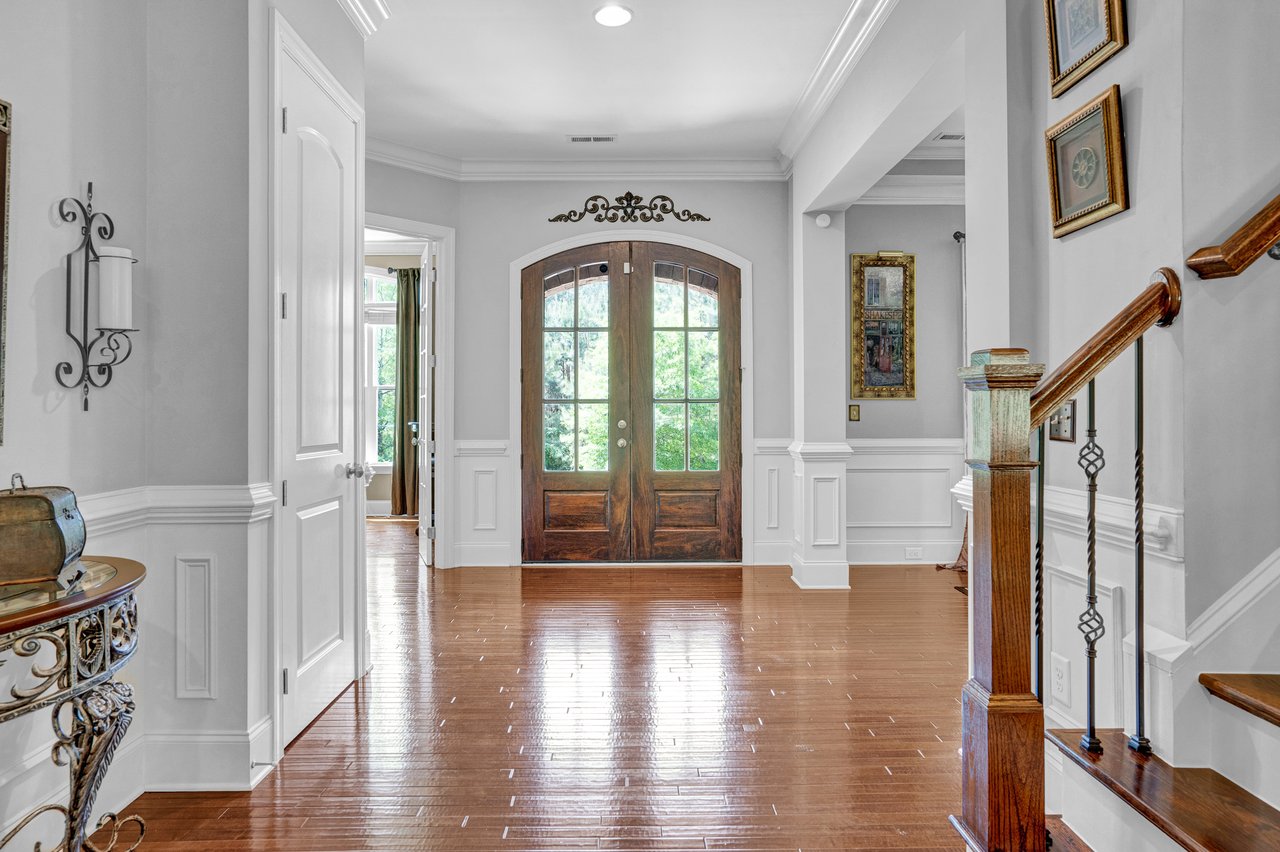
Foyer with arched wood-and-glass double doors, polished hardwood floors, and a staircase.
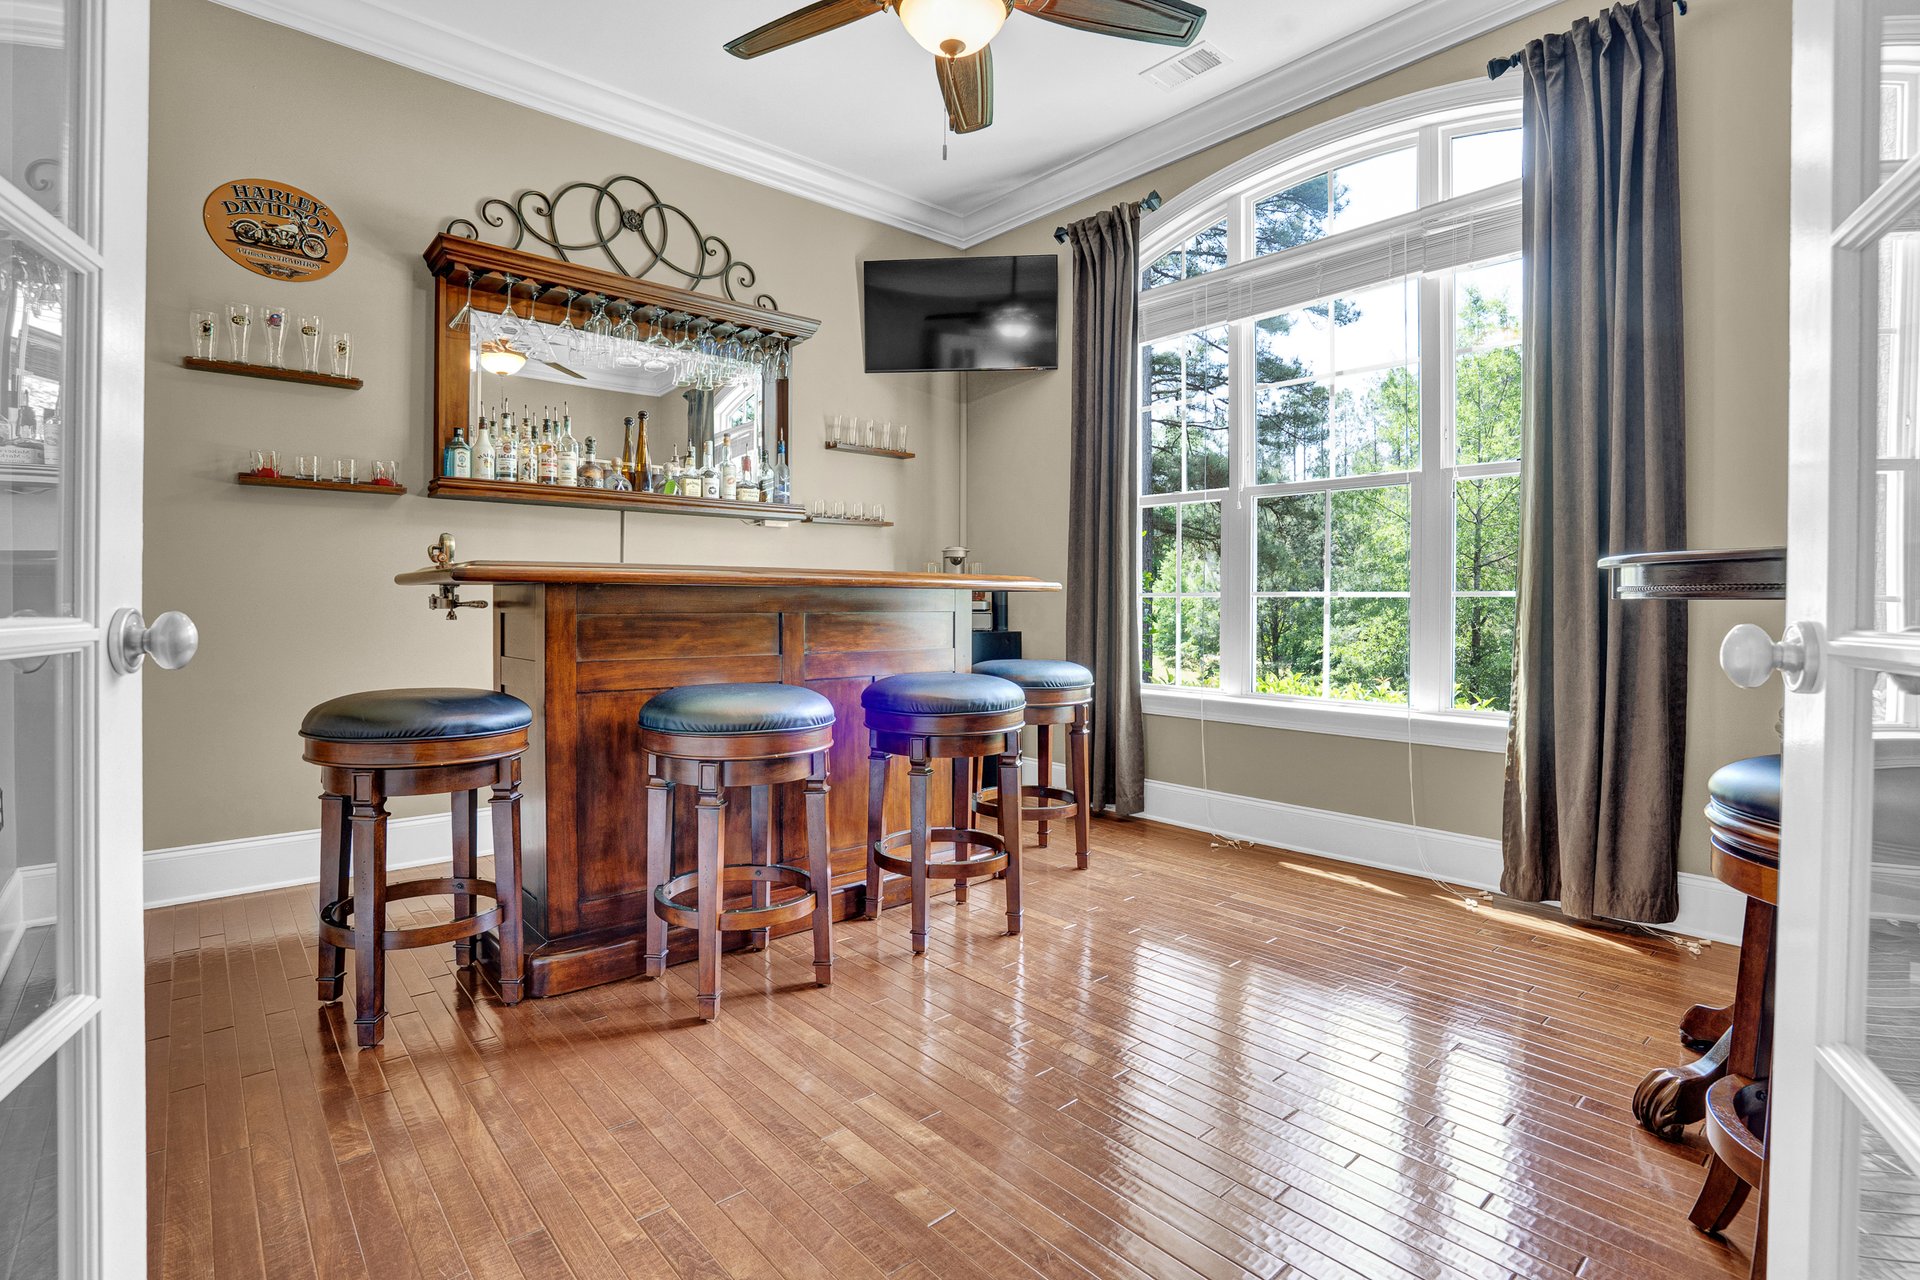
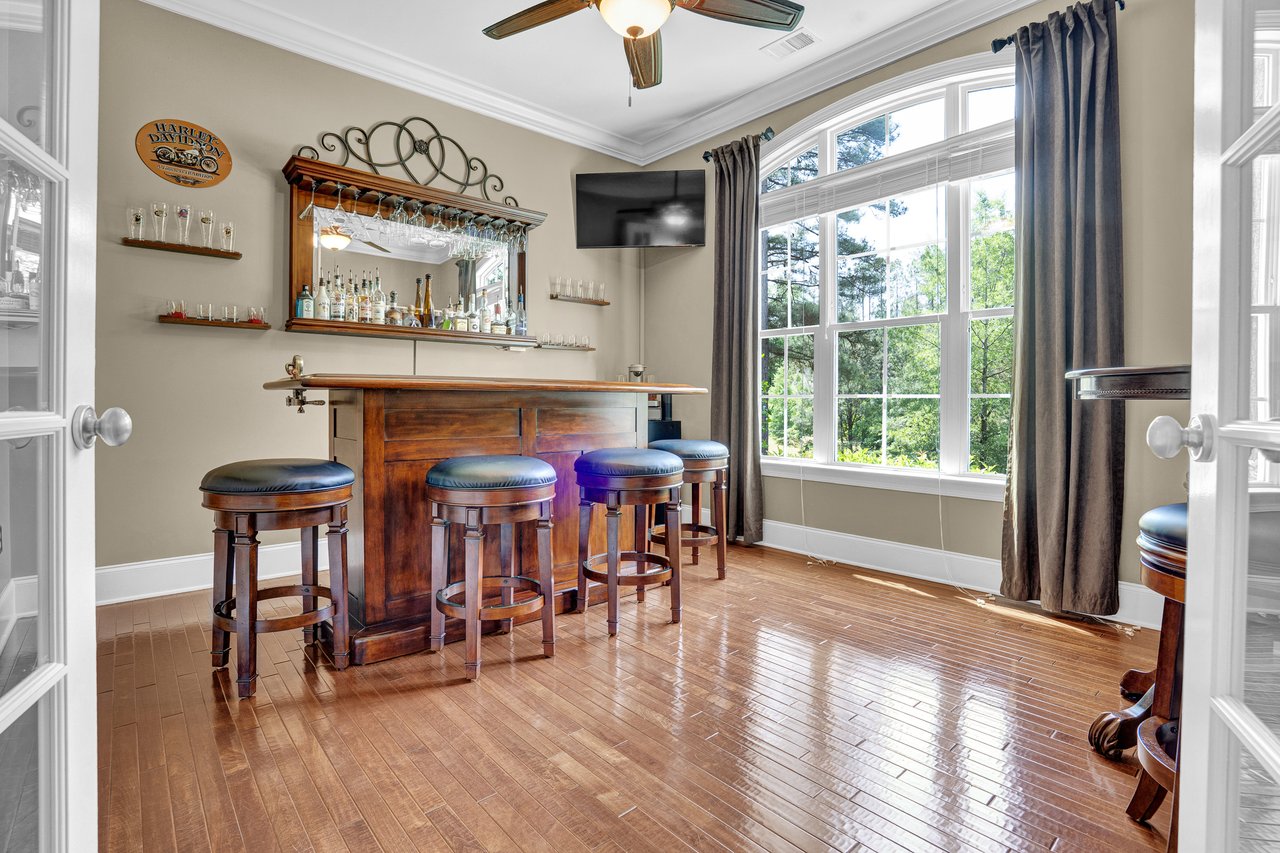
Home bar with a wooden counter, leather-topped stools, mirrored shelves, and a large window.
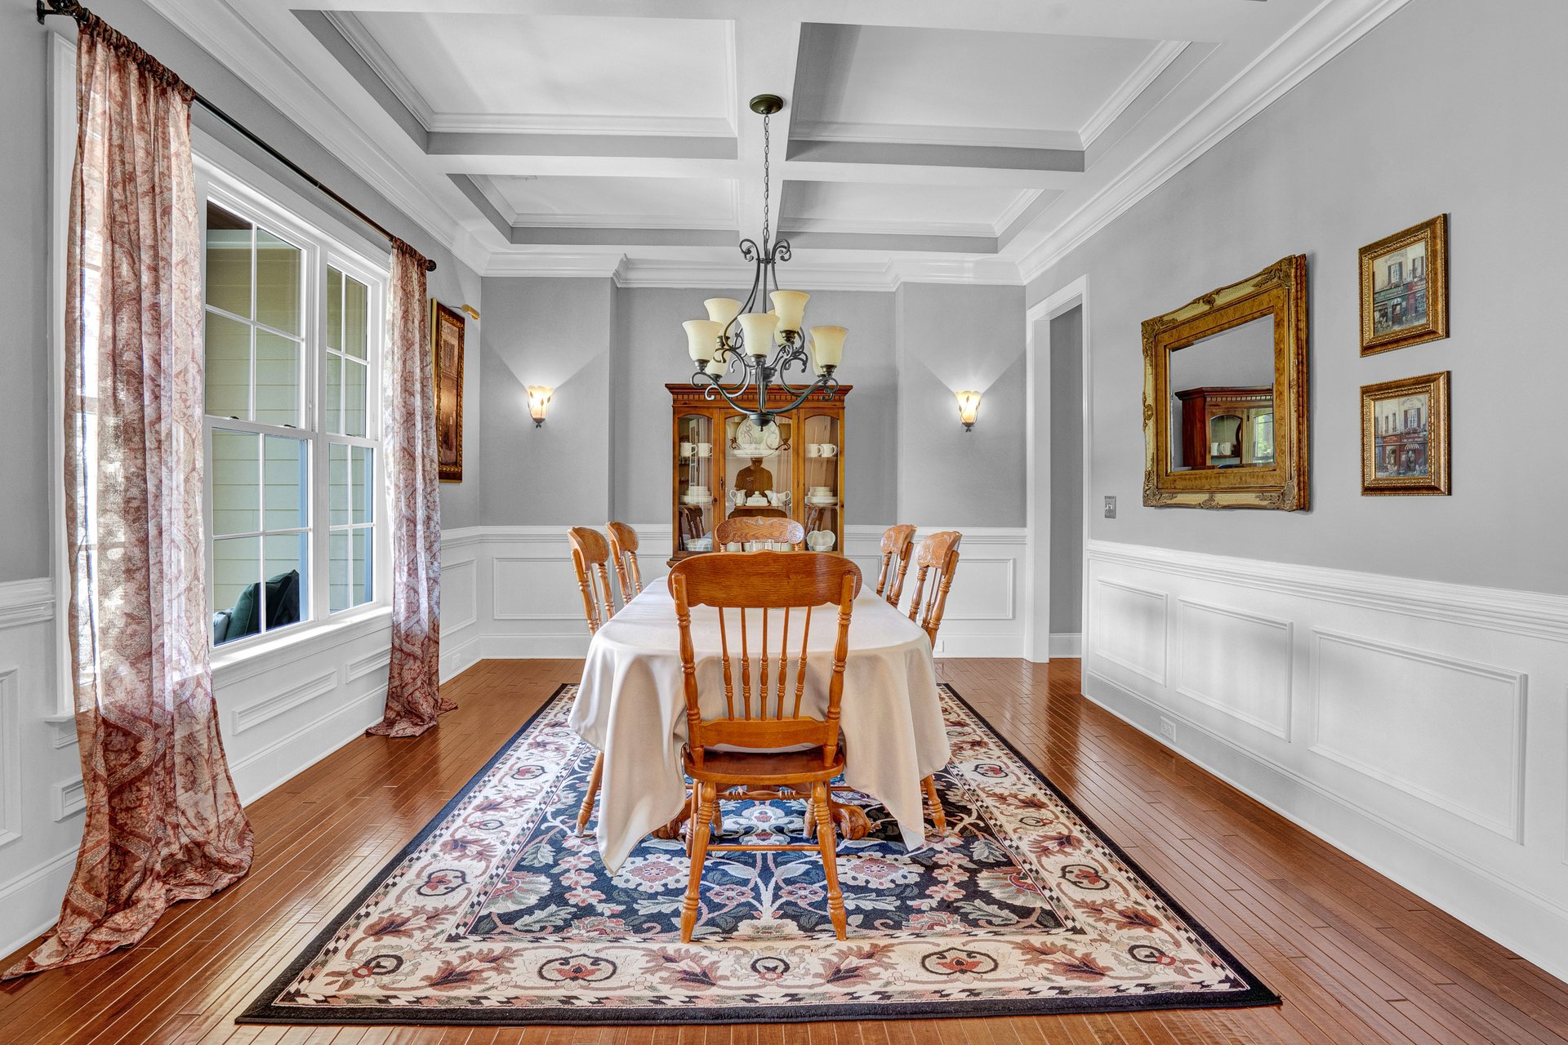
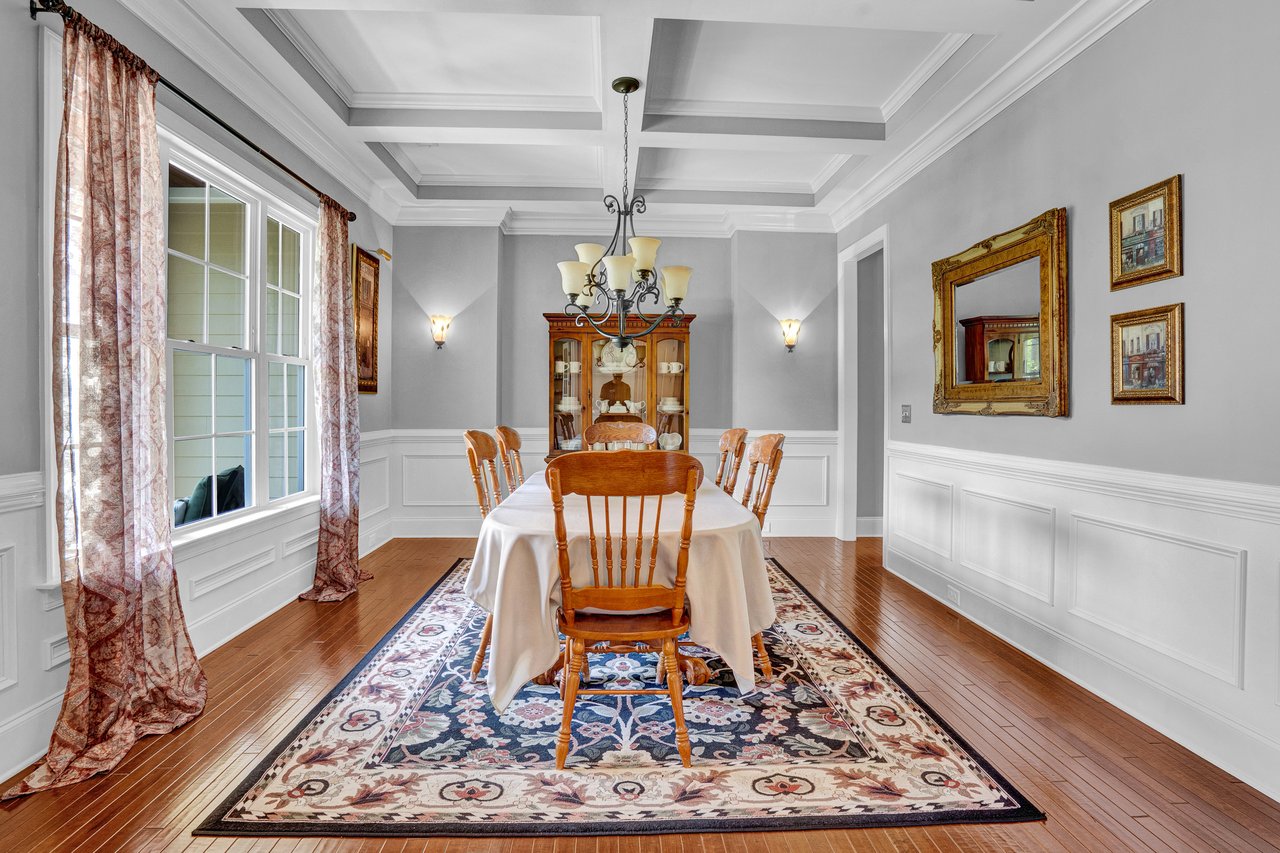
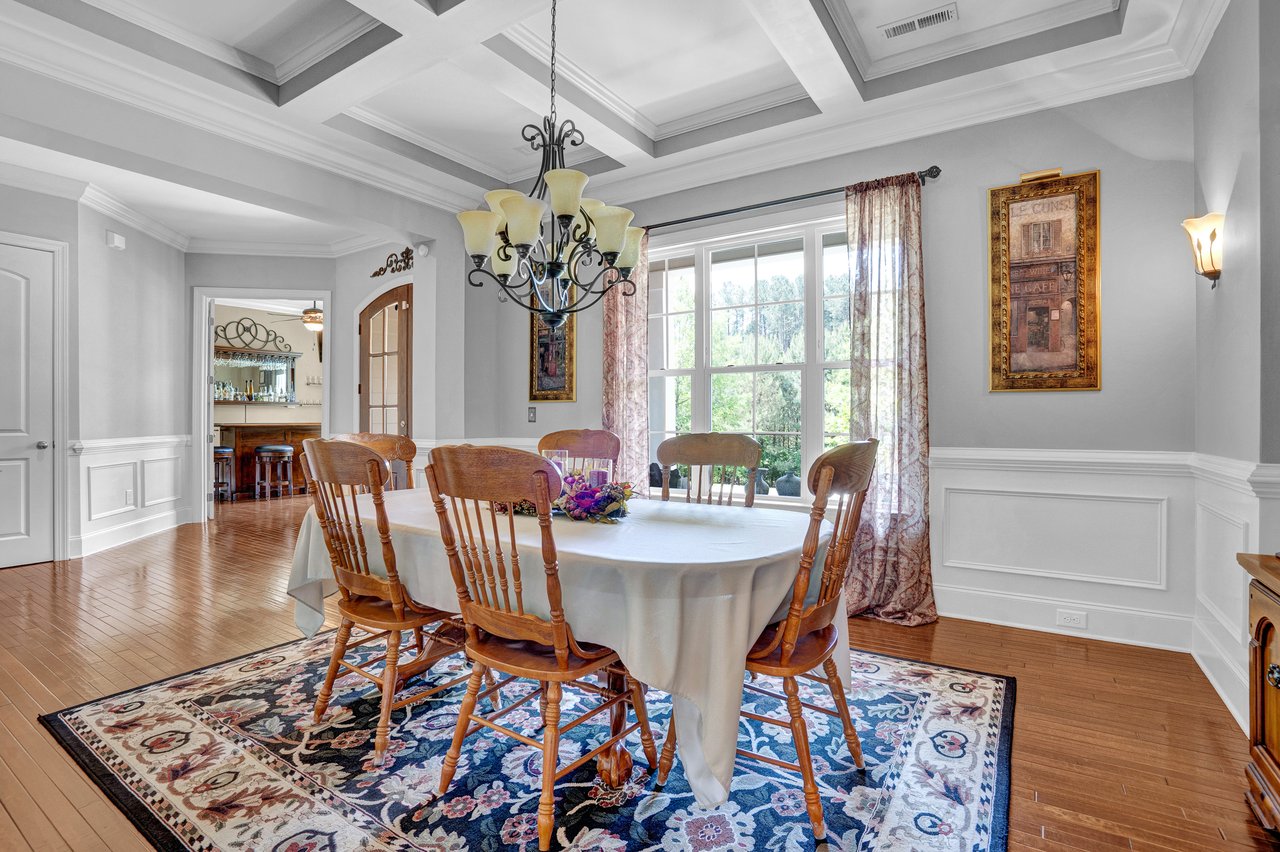
Dining room with a coffered ceiling, hardwood floors, and a table on a patterned rug.
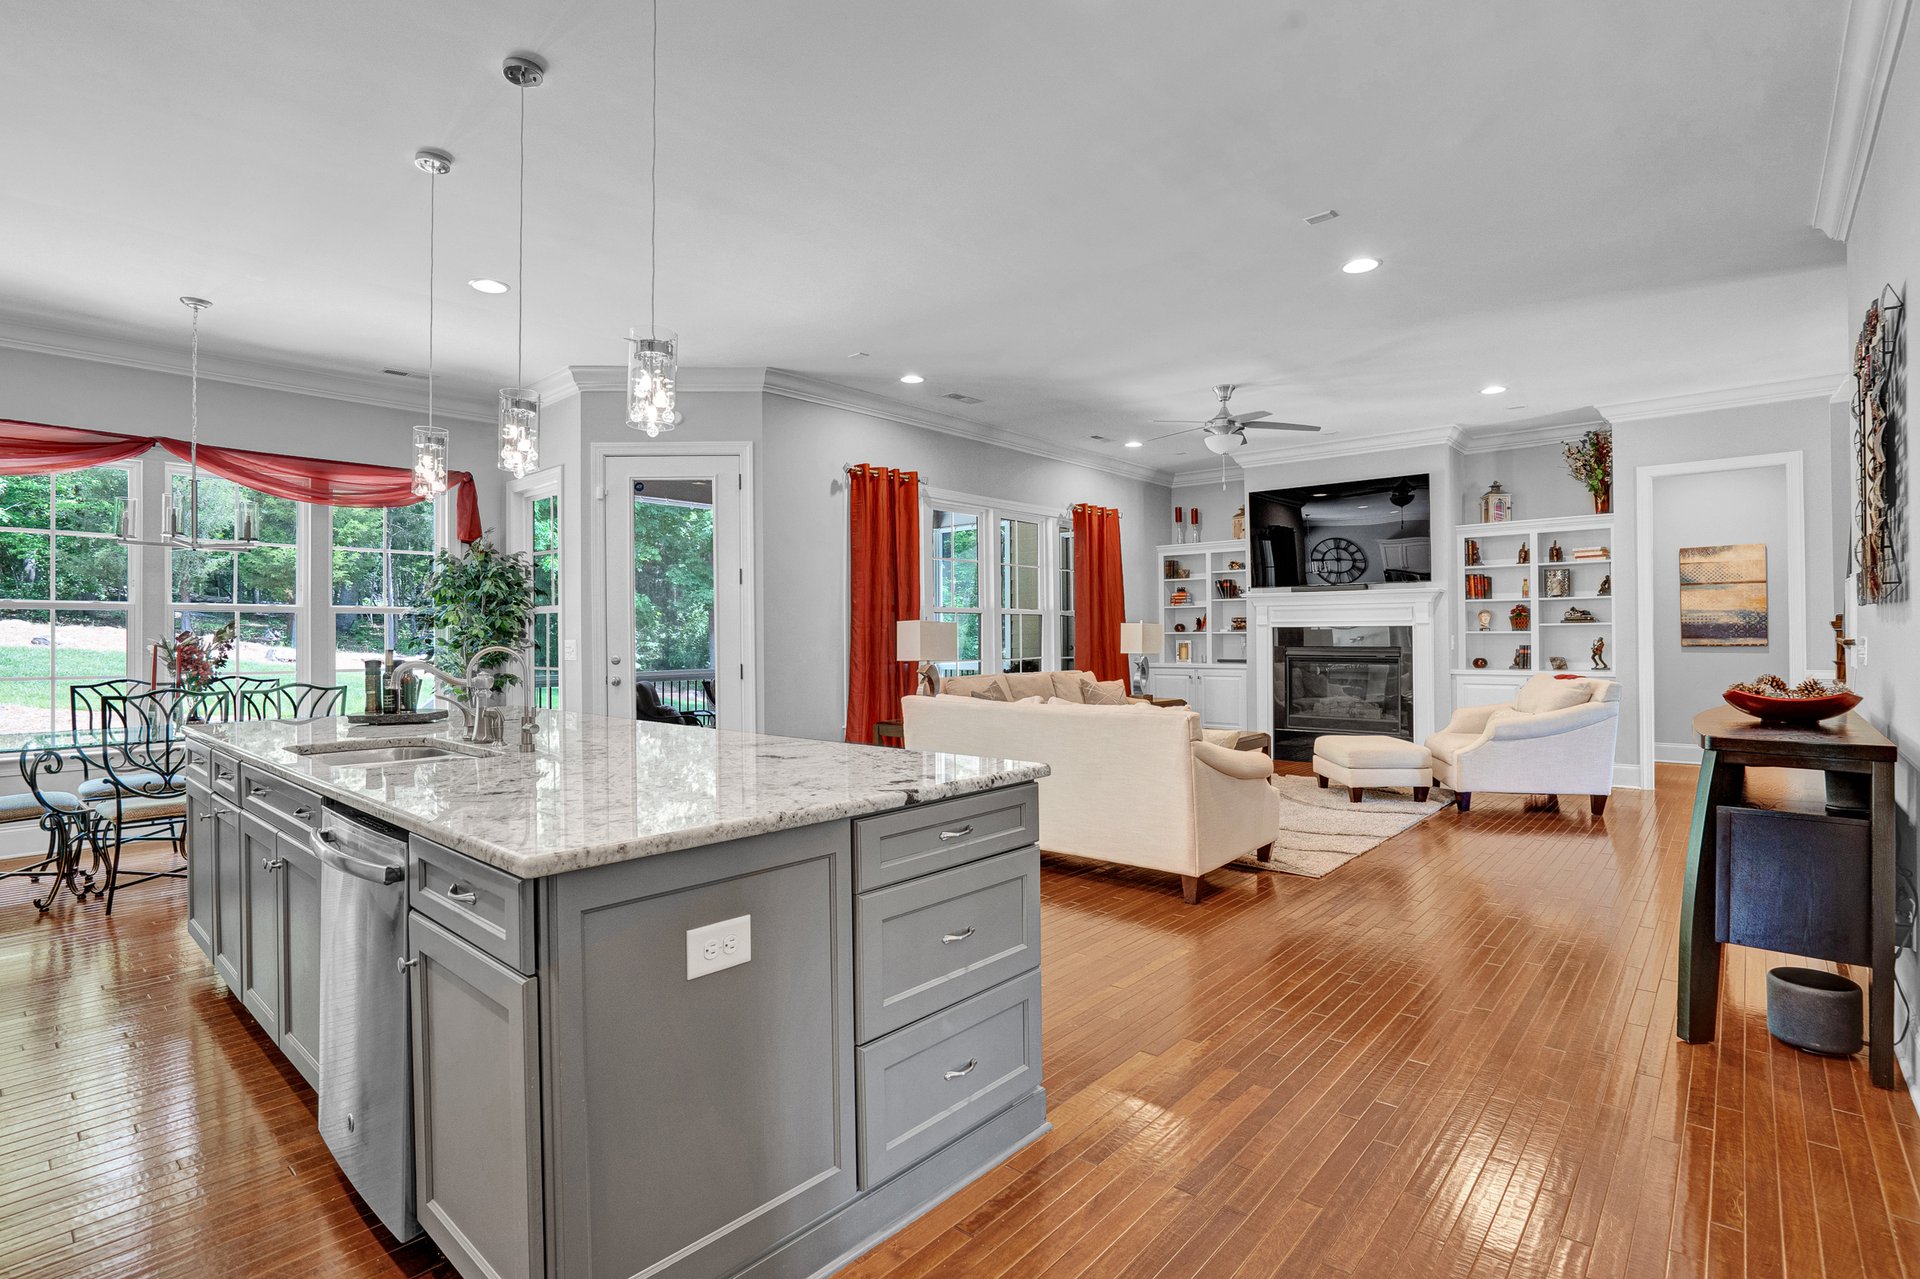
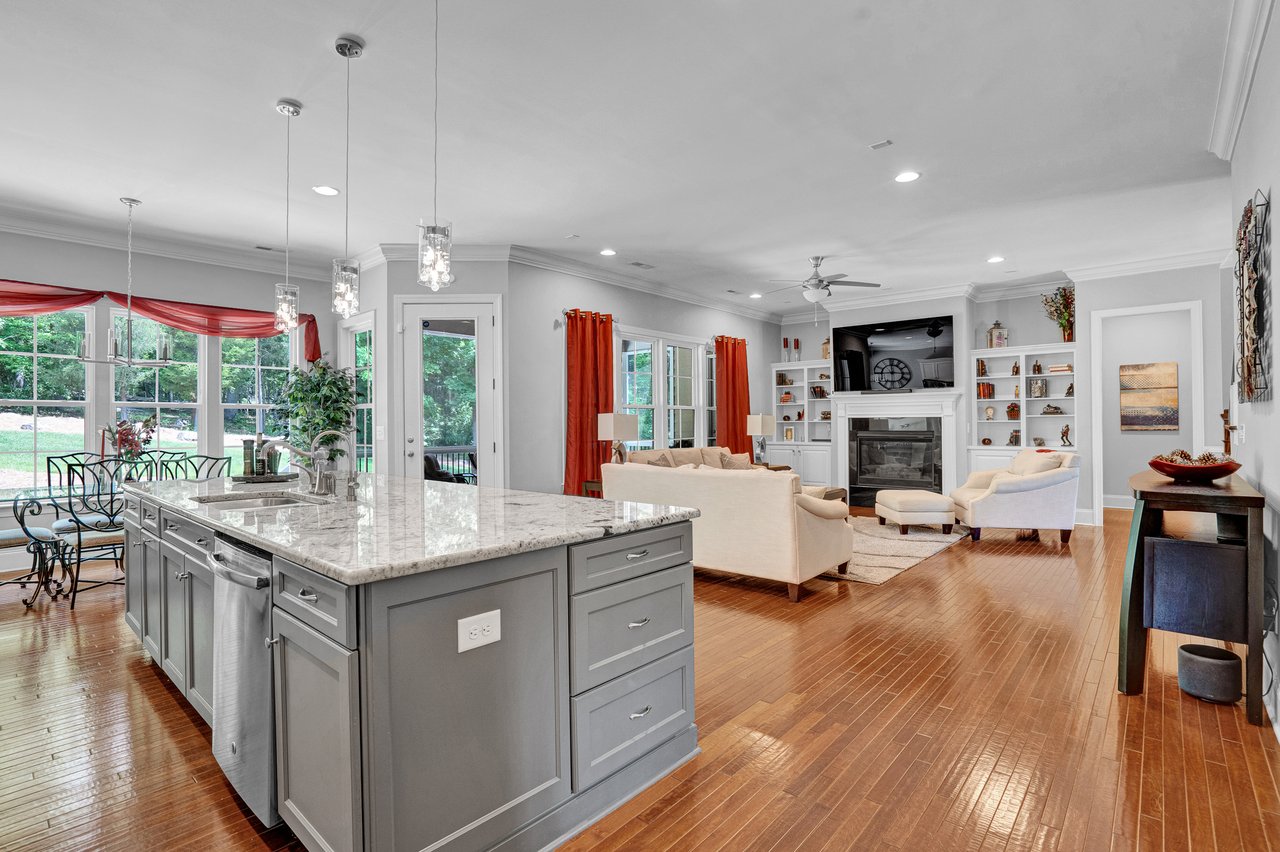
Open-plan kitchen with a large marble island overlooking a living room with a fireplace.
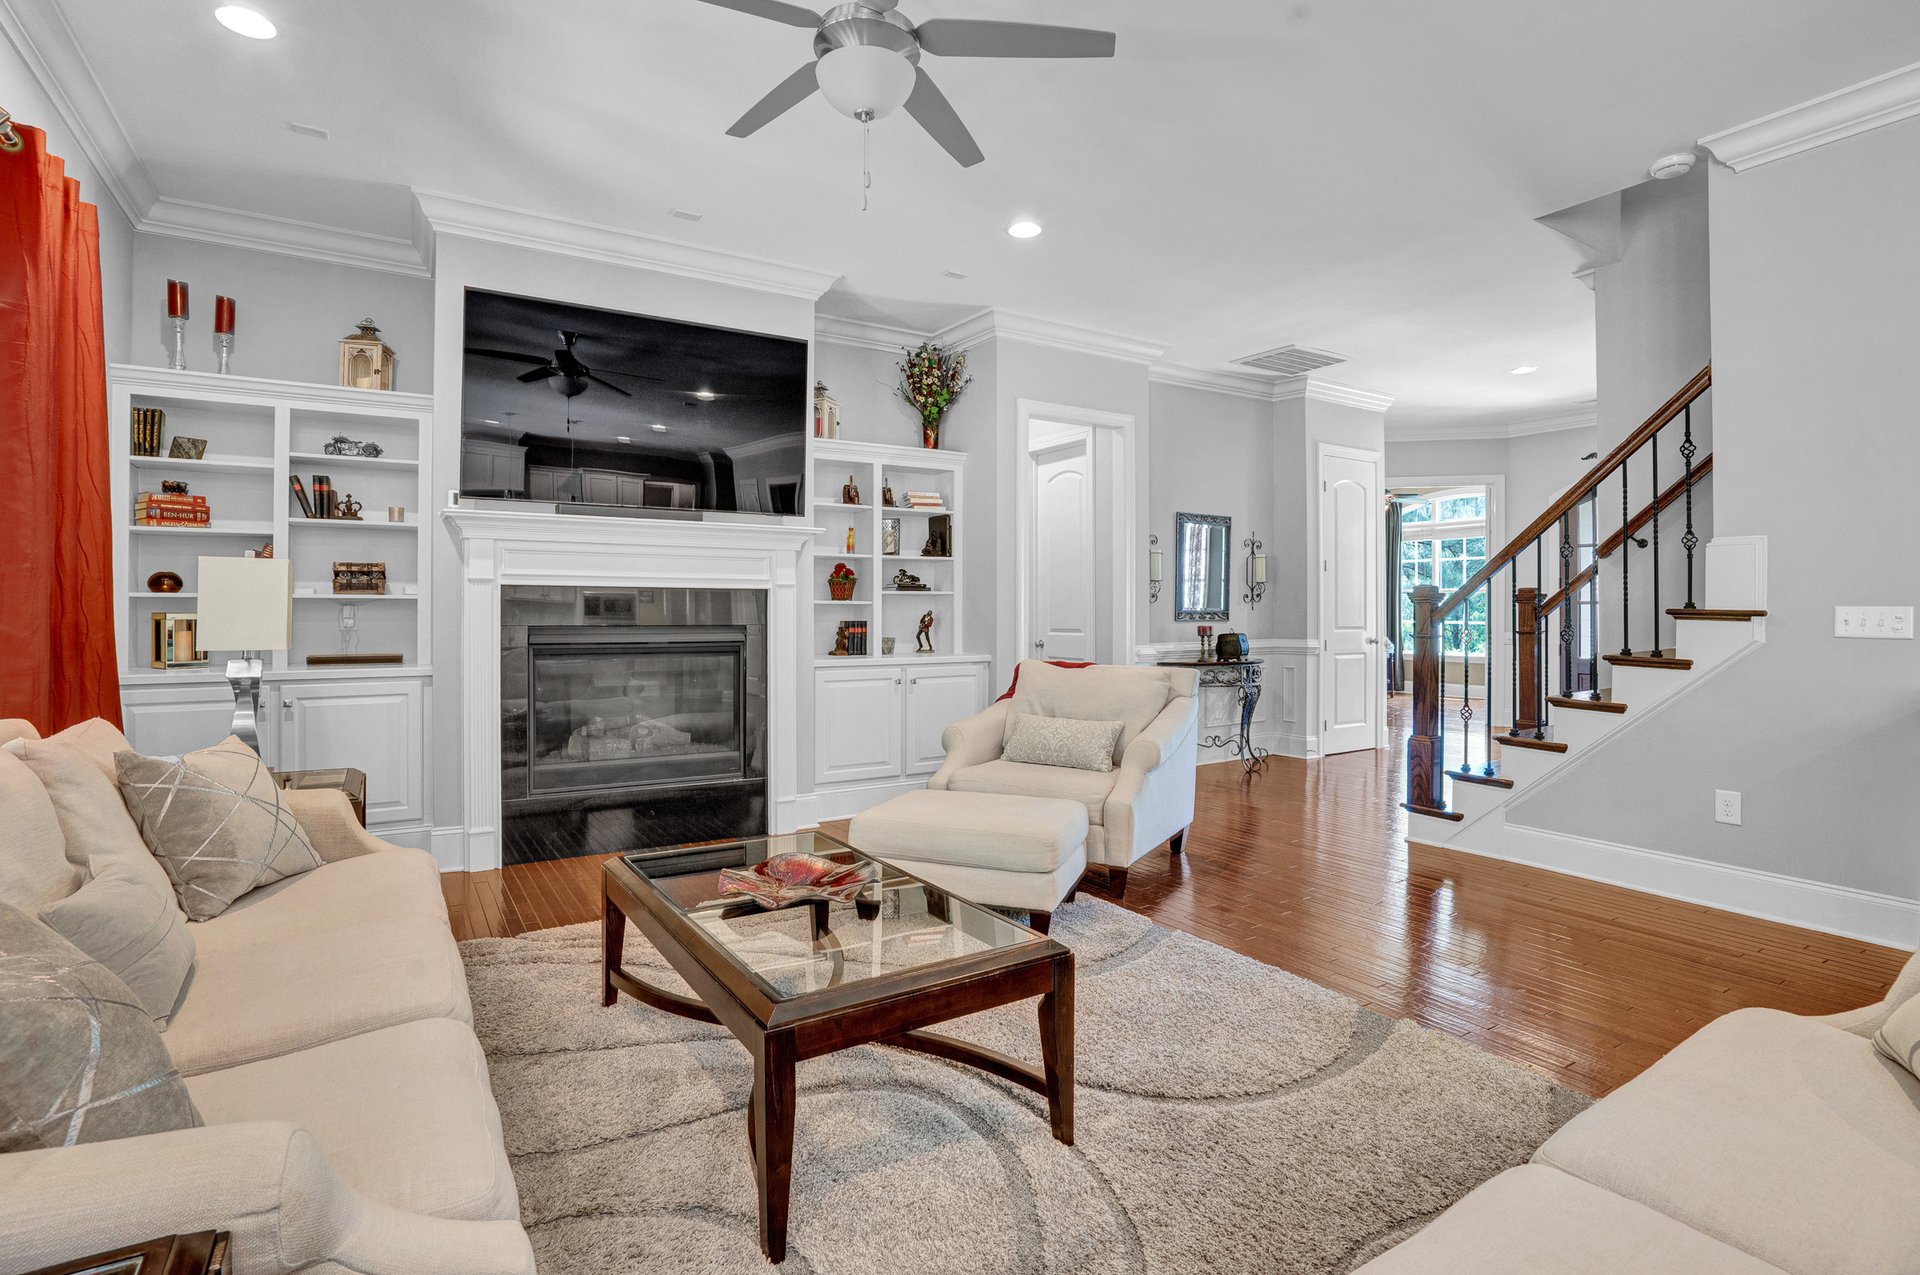
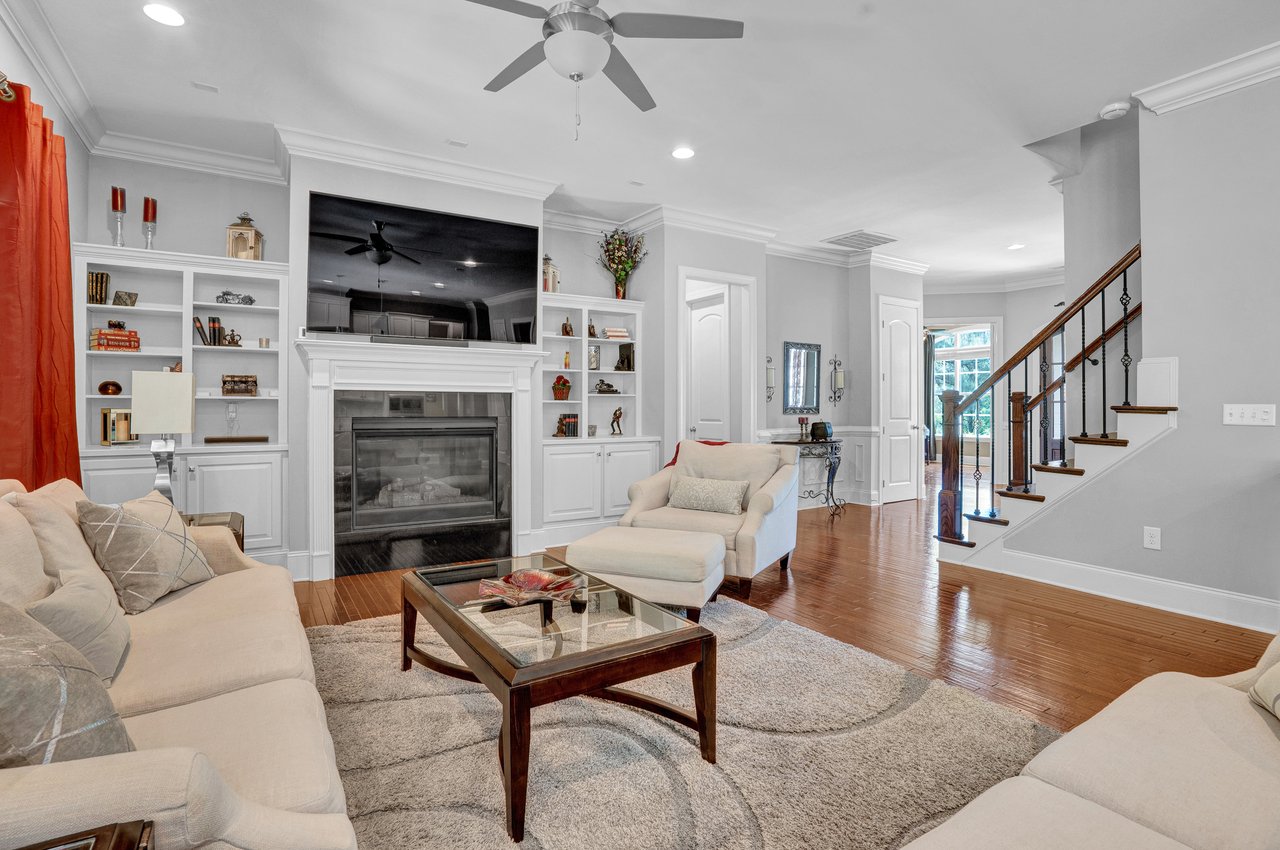
Living room with a built-in fireplace and bookshelves, cream seating, hardwood floors, and a staircase.
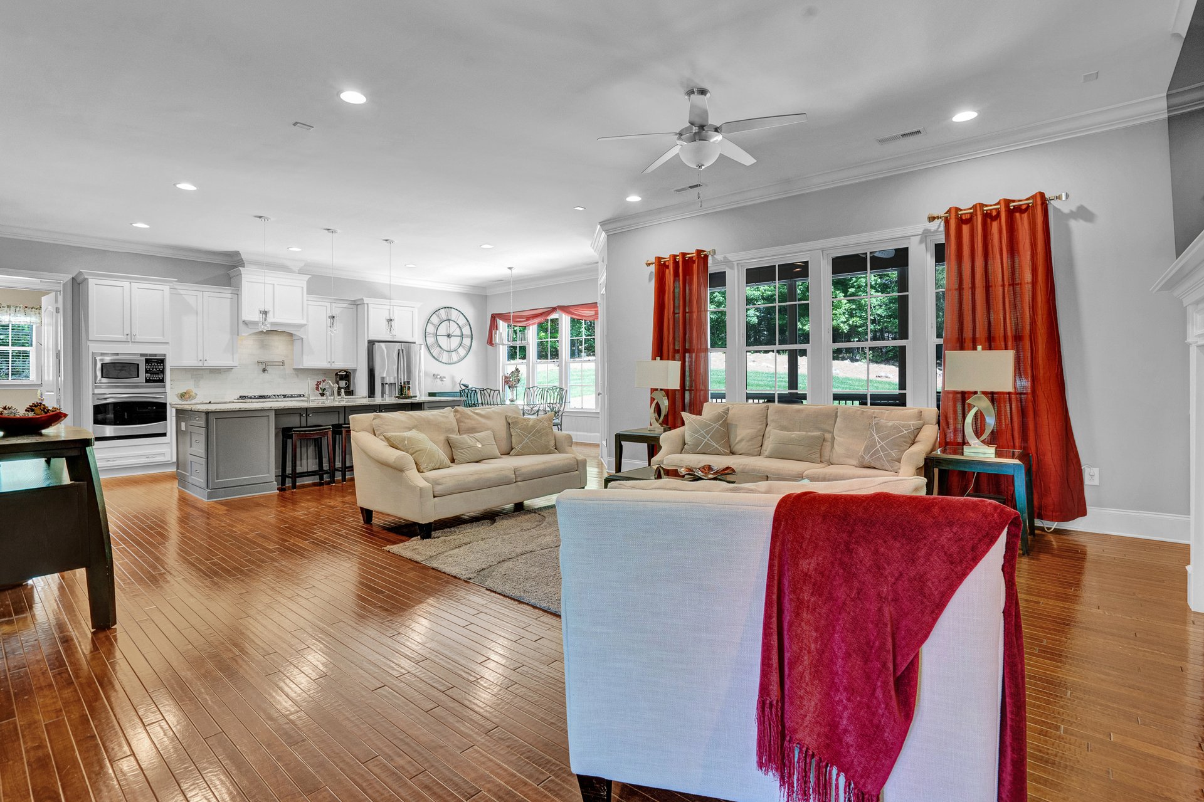
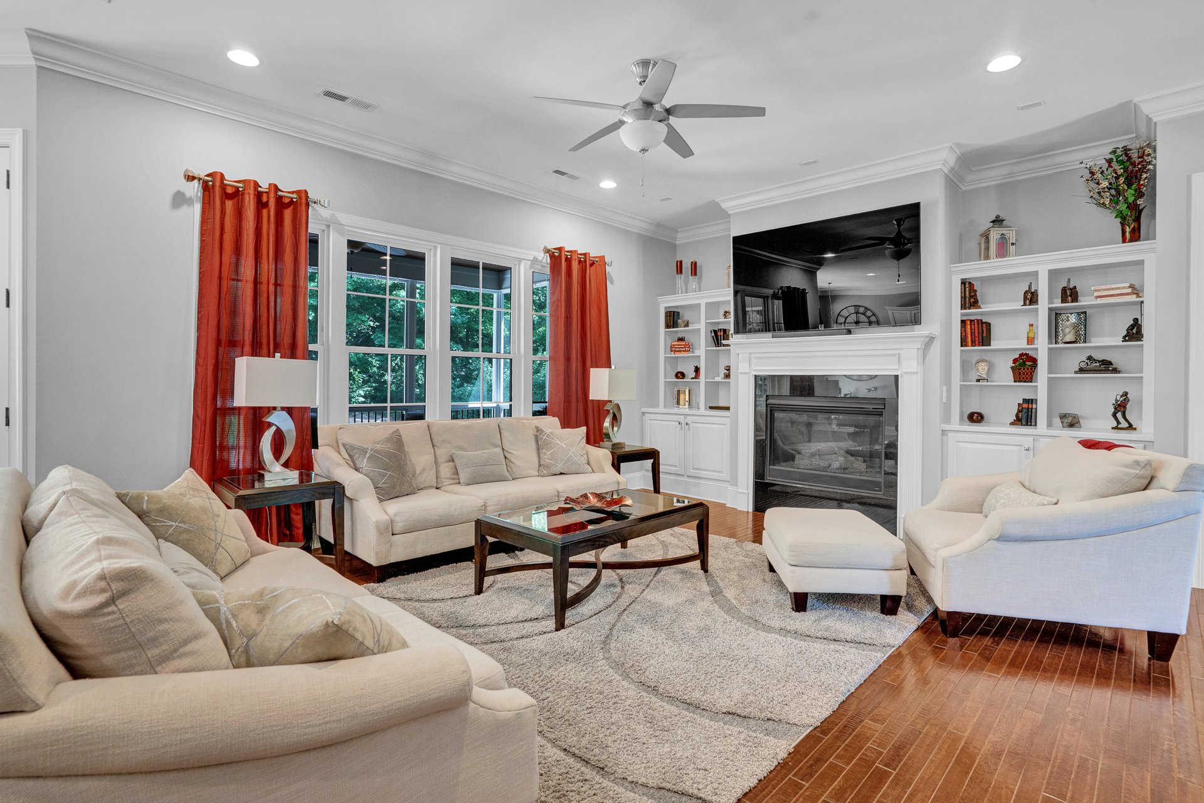
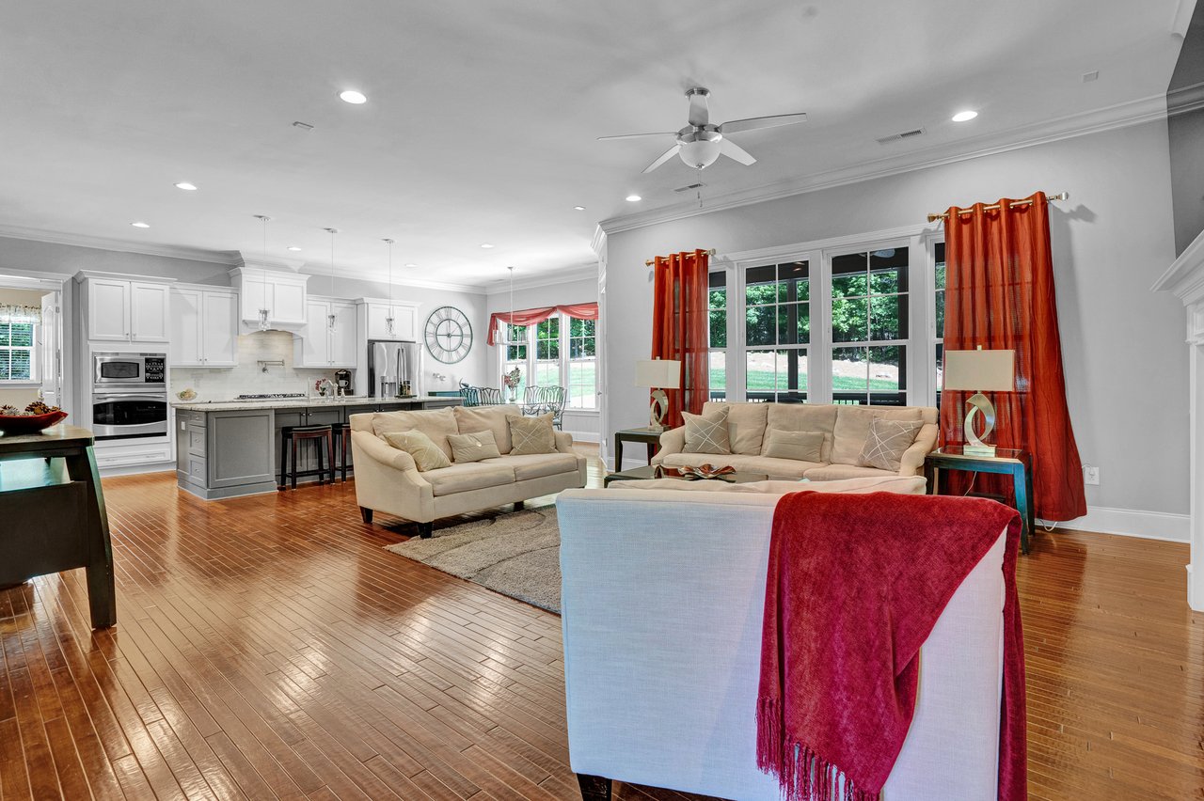
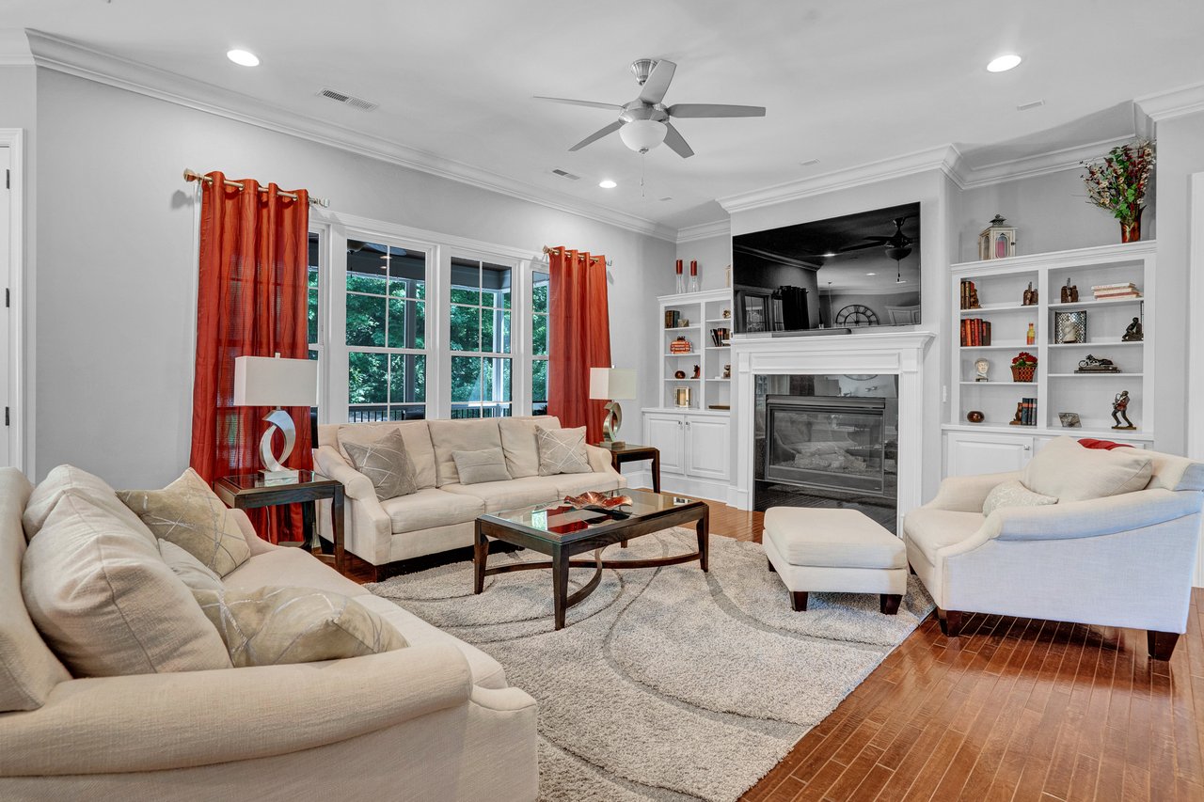
Open-plan kitchen and living room with hardwood floors, beige sofas, and red curtains framing large windows.
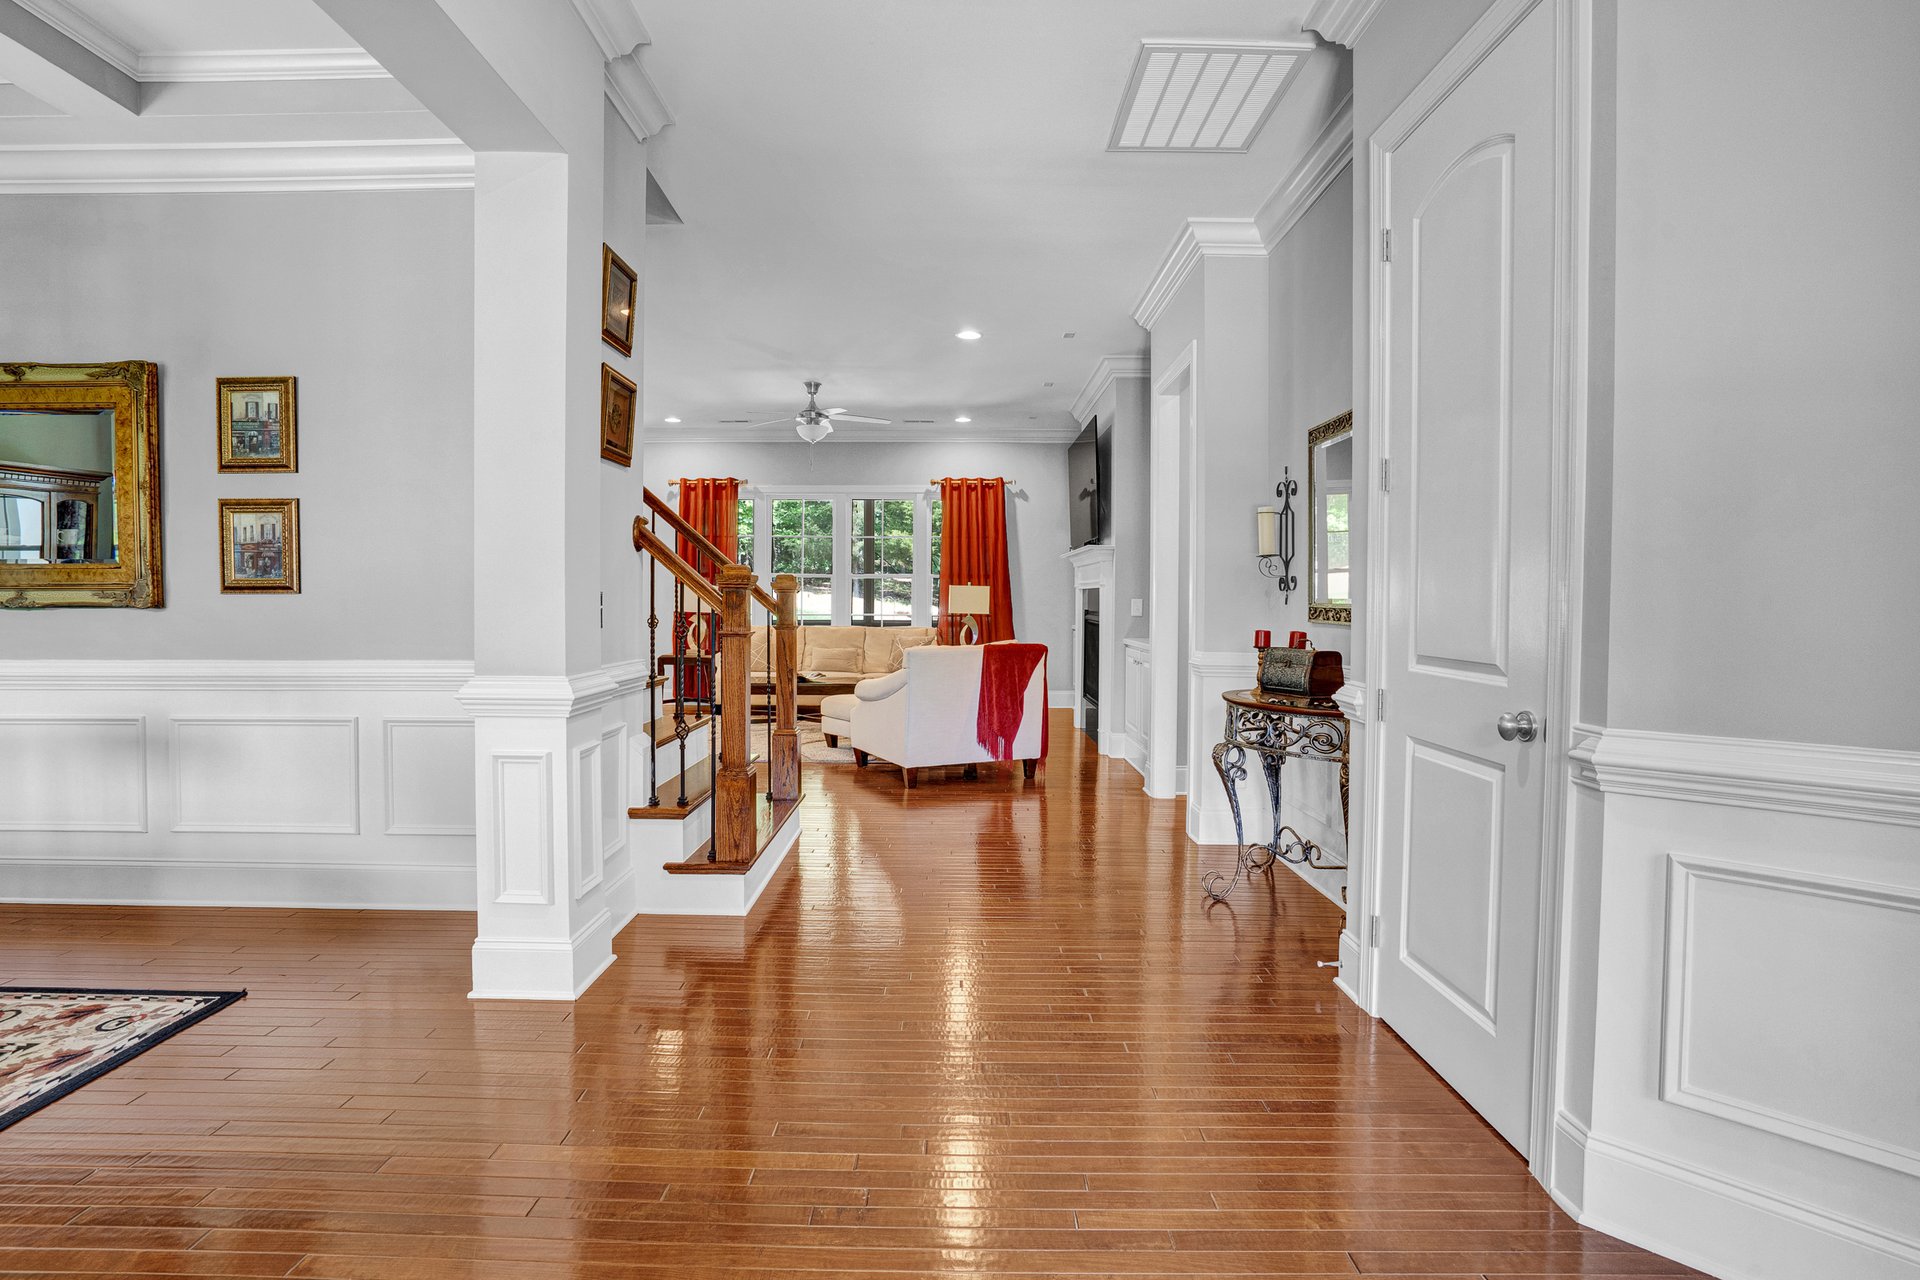
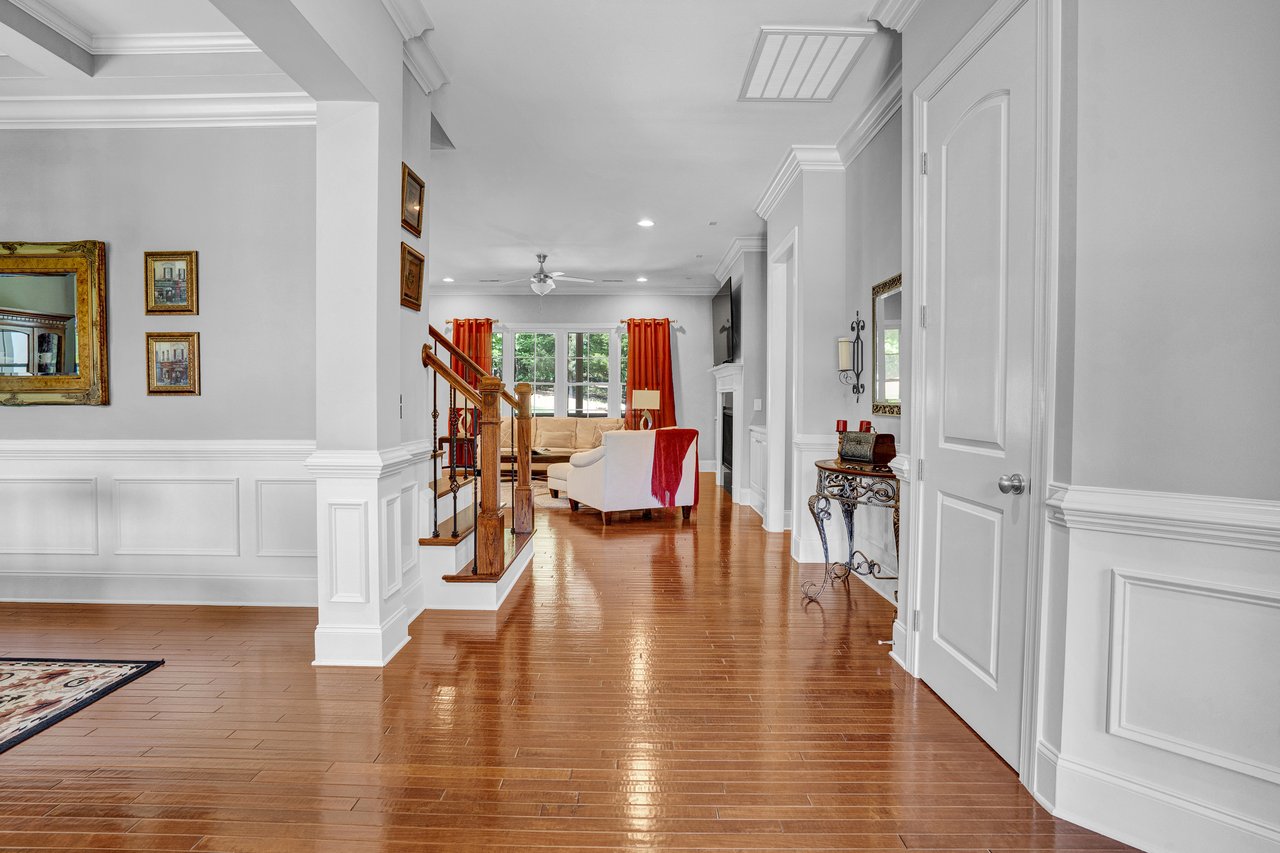
Entry hall with hardwood floors and white wainscoting opens into a furnished living room.
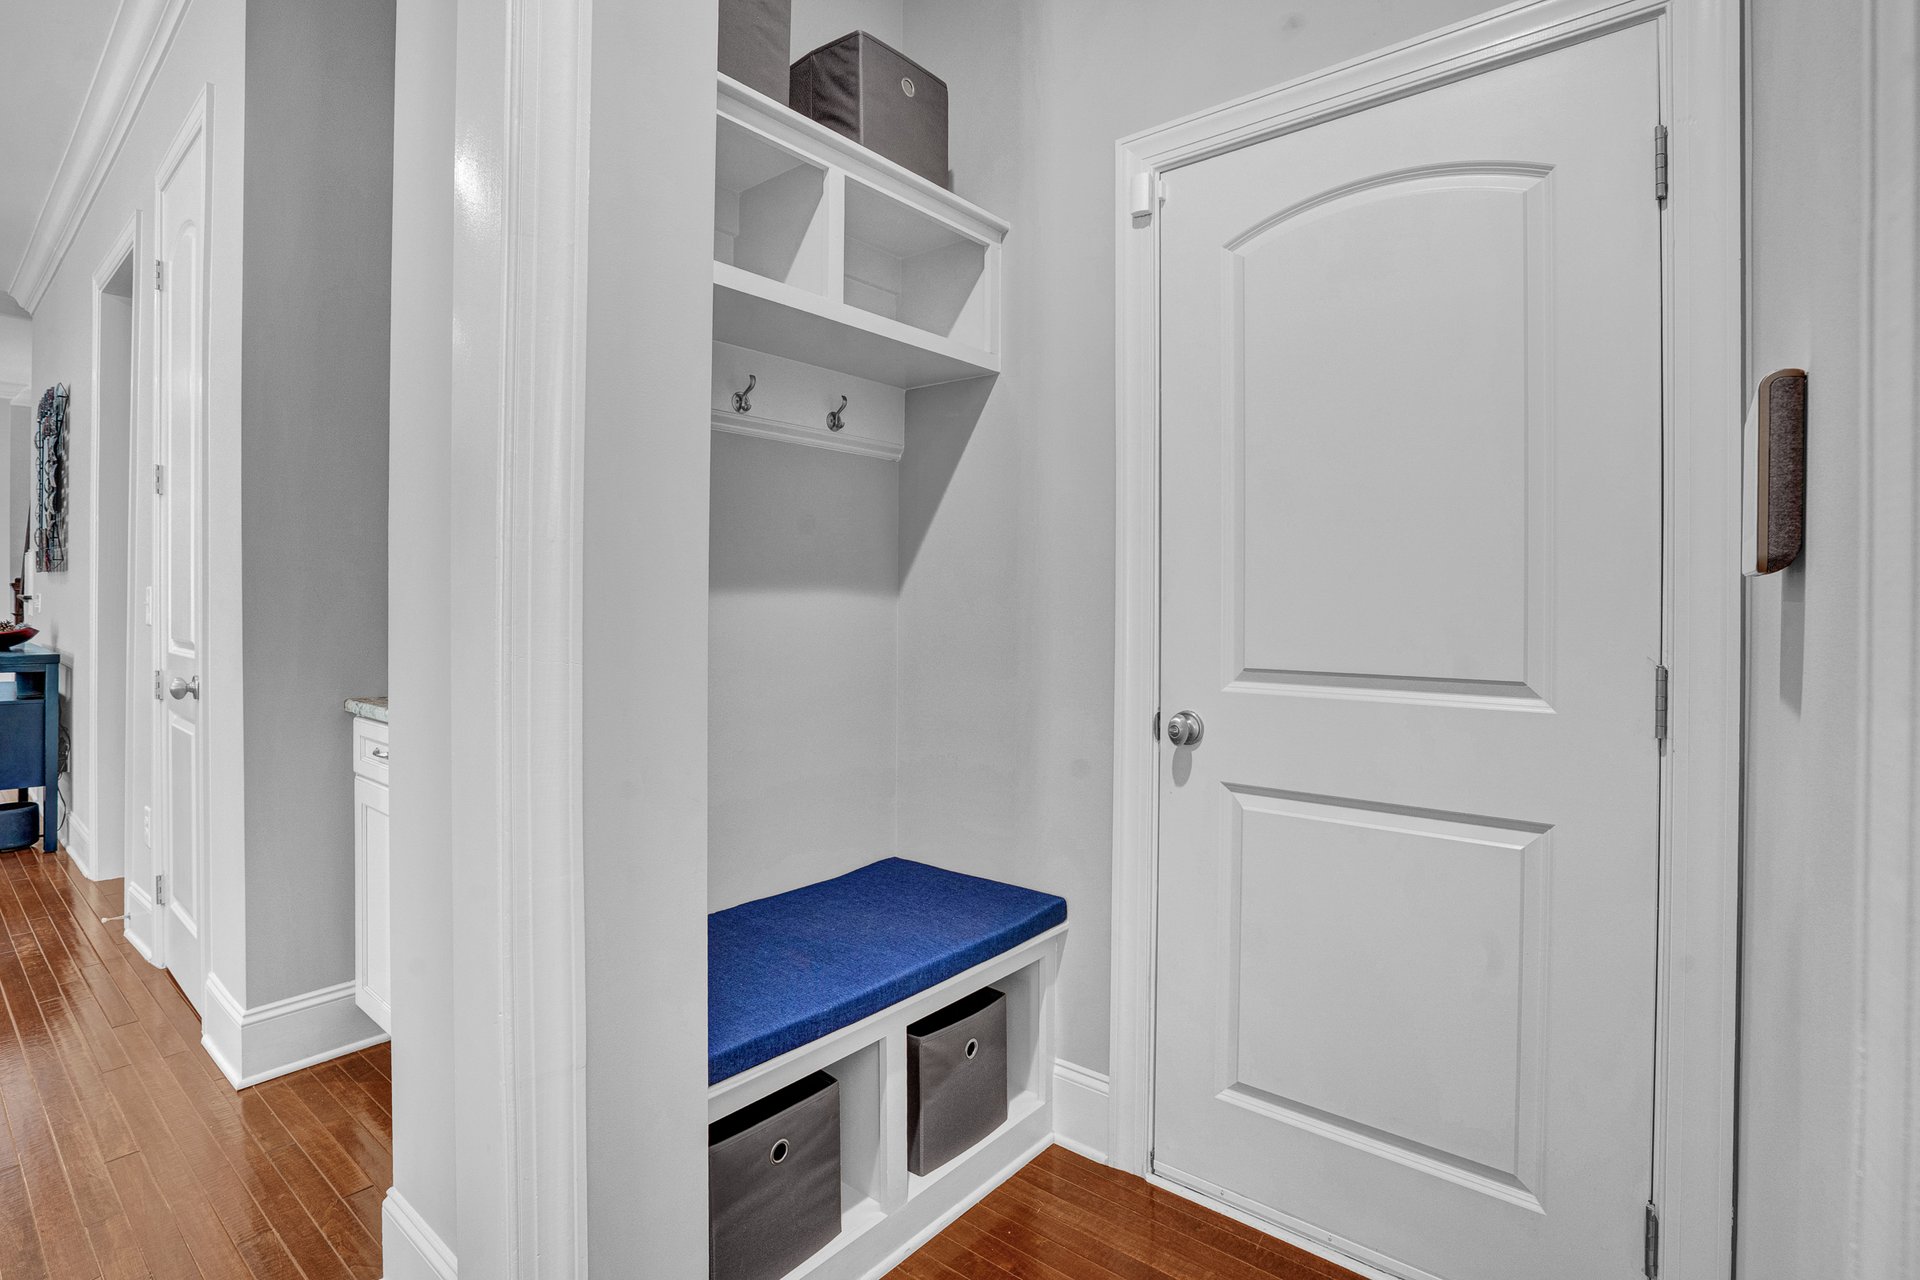
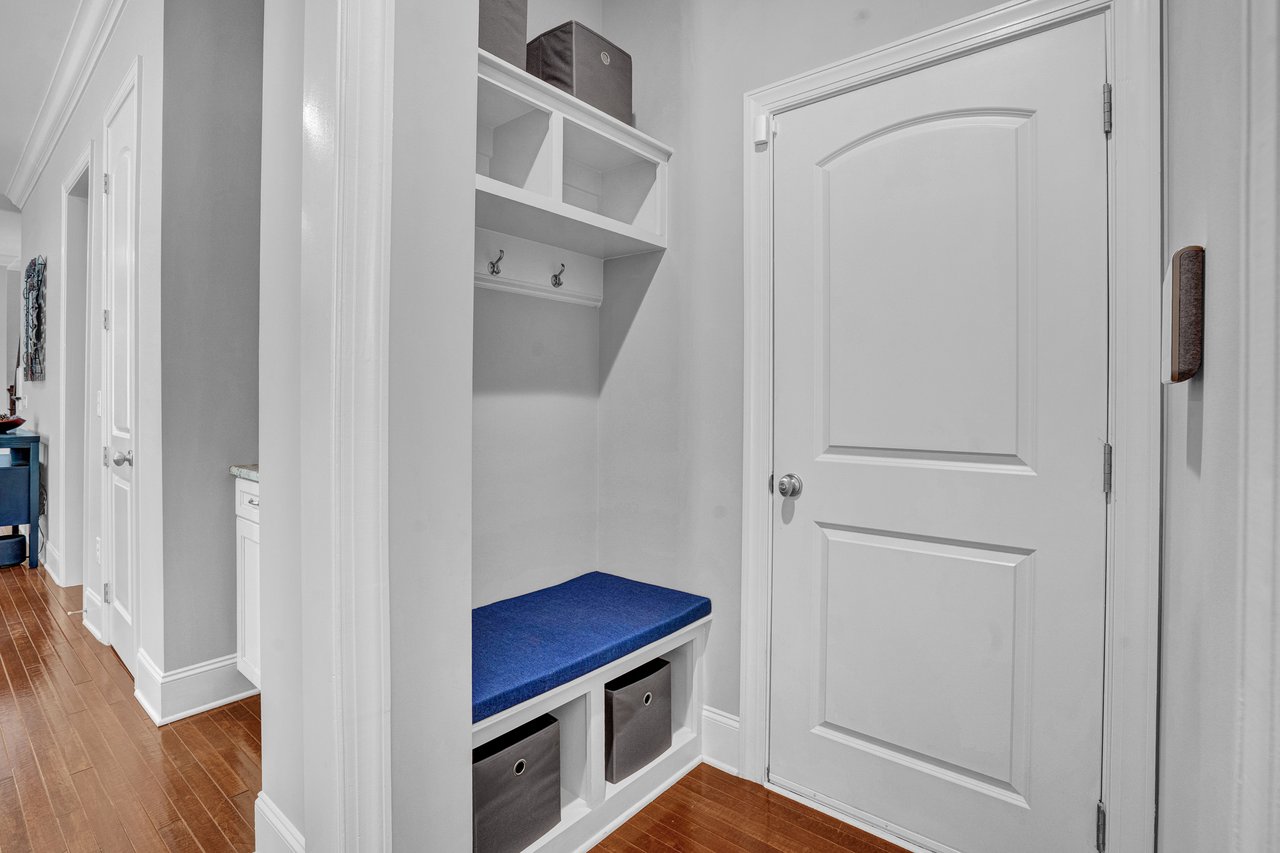
Mudroom with a built-in blue-cushioned bench, storage cubbies, hooks, and a white paneled door.
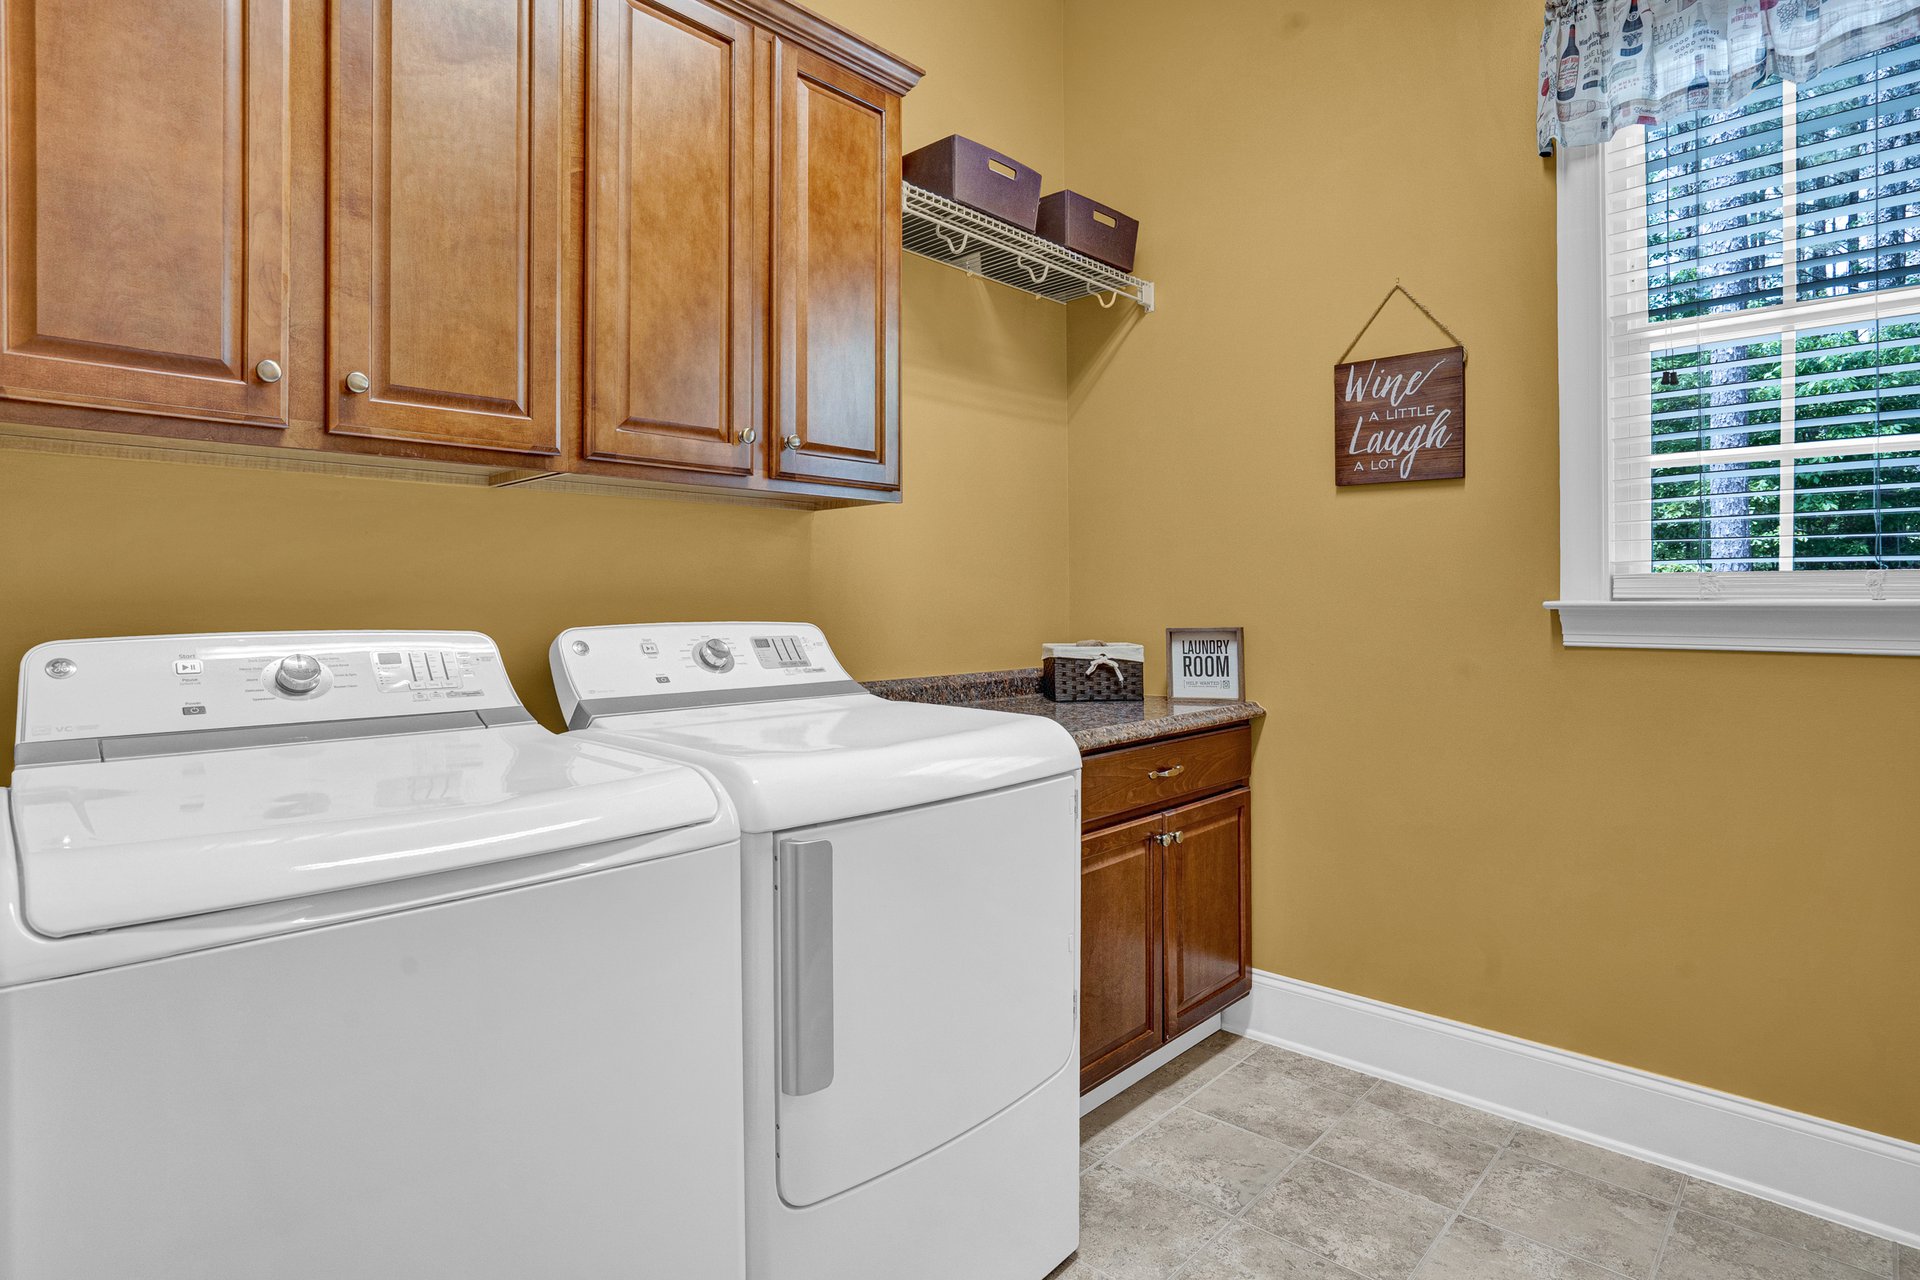
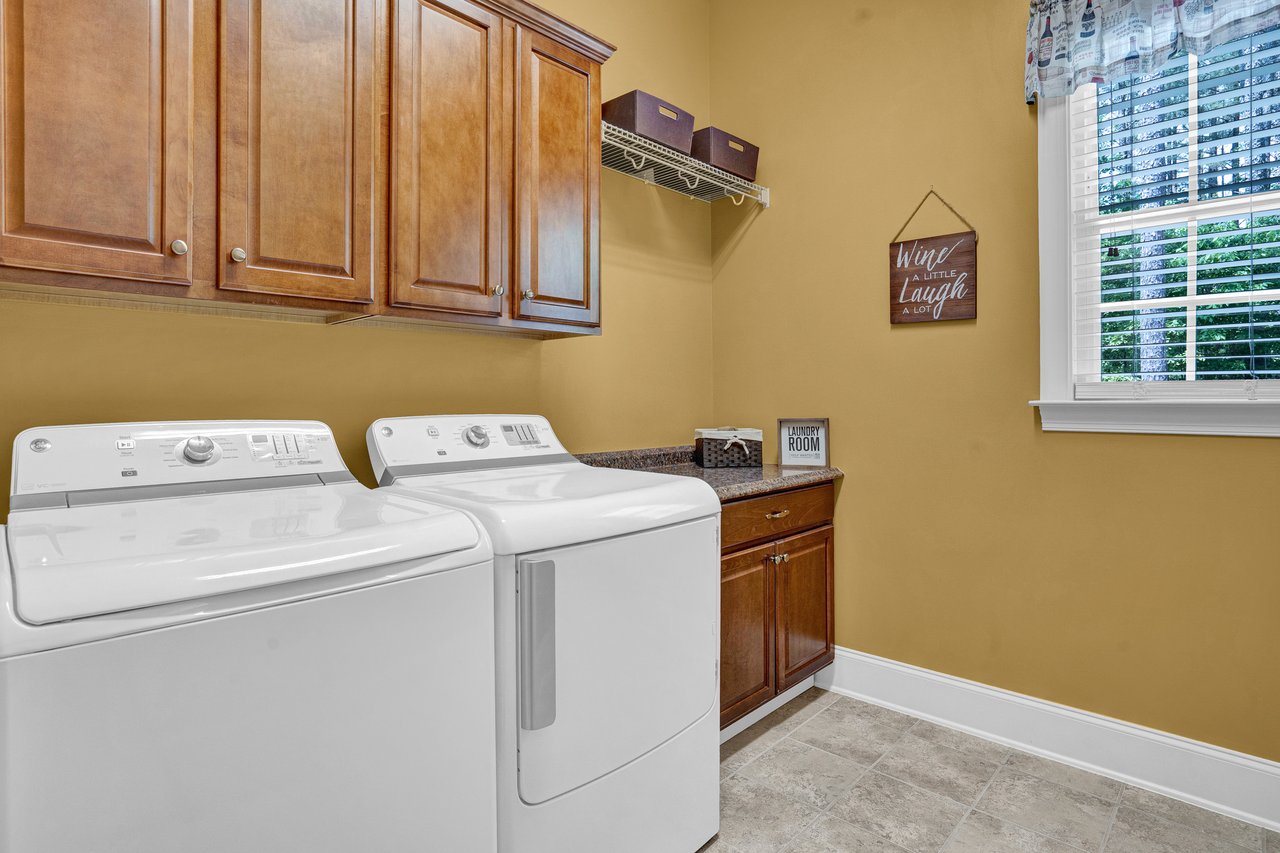
Laundry room with white washer and dryer beneath wood cabinets, beside a countertop and window.
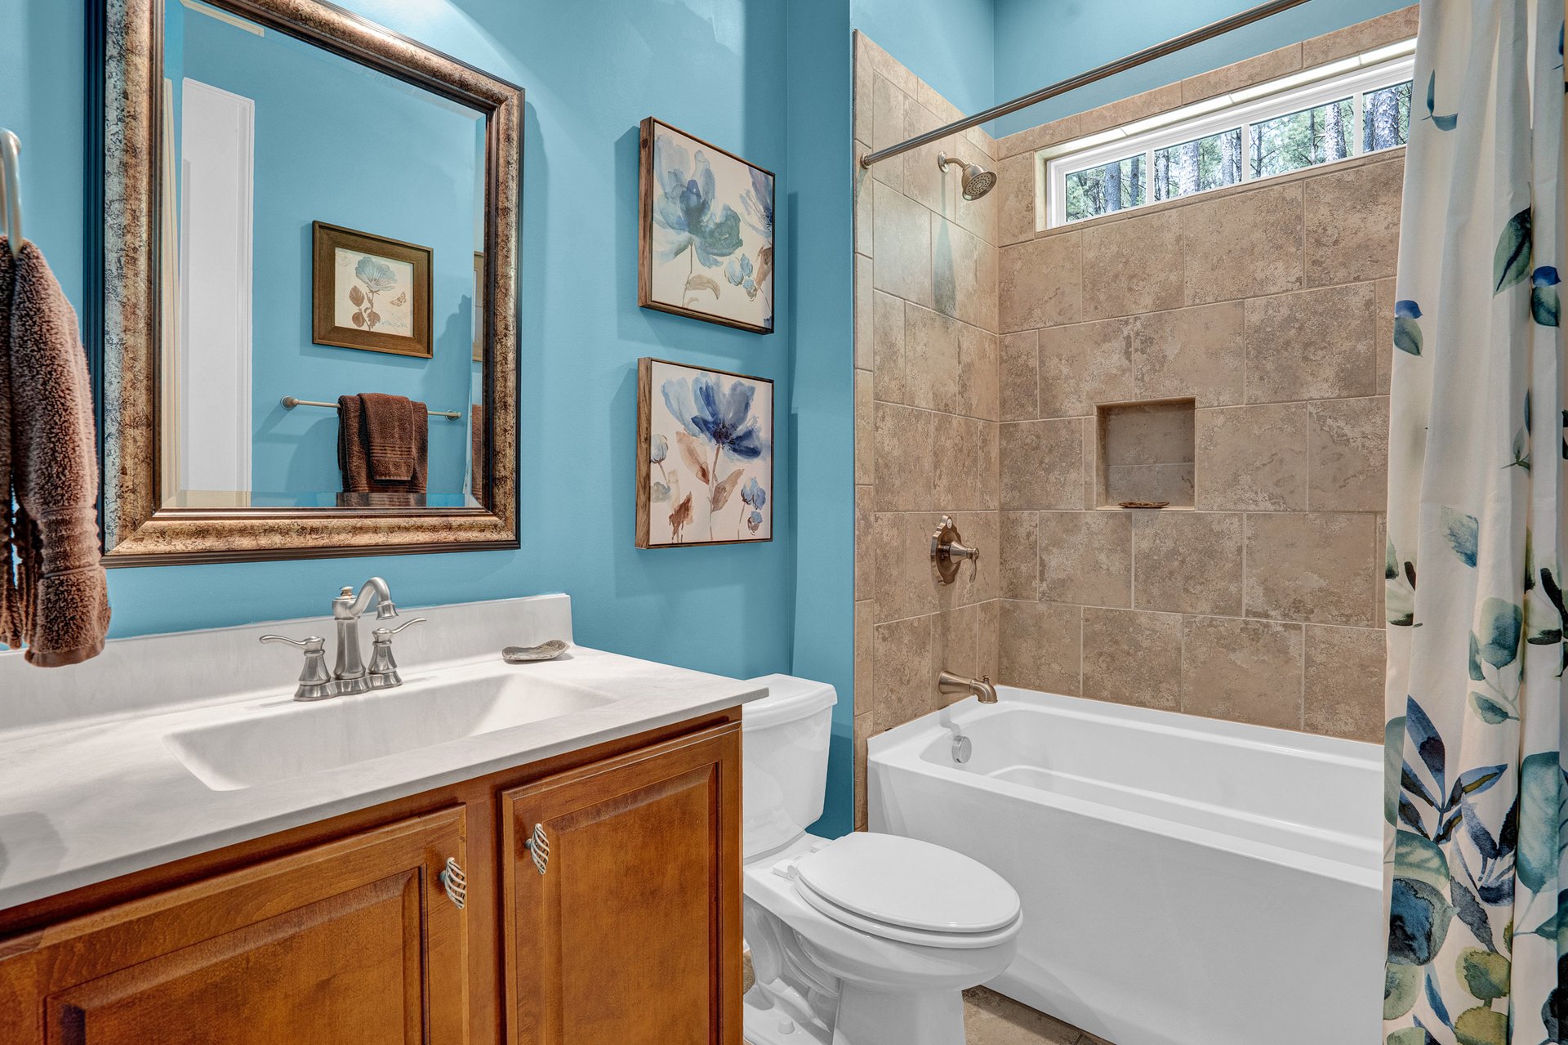
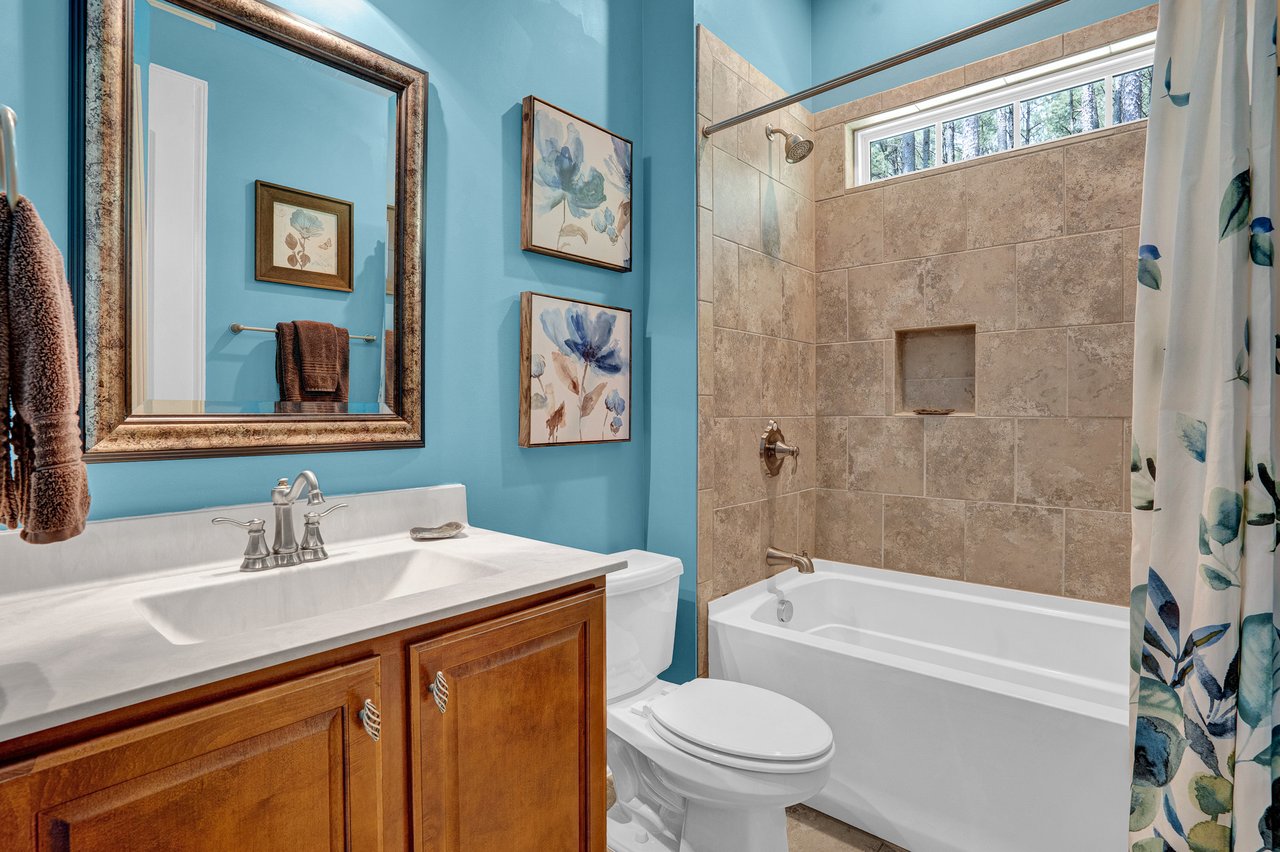
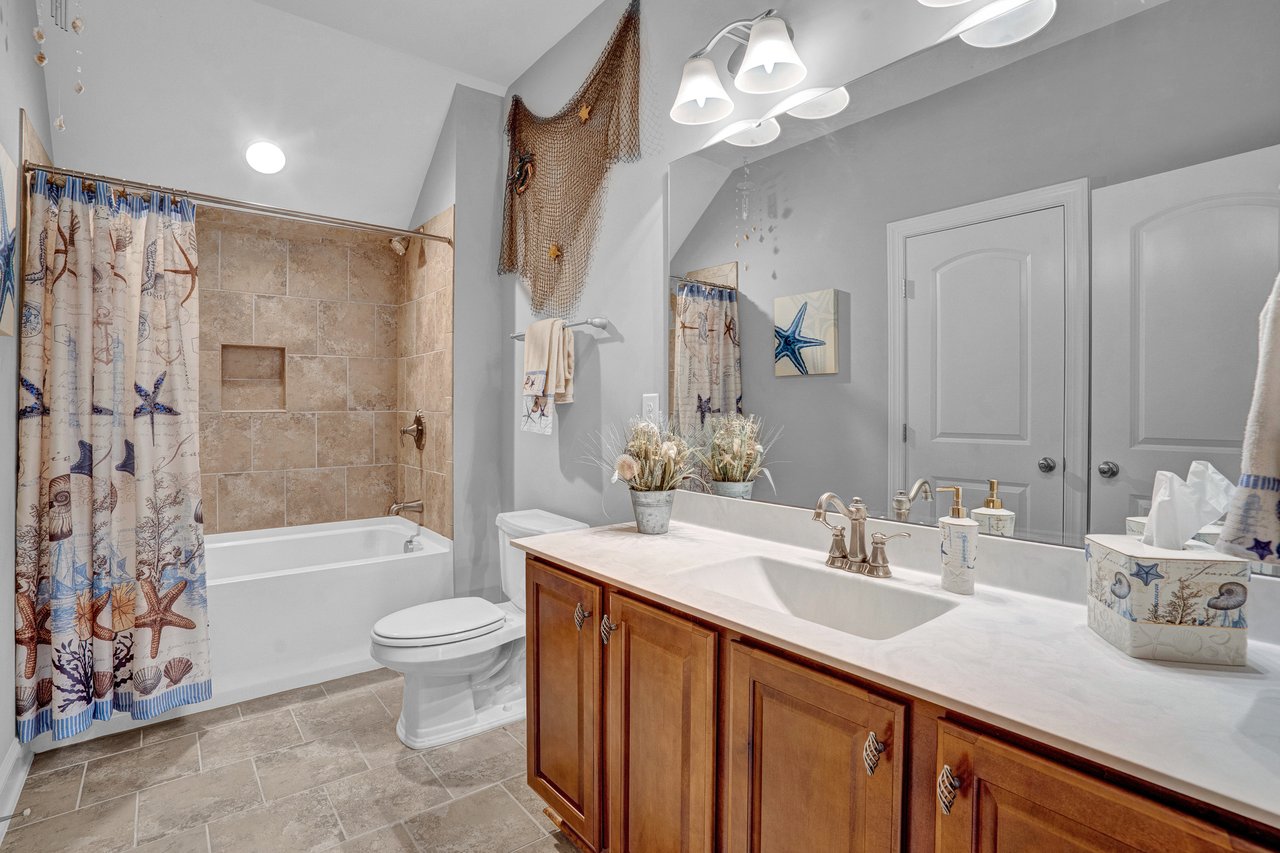
Bathroom with turquoise walls, a wood vanity, and a tiled tub-shower beneath a high window.
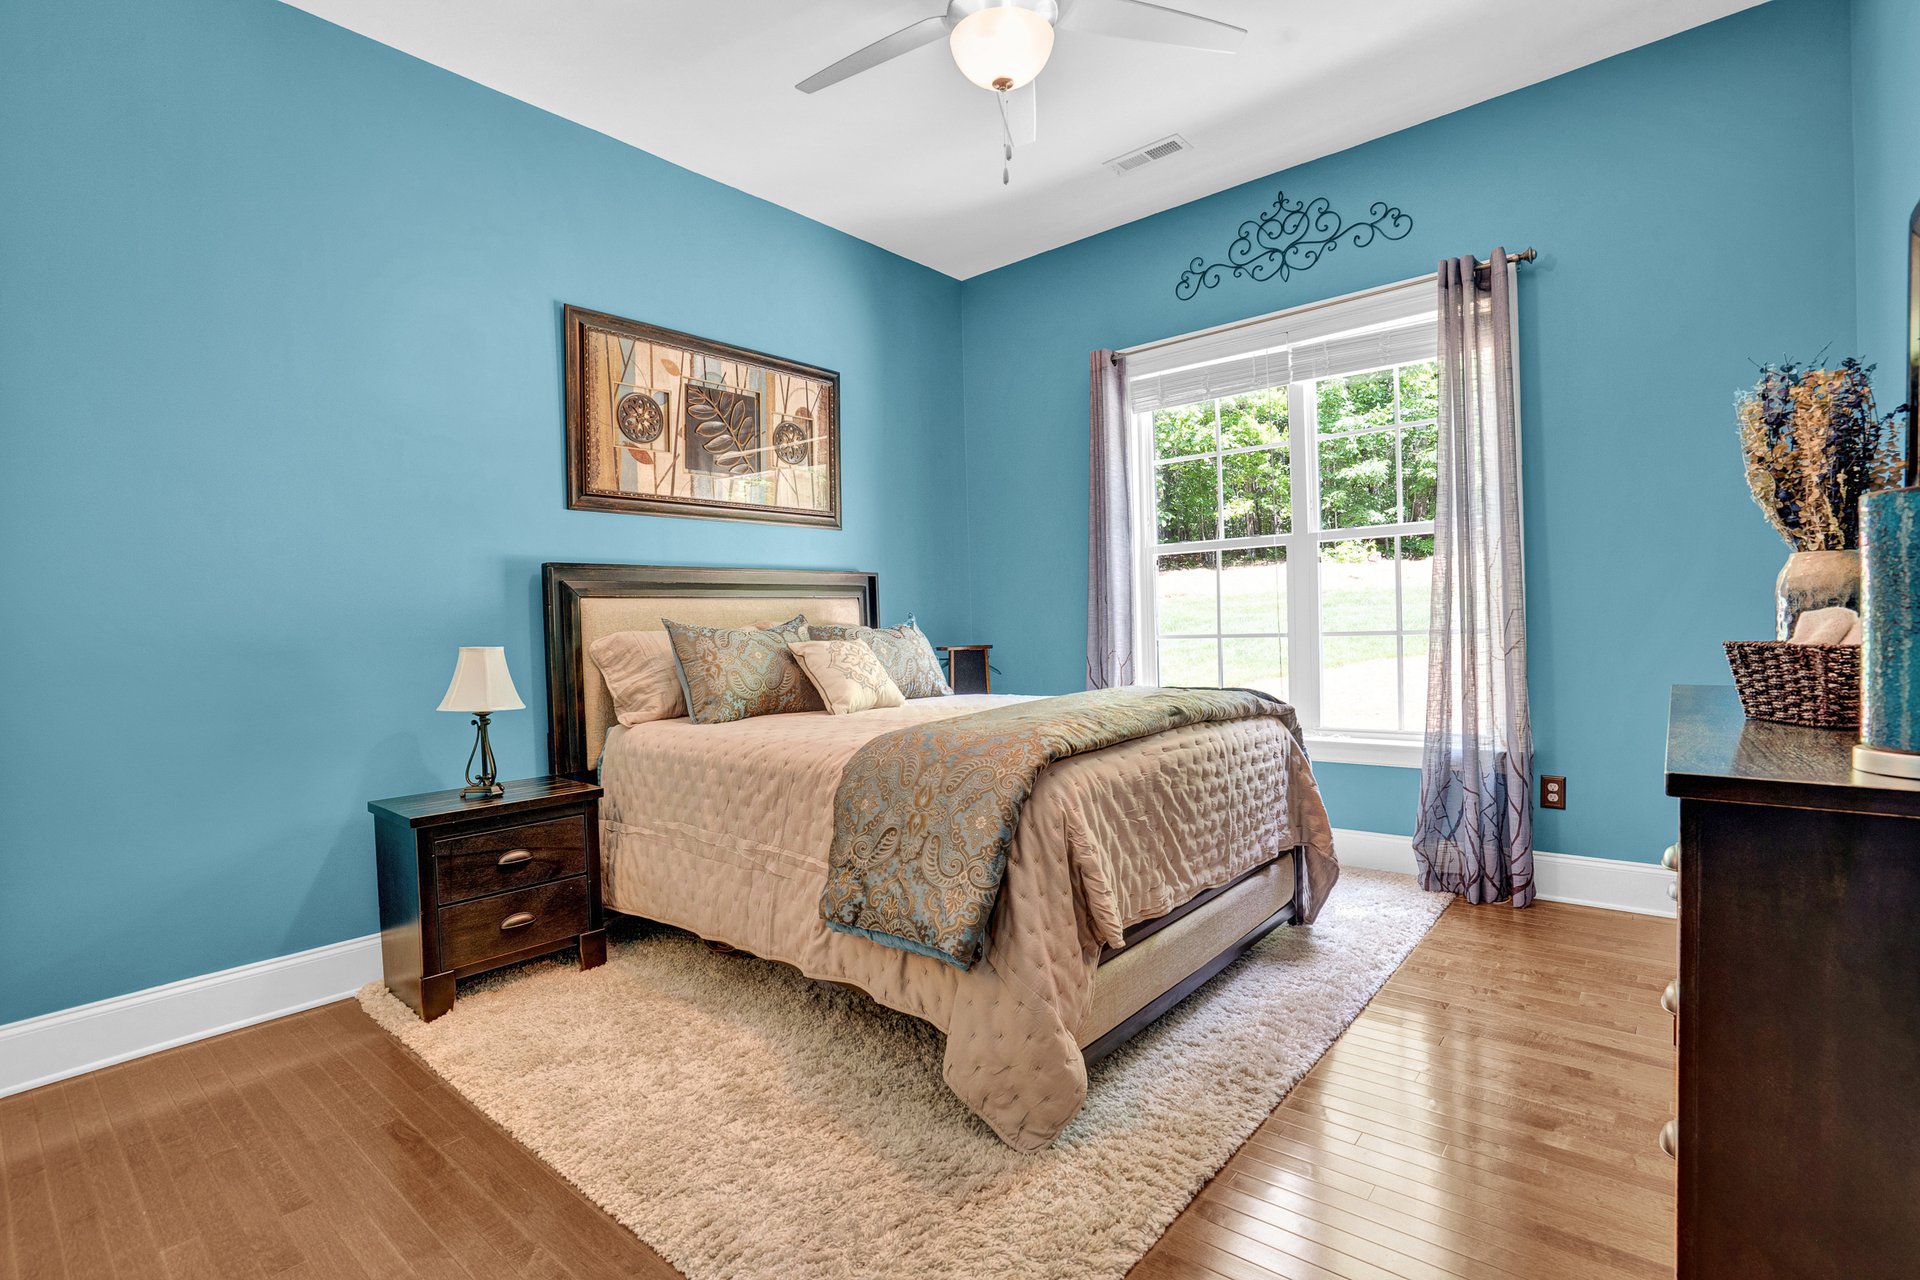
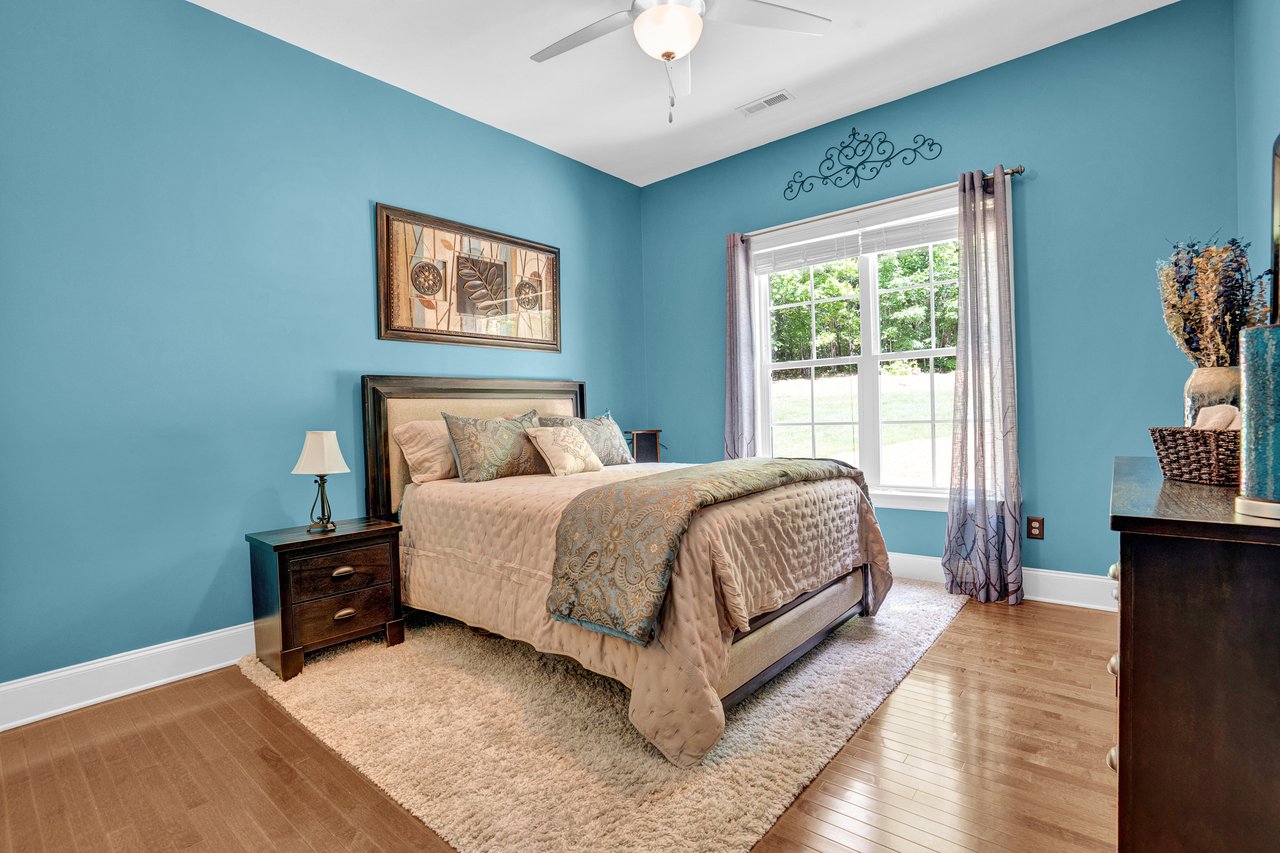
Bedroom with a large bed against teal walls and a bright window overlooking greenery.
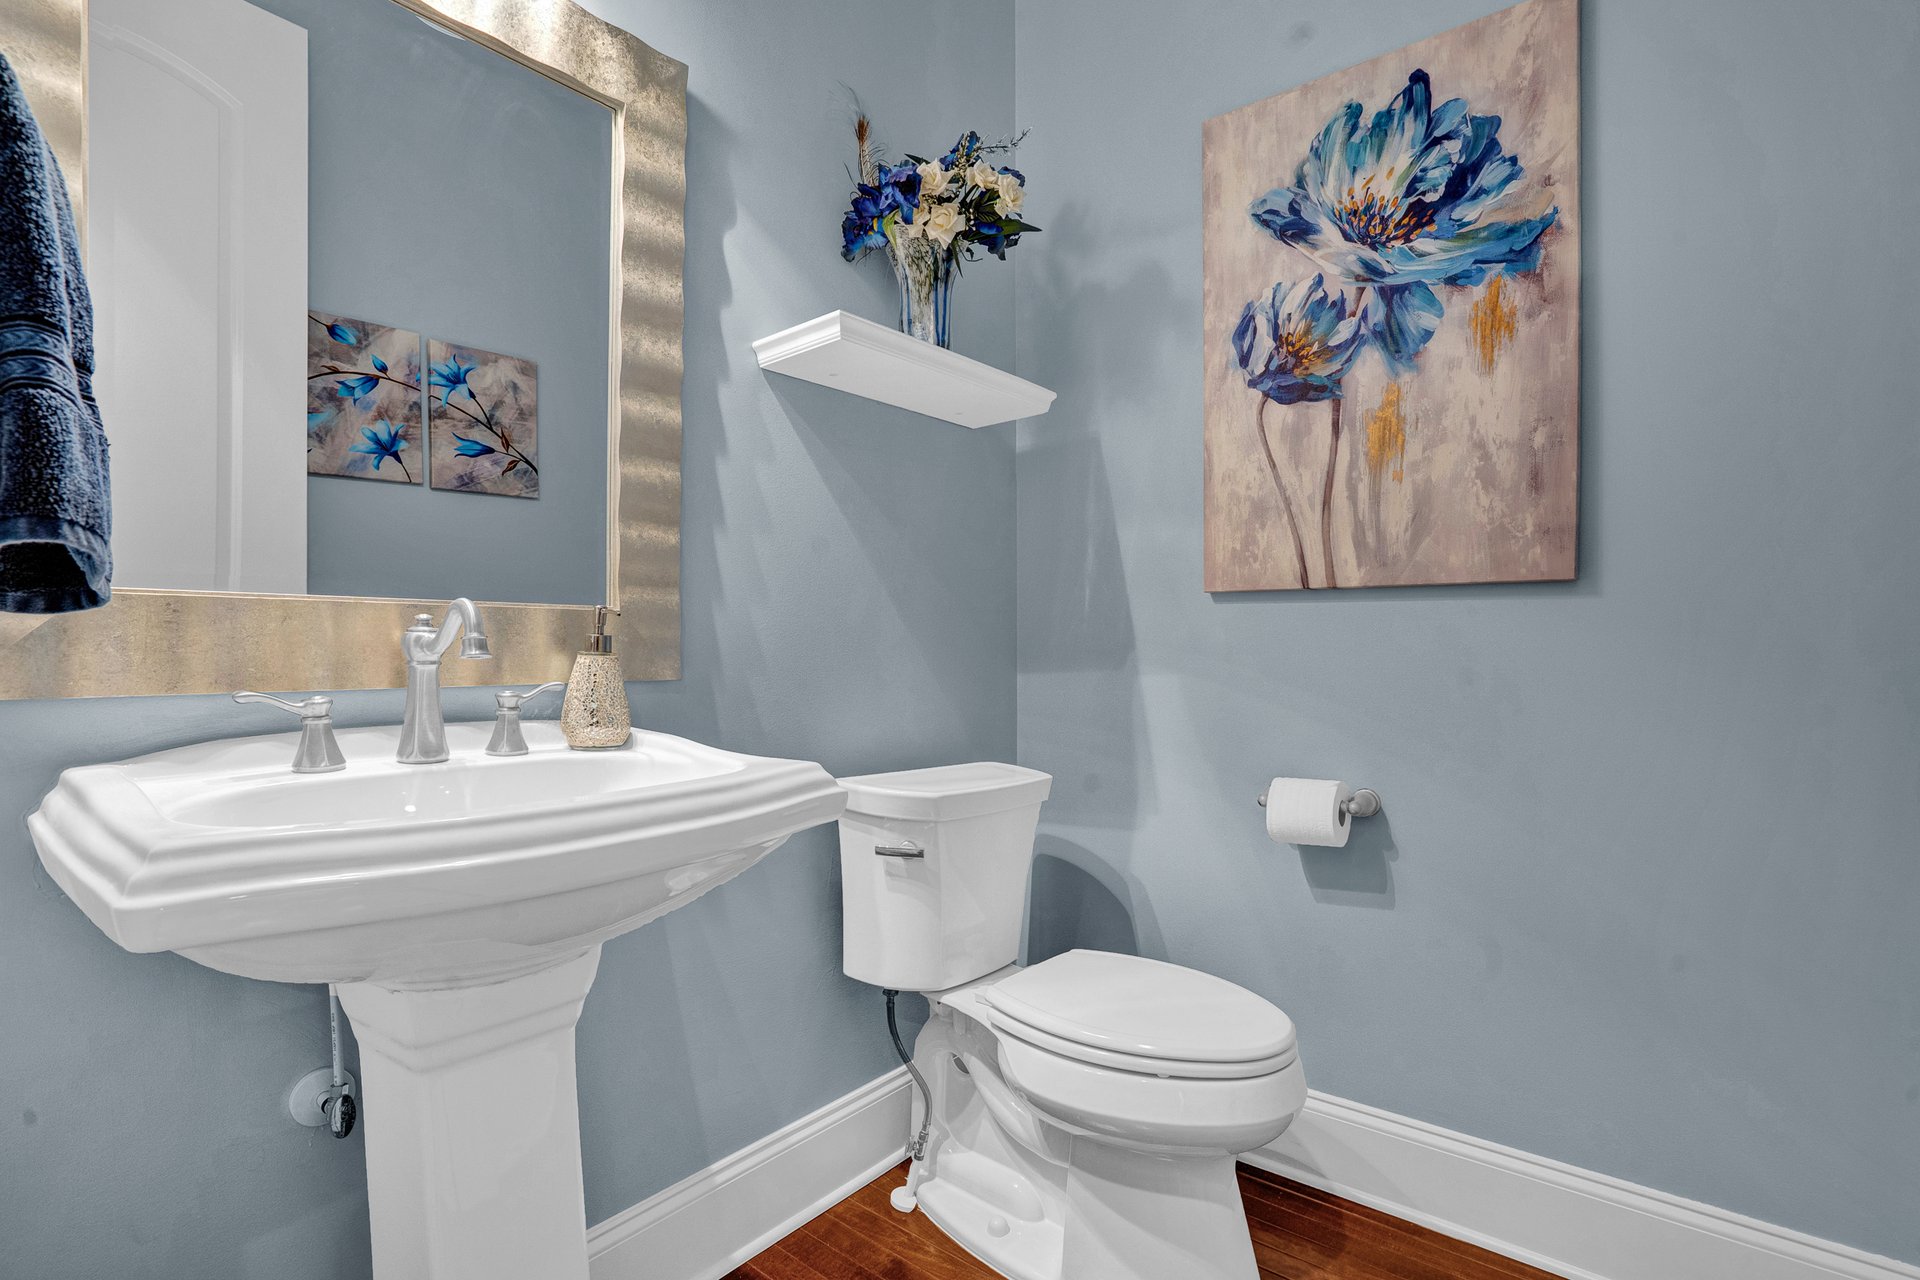
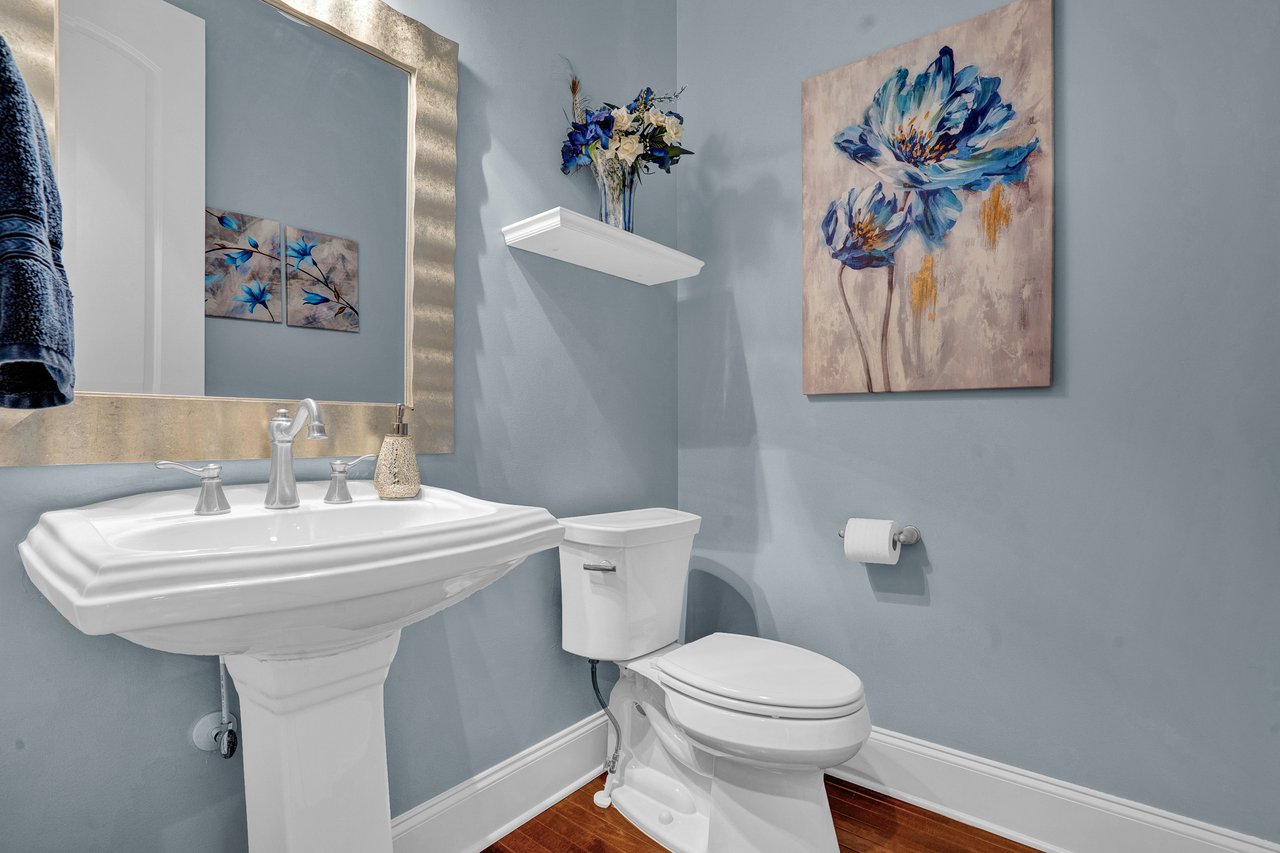
Blue-gray bathroom with a pedestal sink, framed floral artwork, and dark wood flooring.
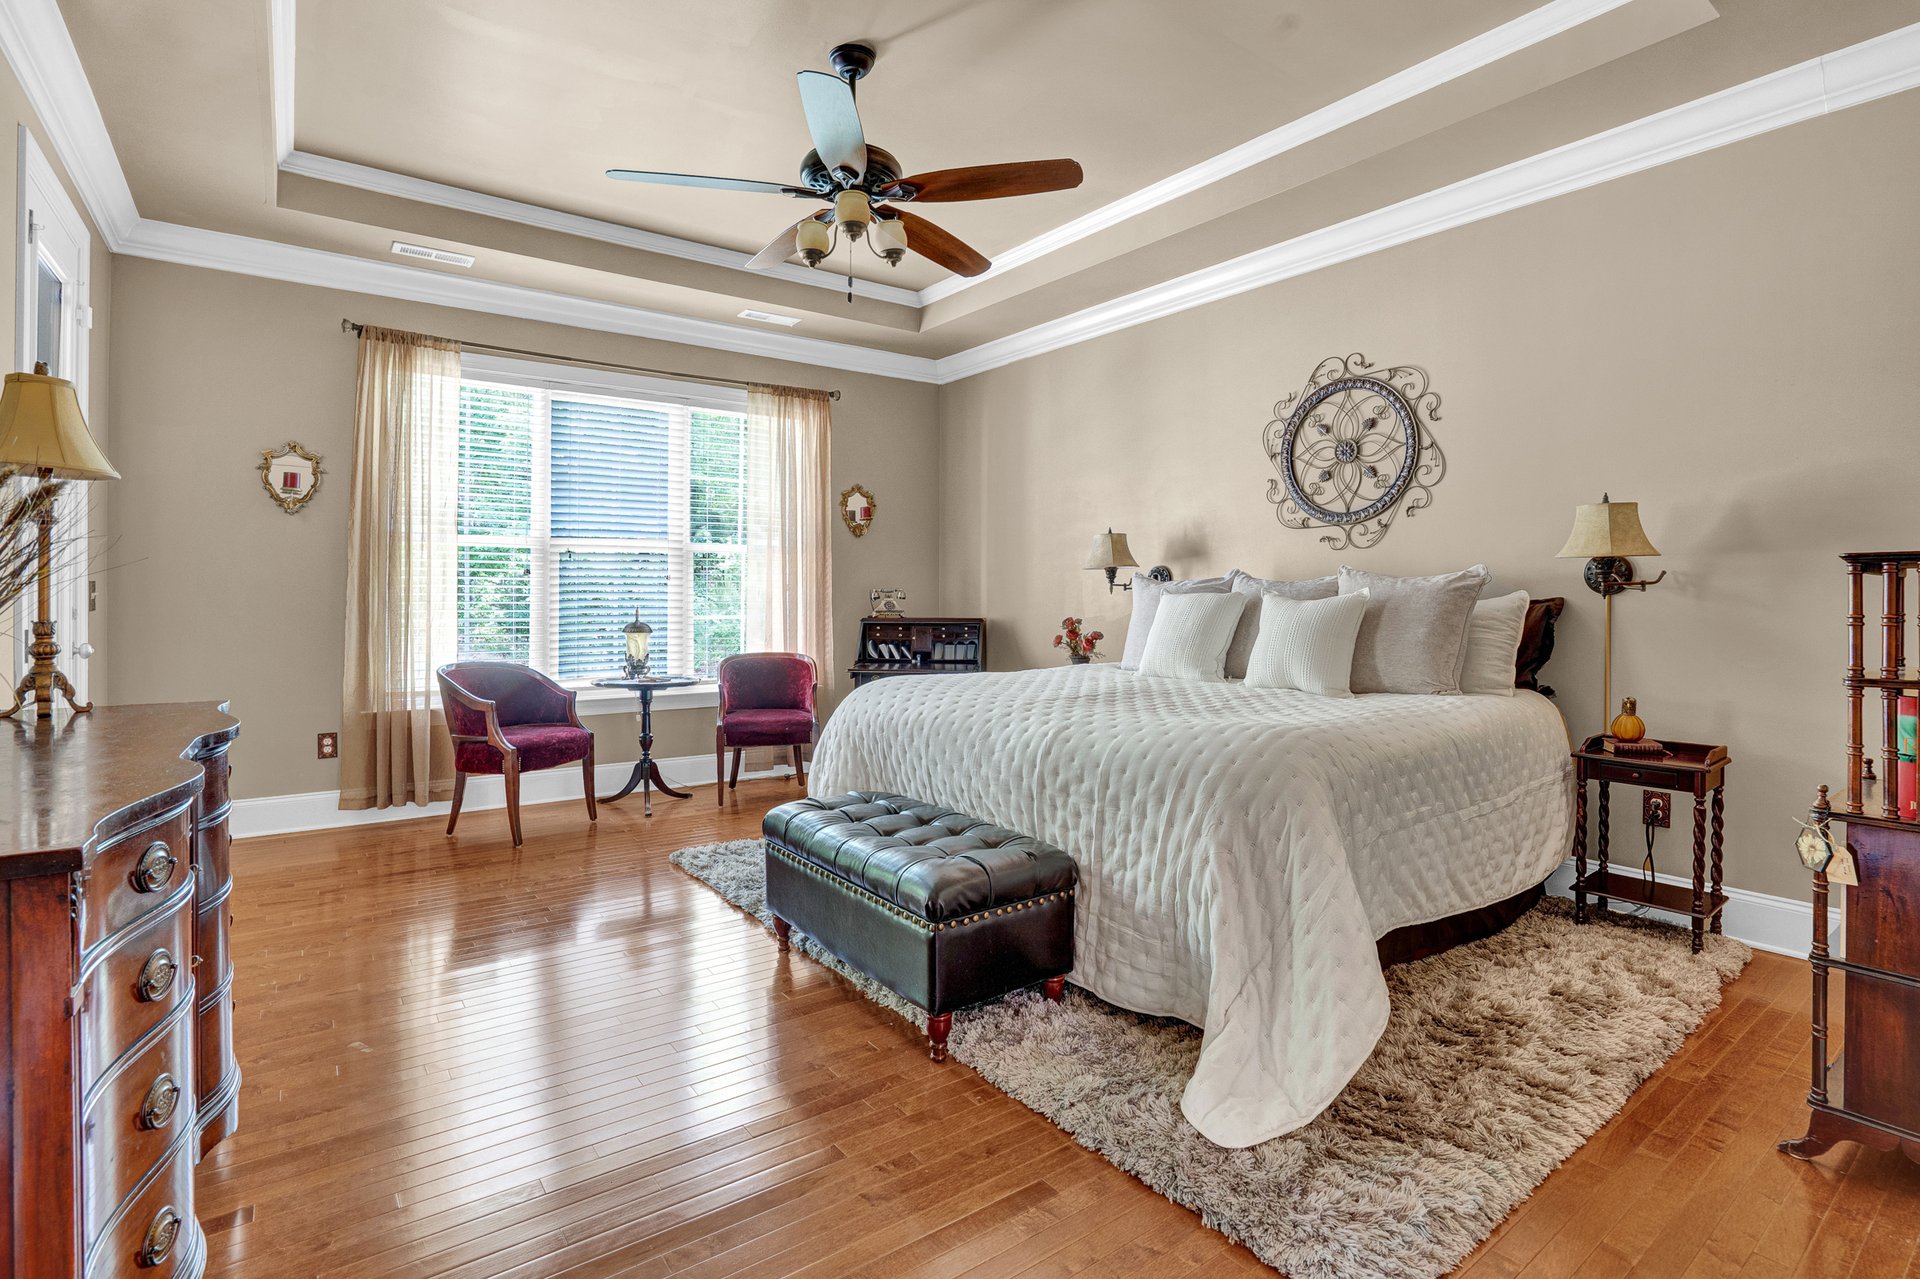
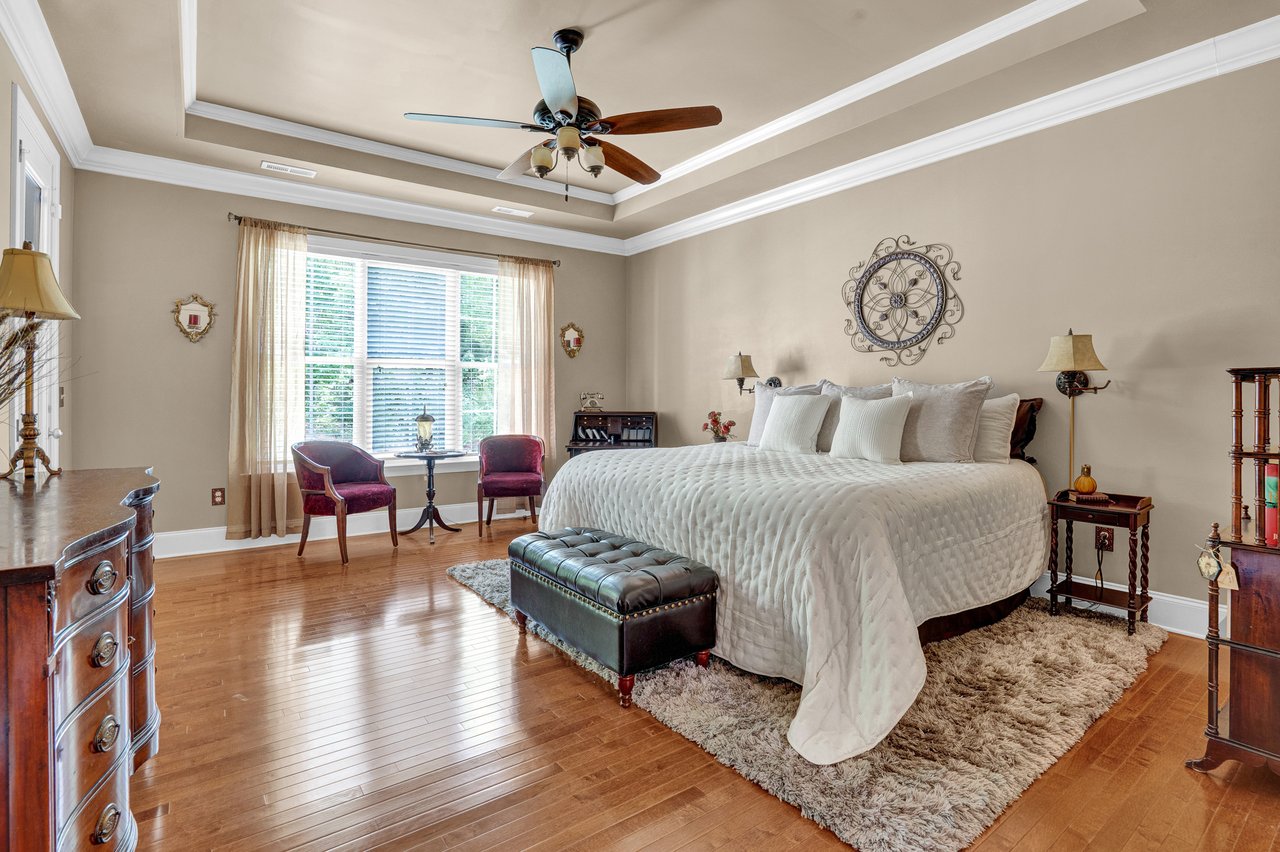
Spacious primary bedroom with a tray ceiling, hardwood floors, and a bay window seating area.
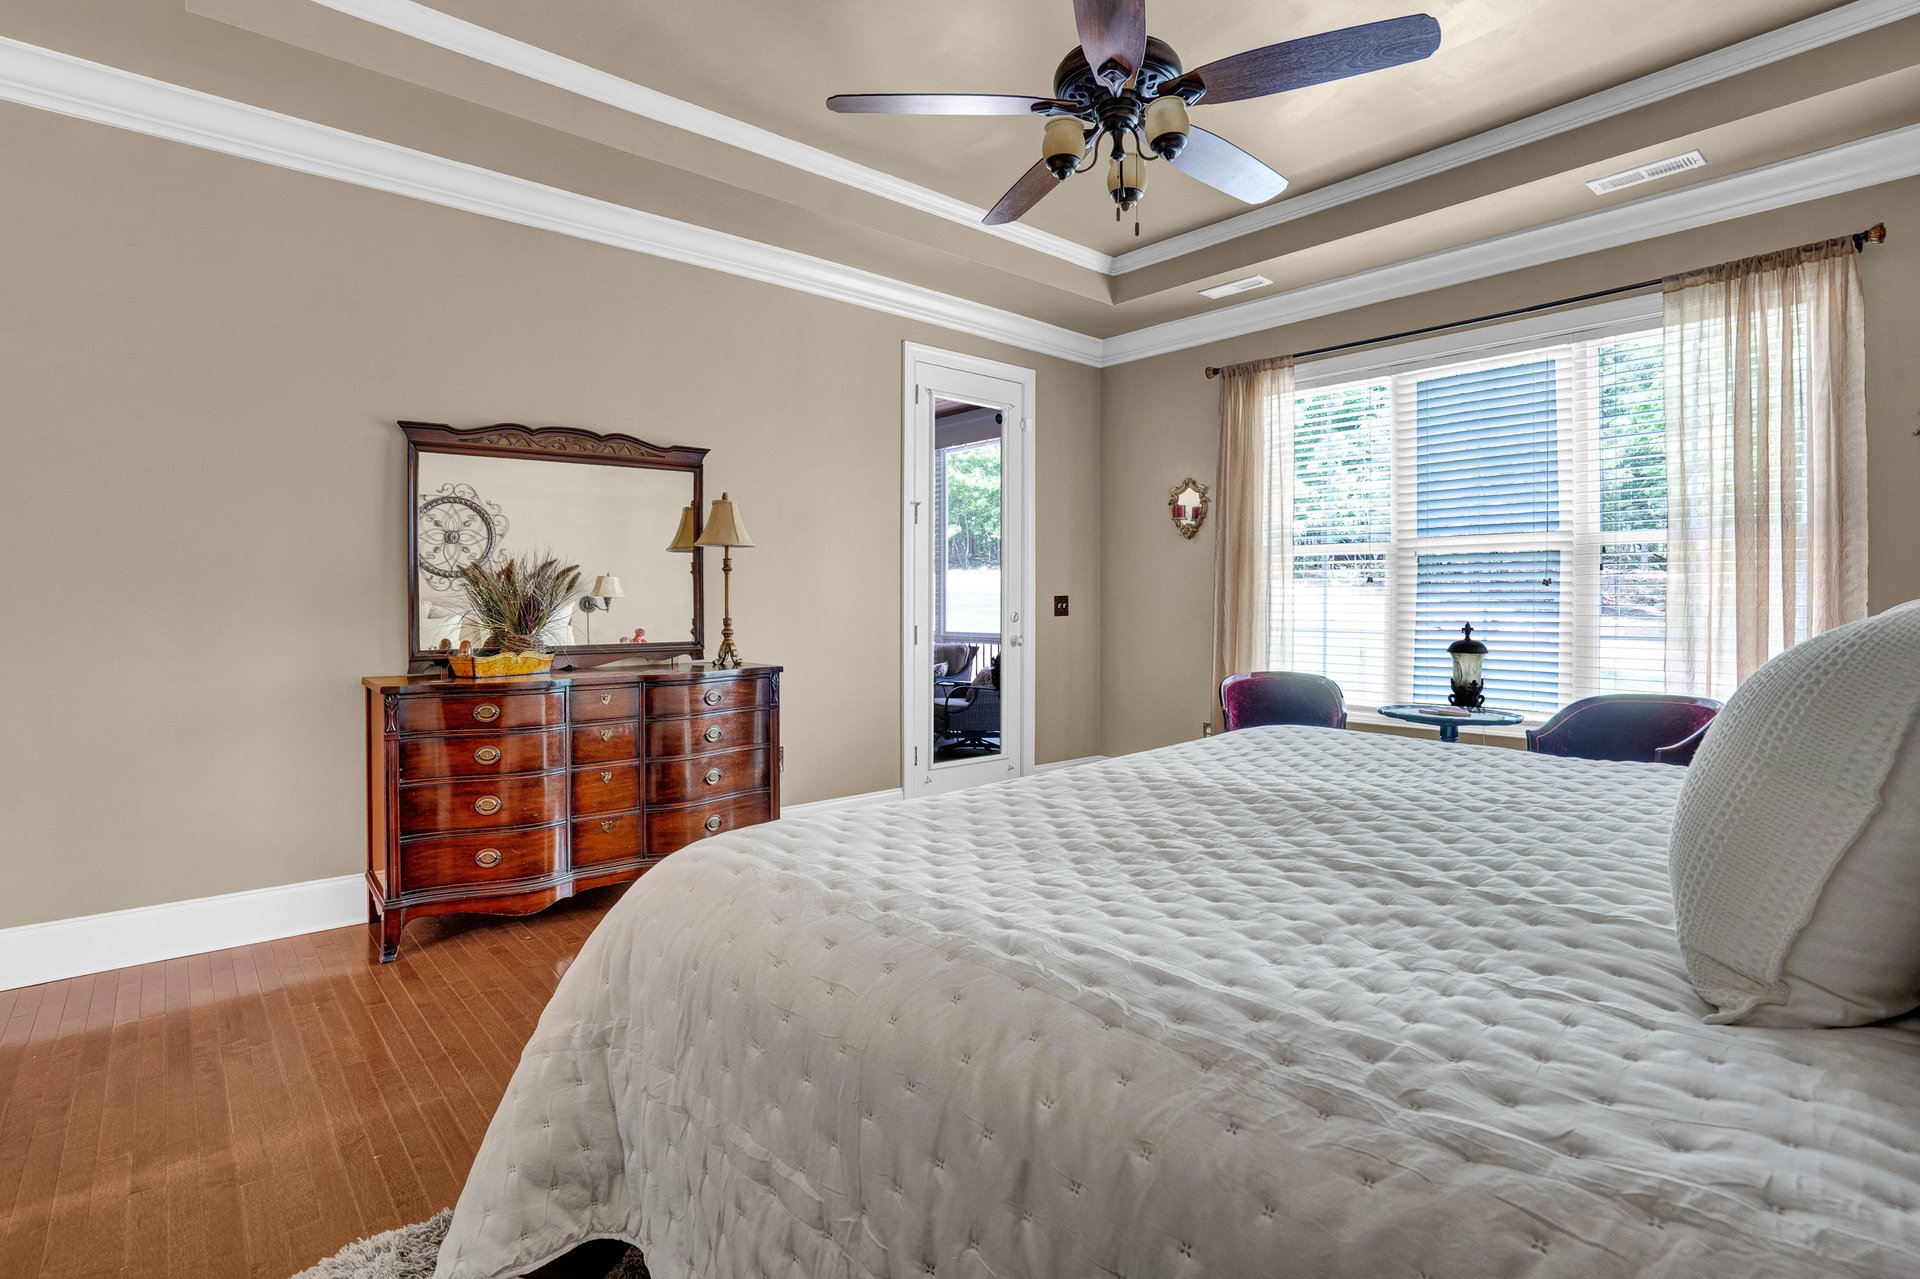
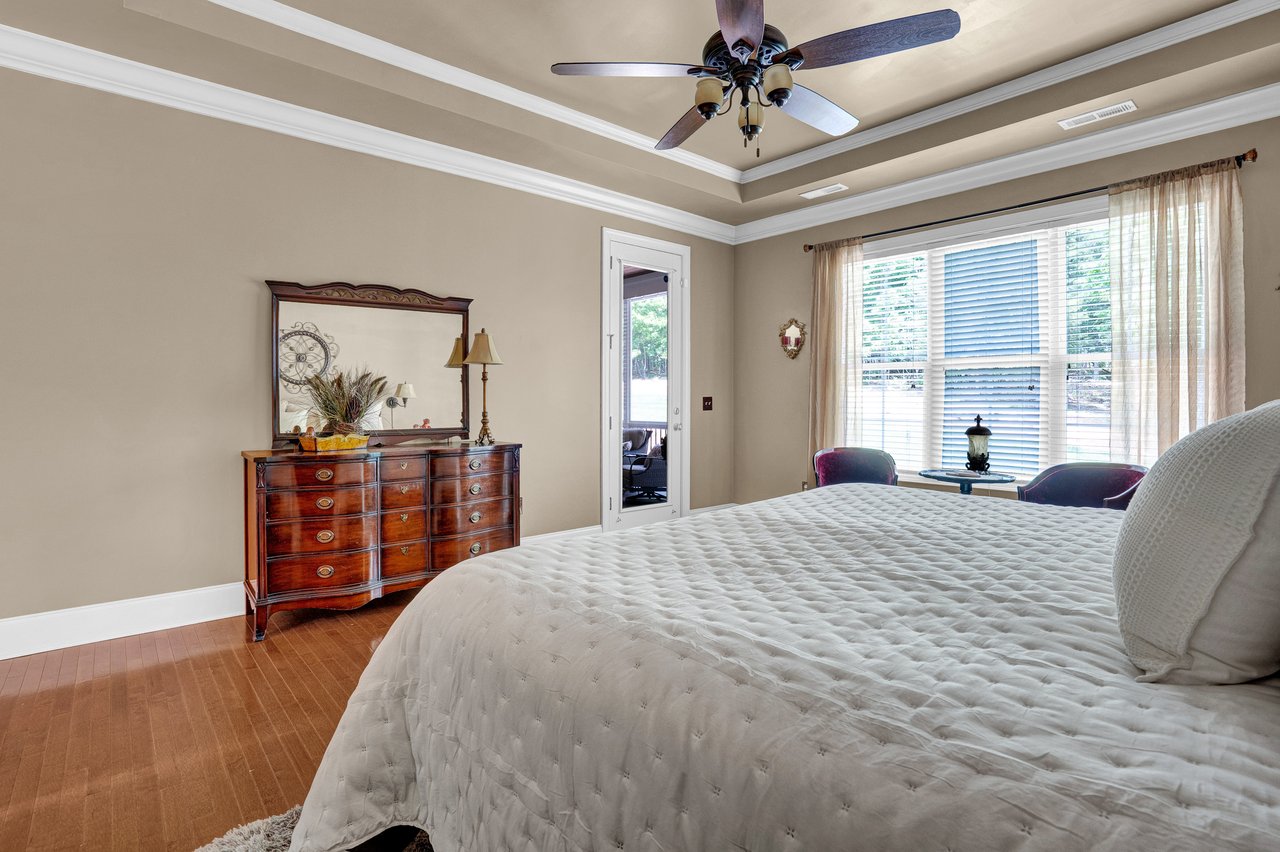
Bedroom with a large bed, hardwood floors, tray ceiling, and a wide curtained window.
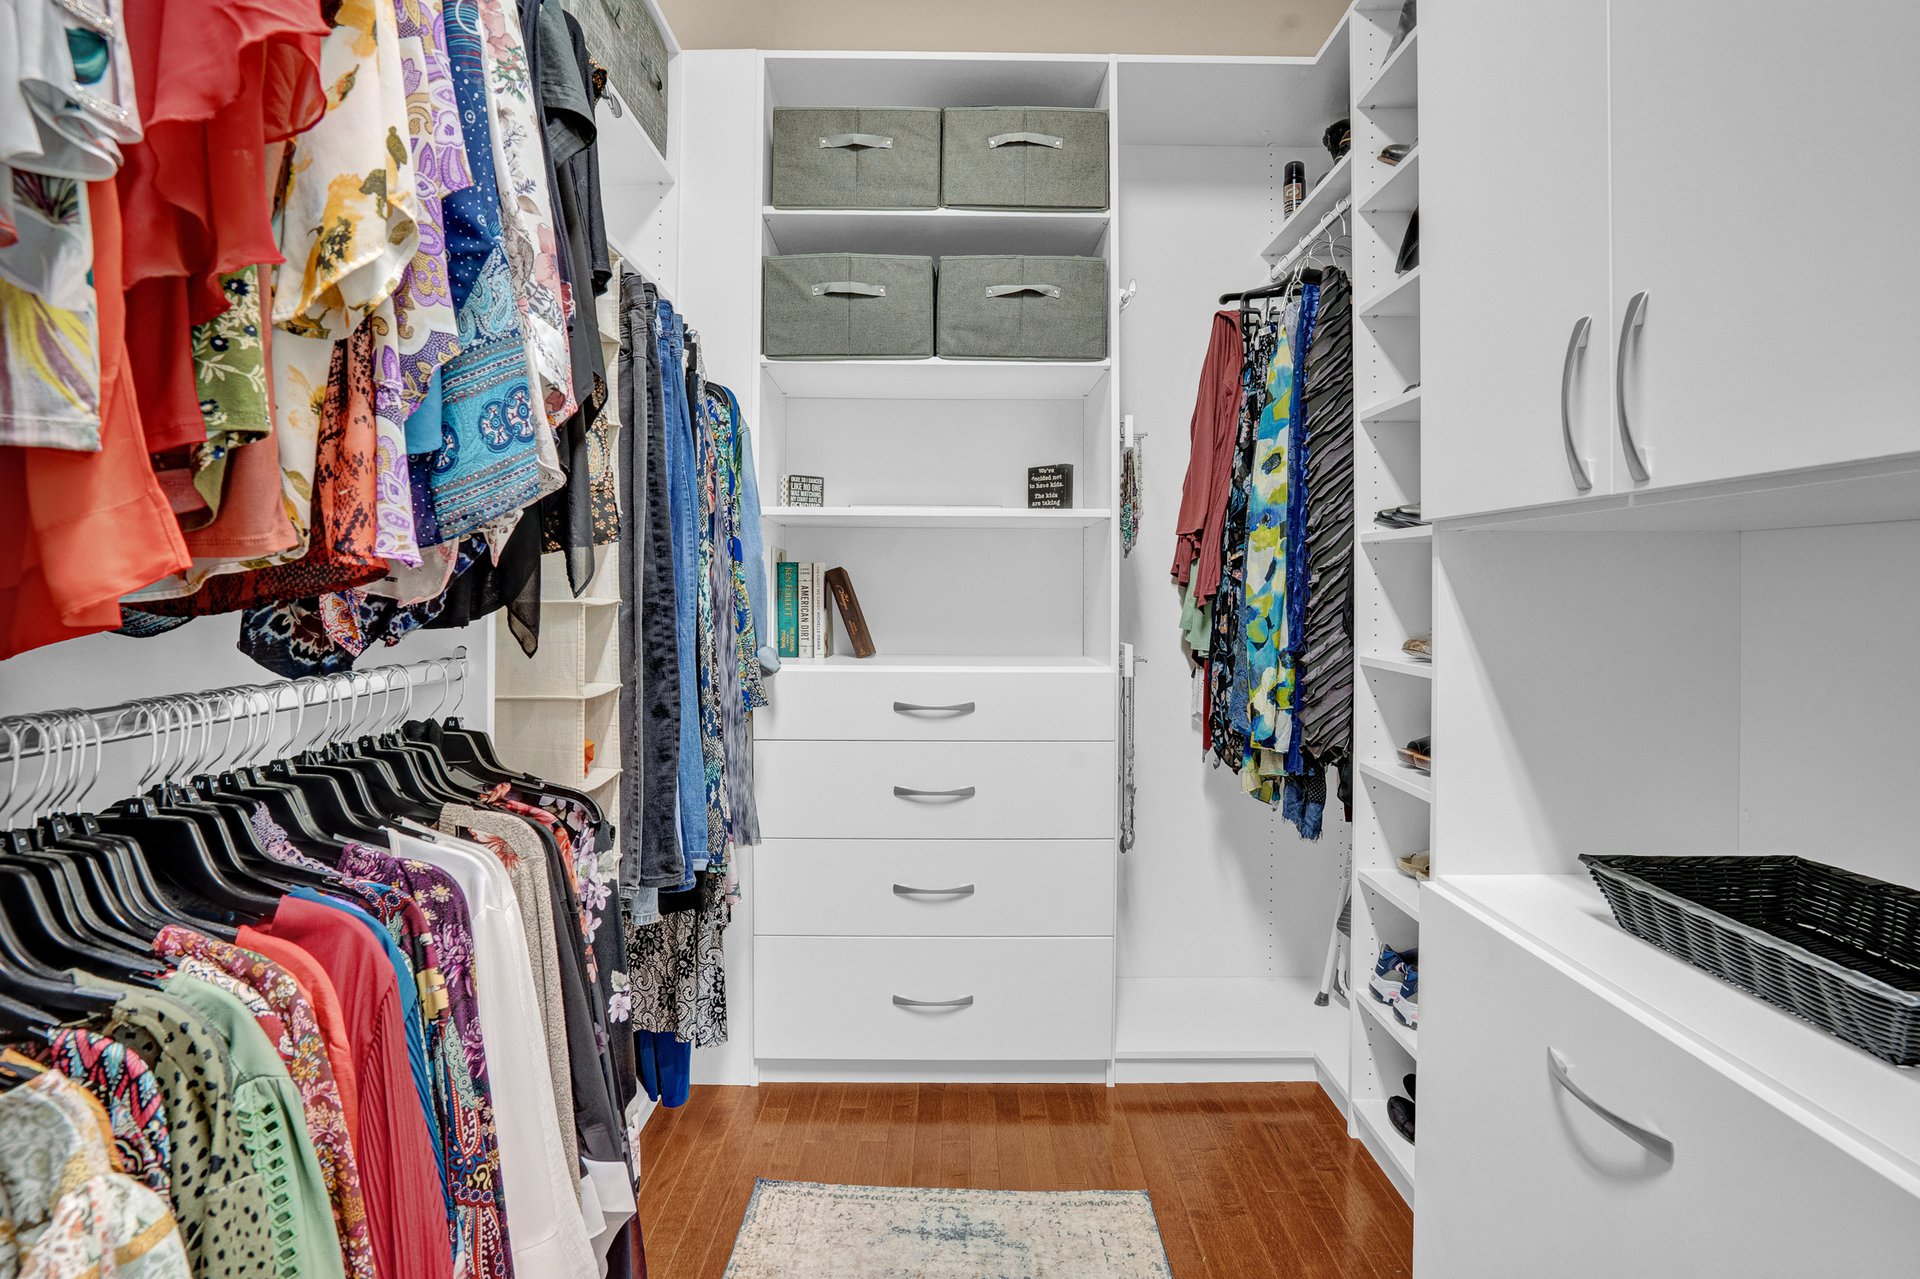
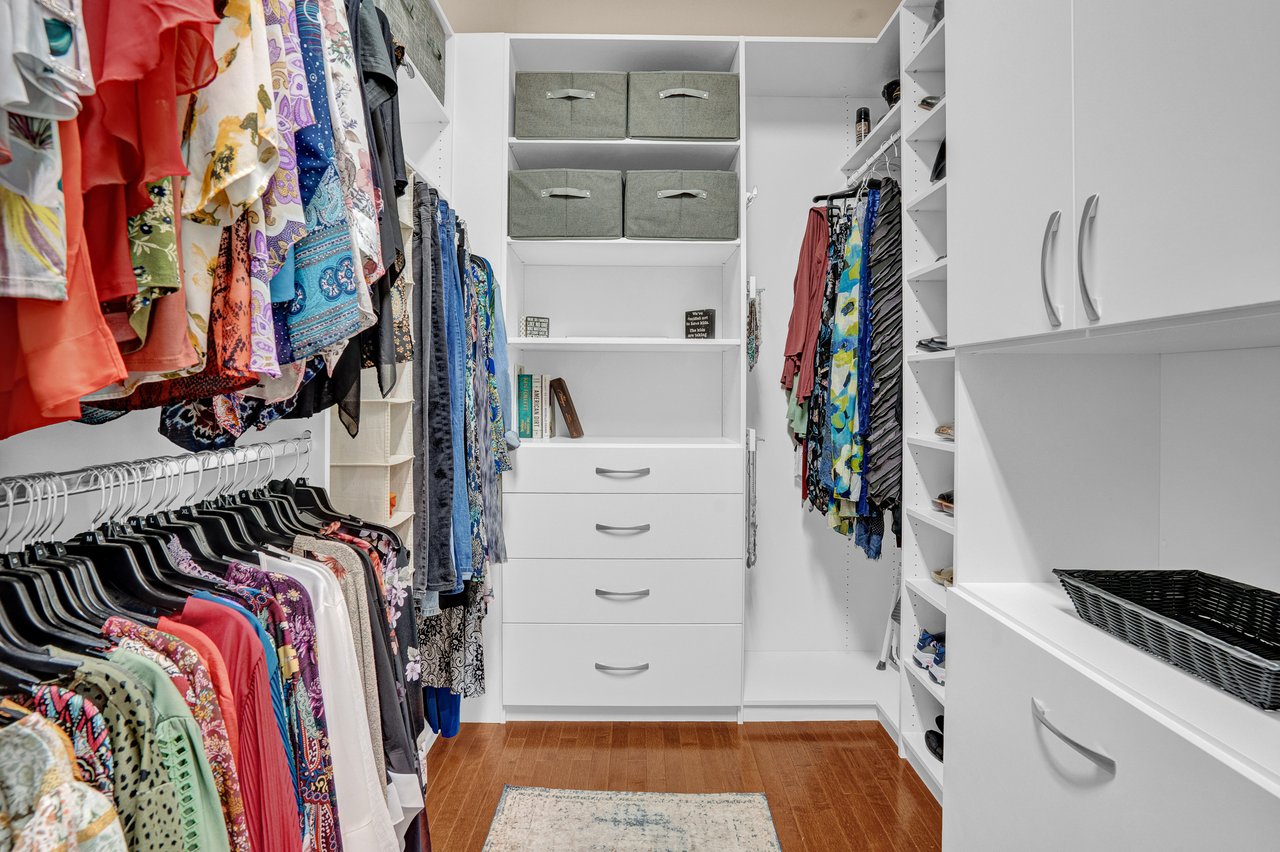
Walk-in closet with white built-ins, drawers, shelves, and clothing hanging on both sides.
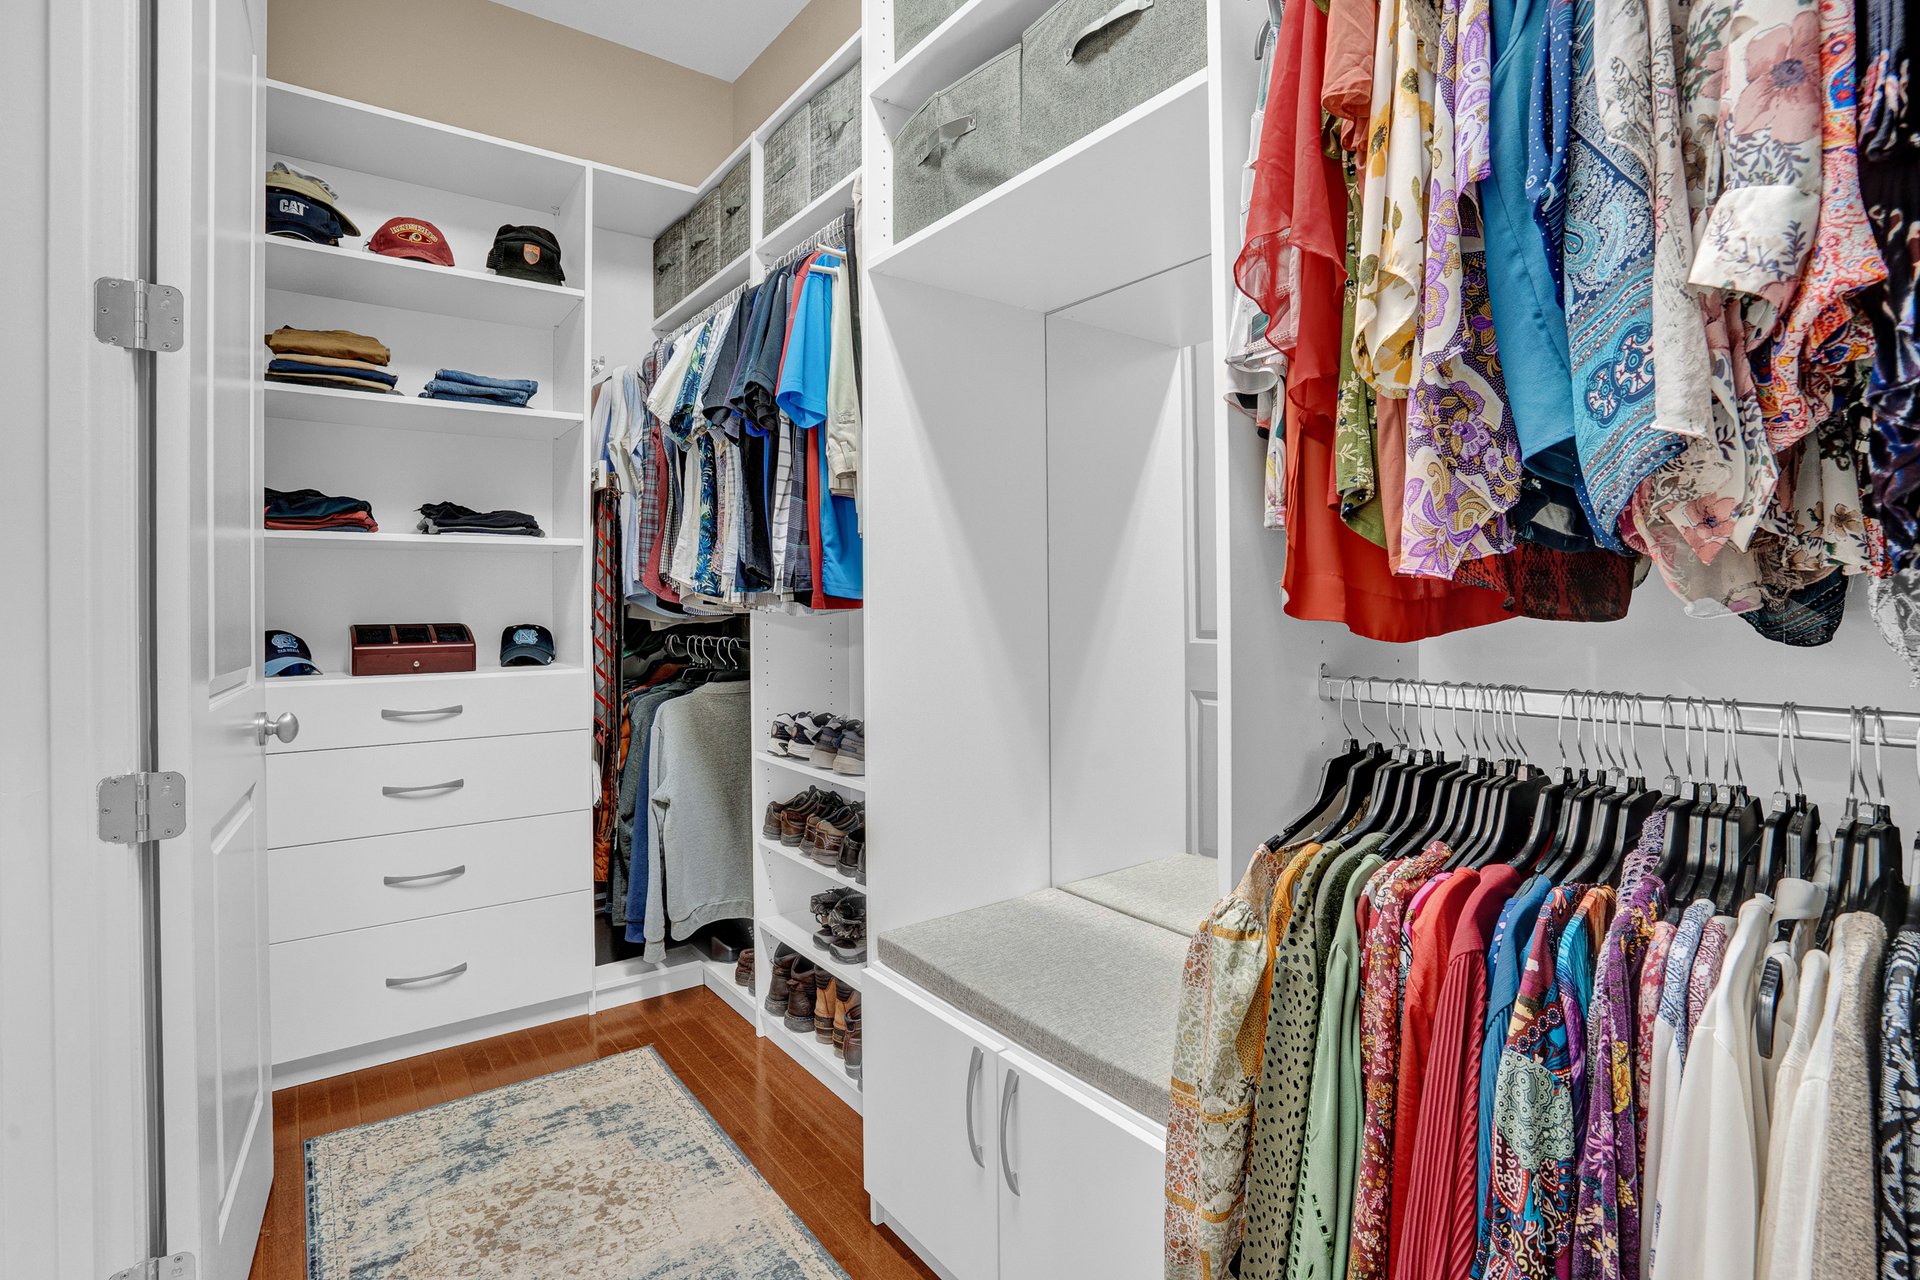
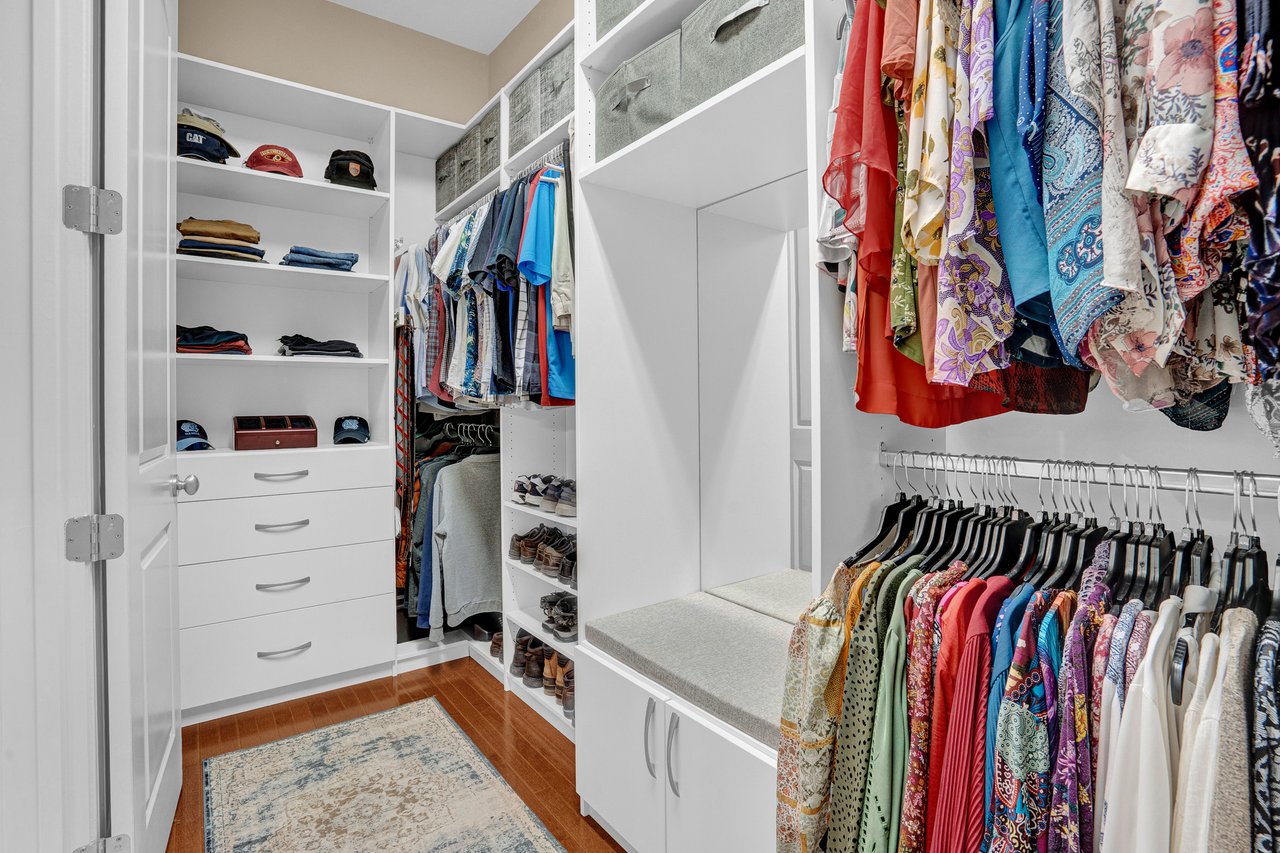
Walk-in closet with white built-ins, colorful hanging clothes, a cushioned bench, and hardwood flooring.
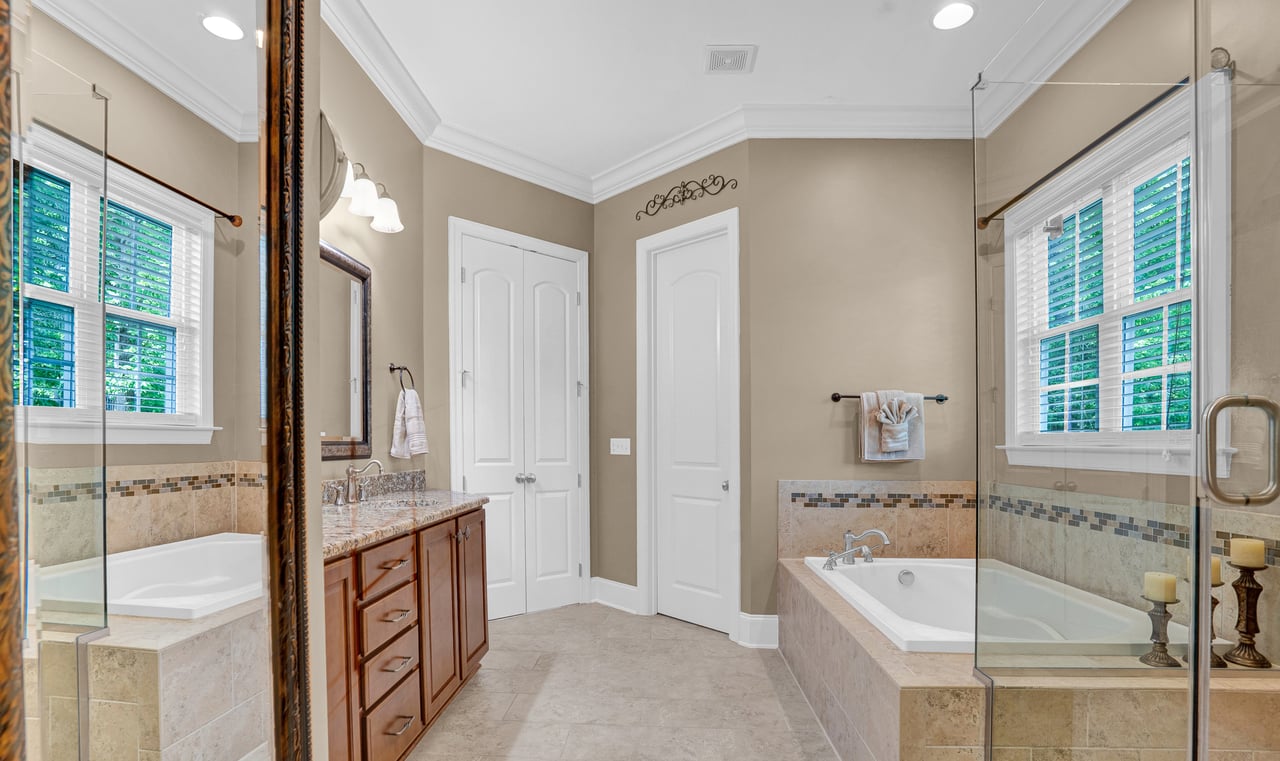
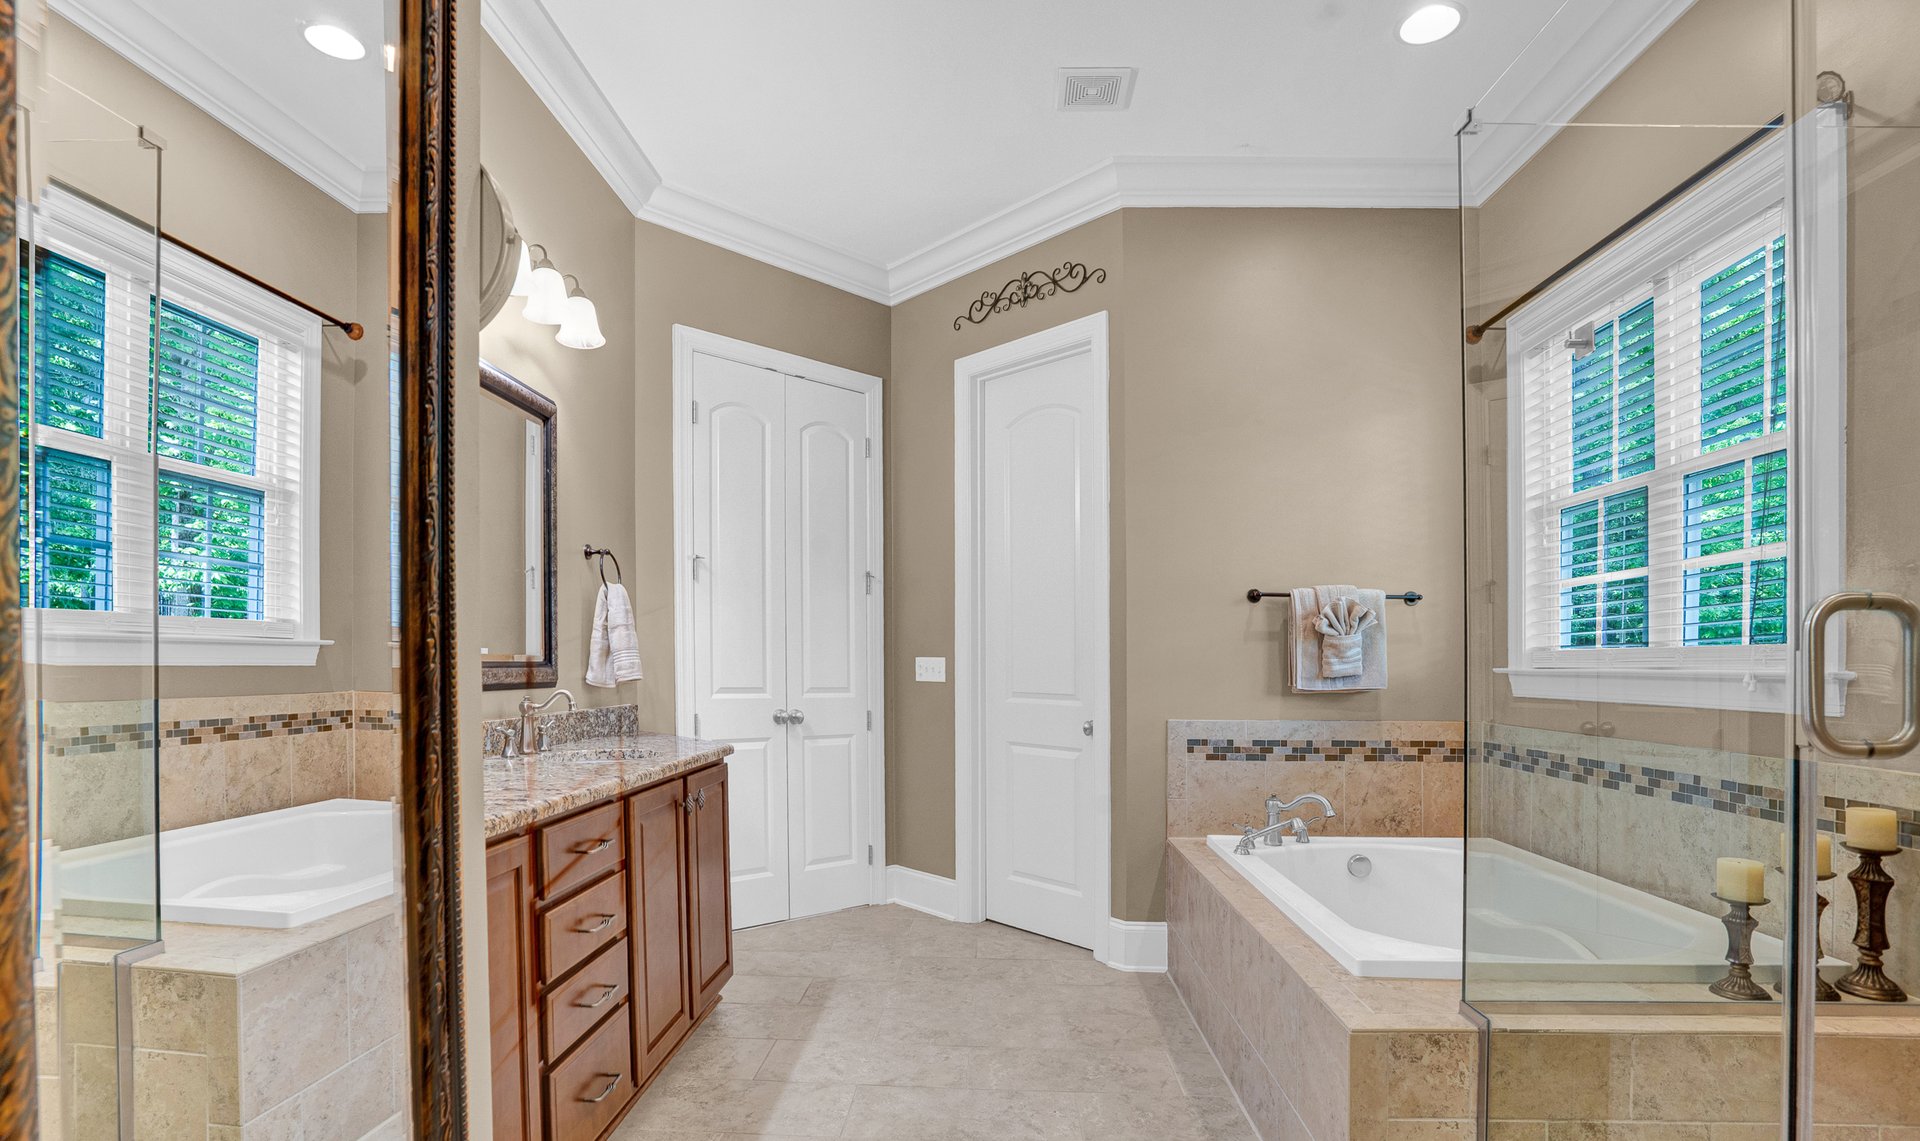
Primary bathroom with dark wood vanity, glass shower, and large tiled soaking tub beneath shuttered windows.
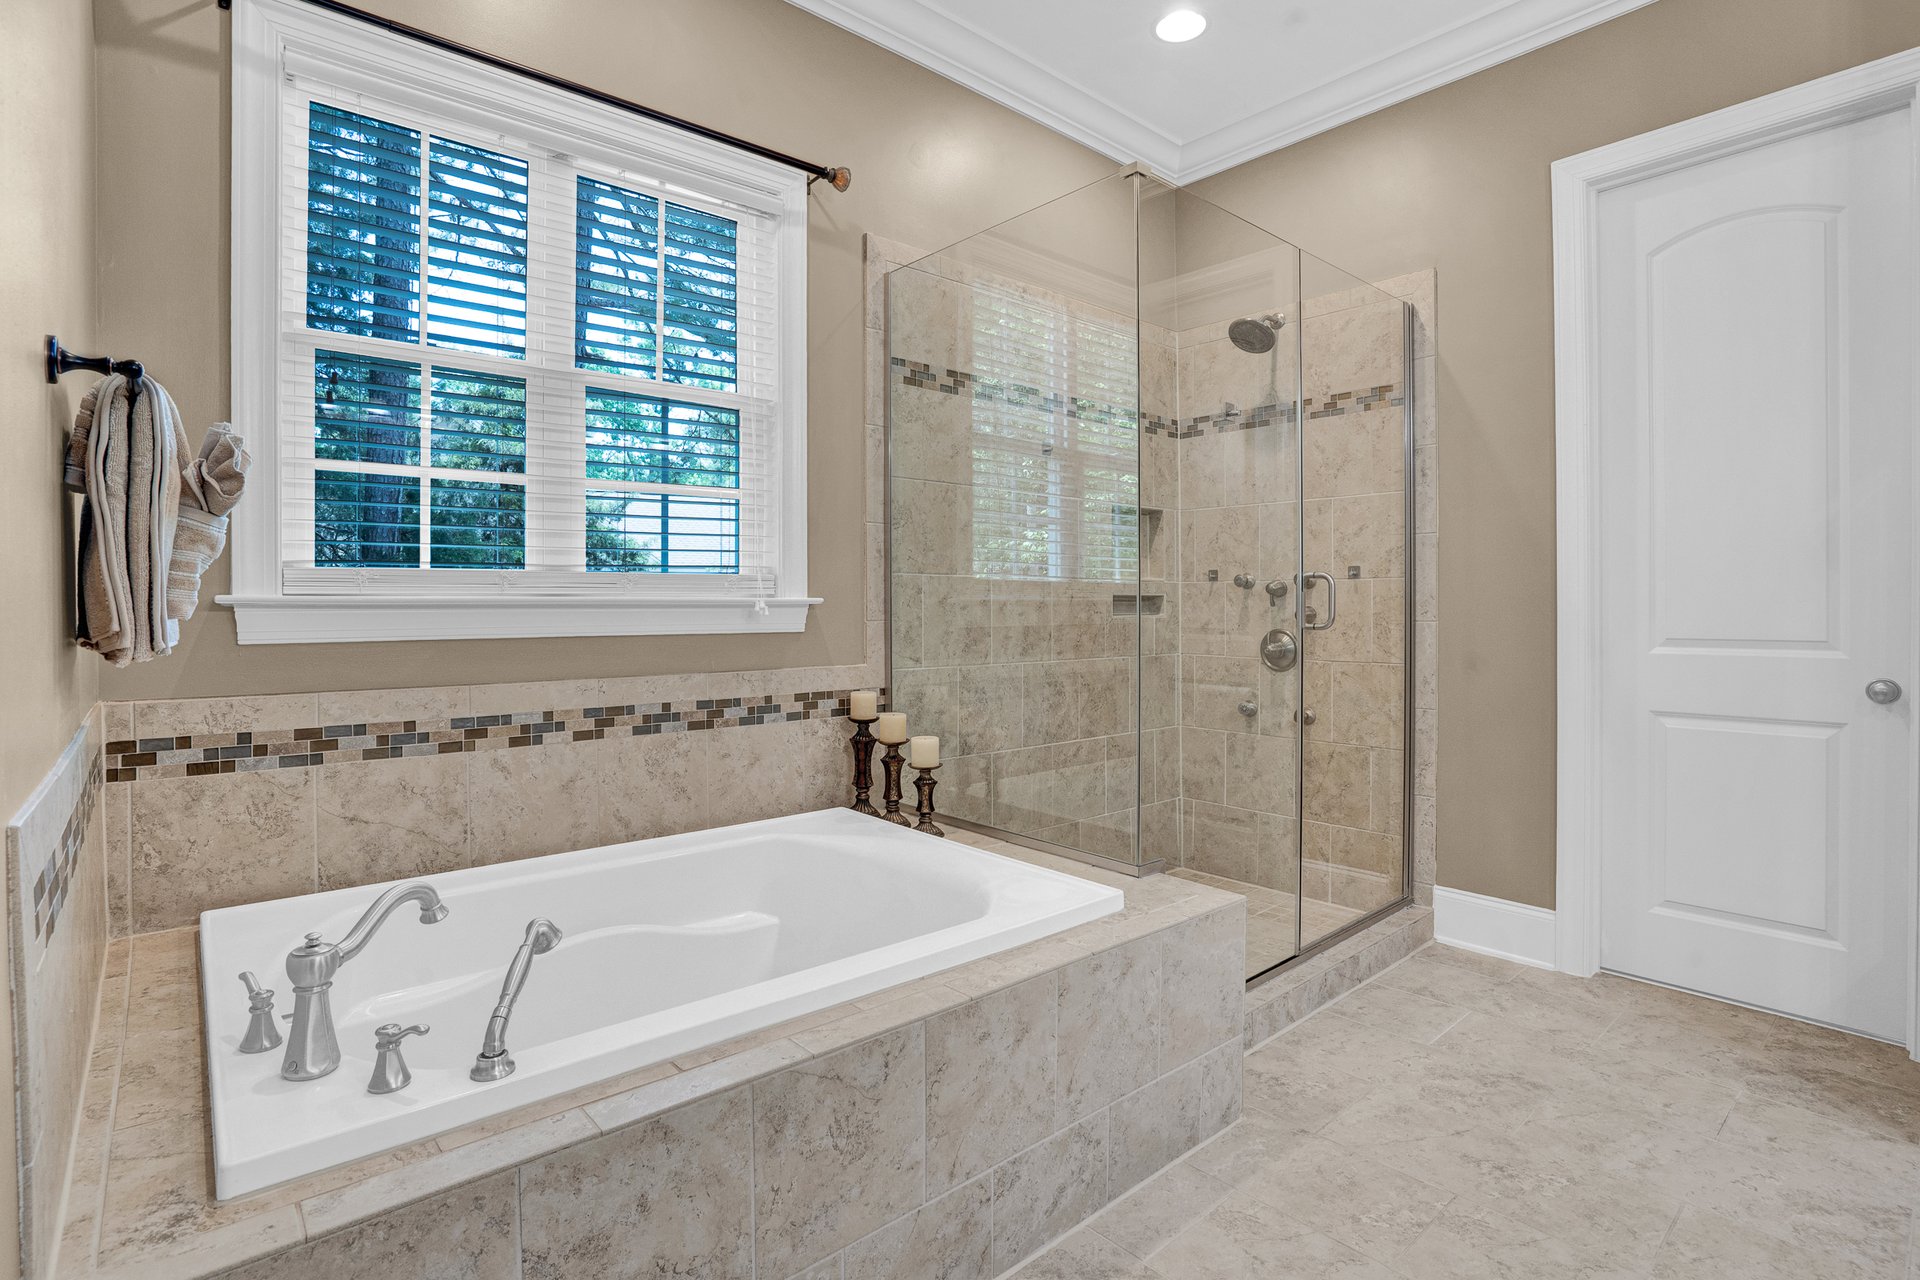
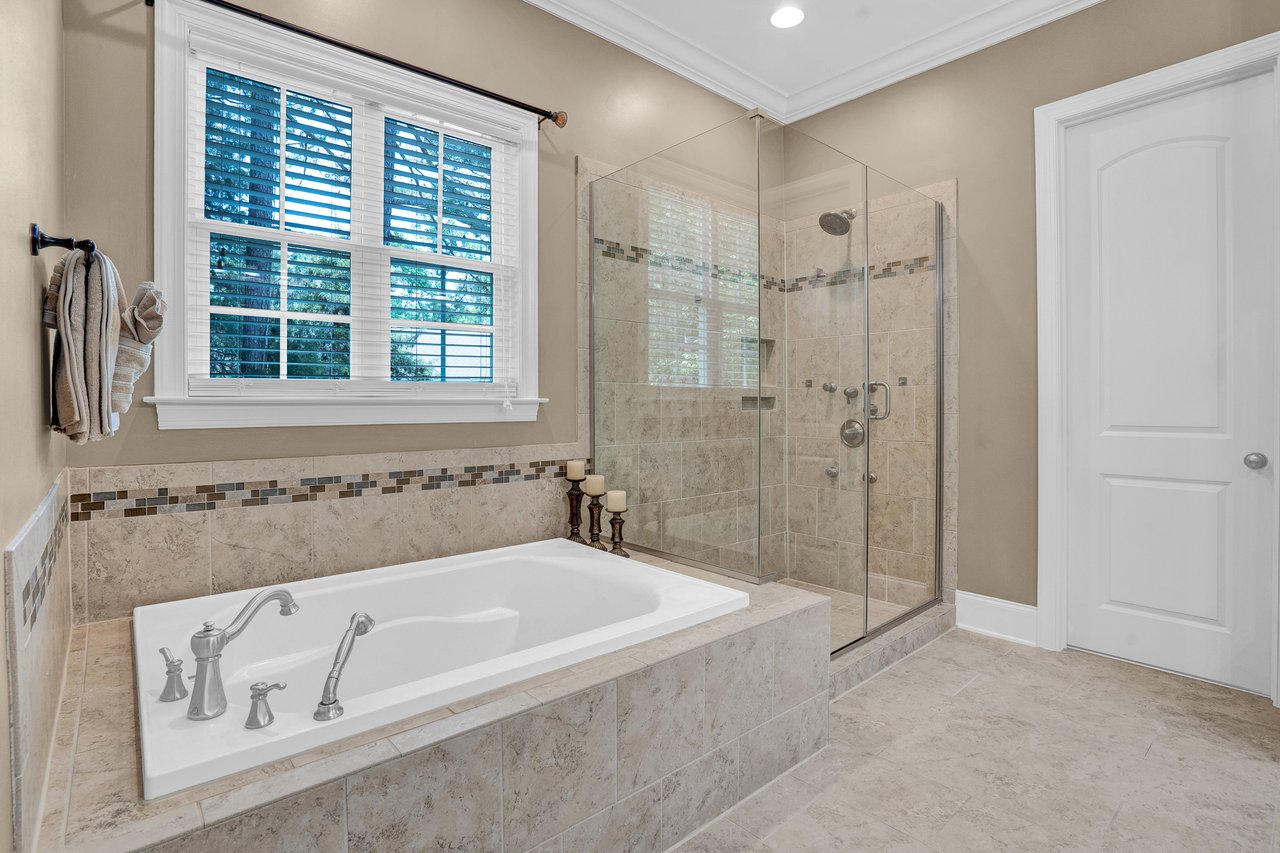
Bathroom with a built-in soaking tub, glass-enclosed shower, and large shuttered window.
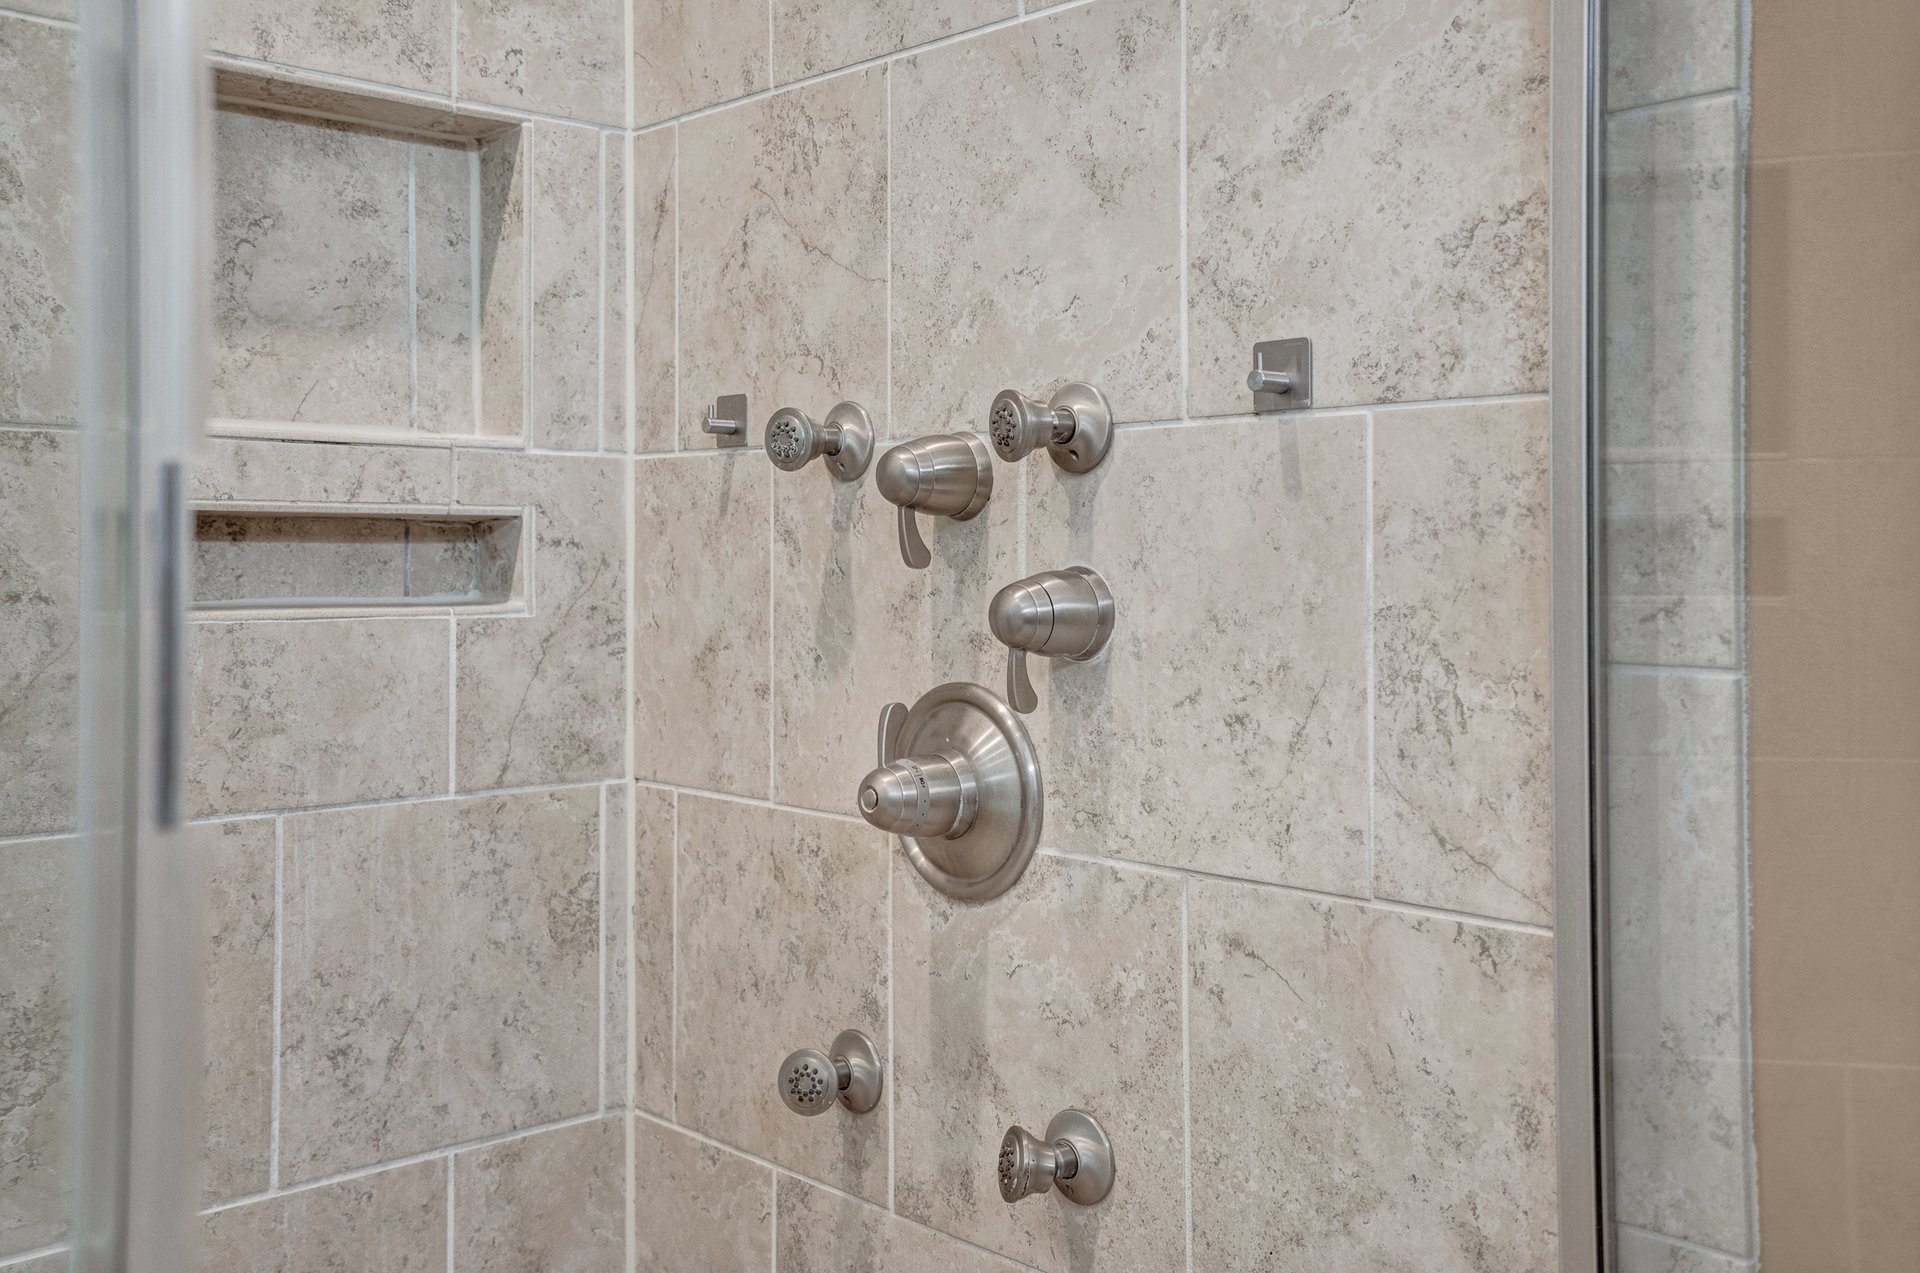
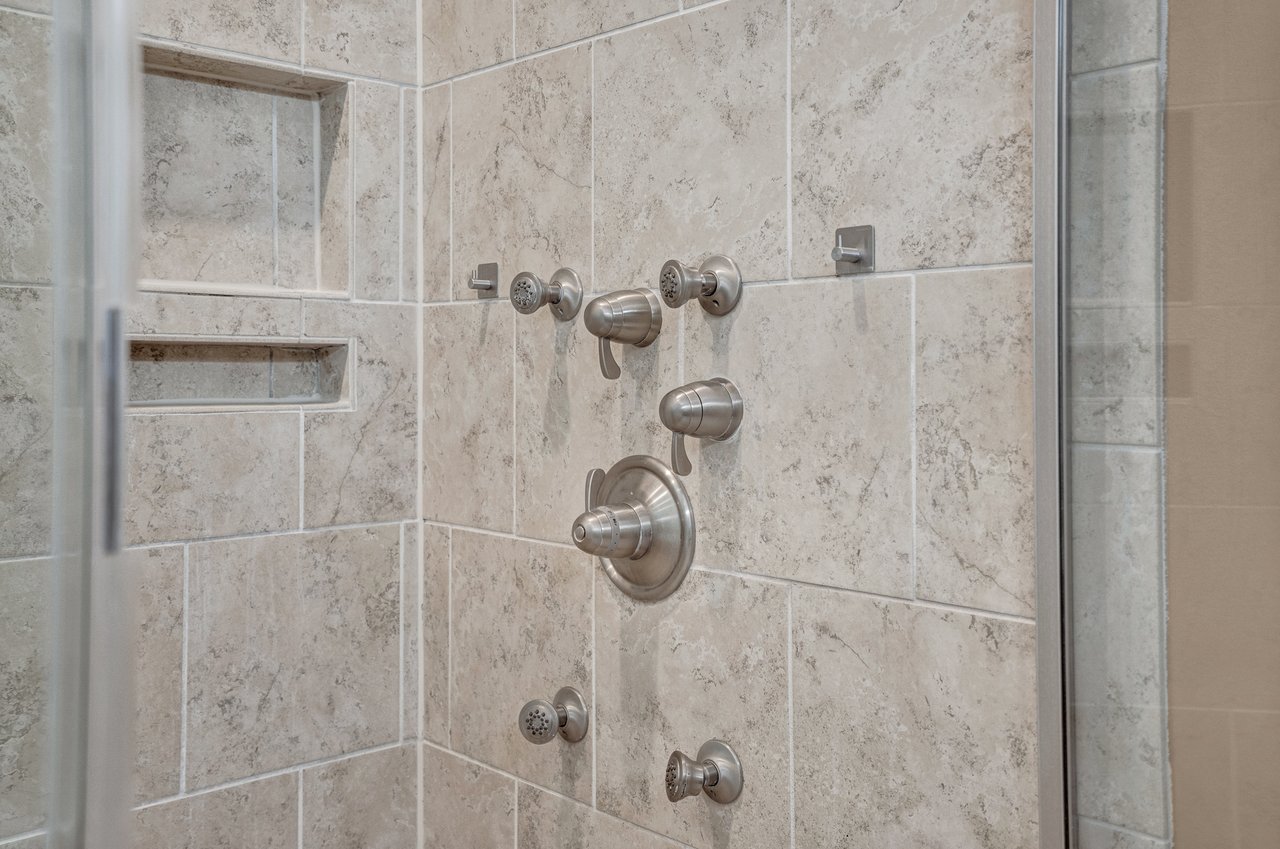
Tiled shower with brushed metal controls and recessed wall niches.
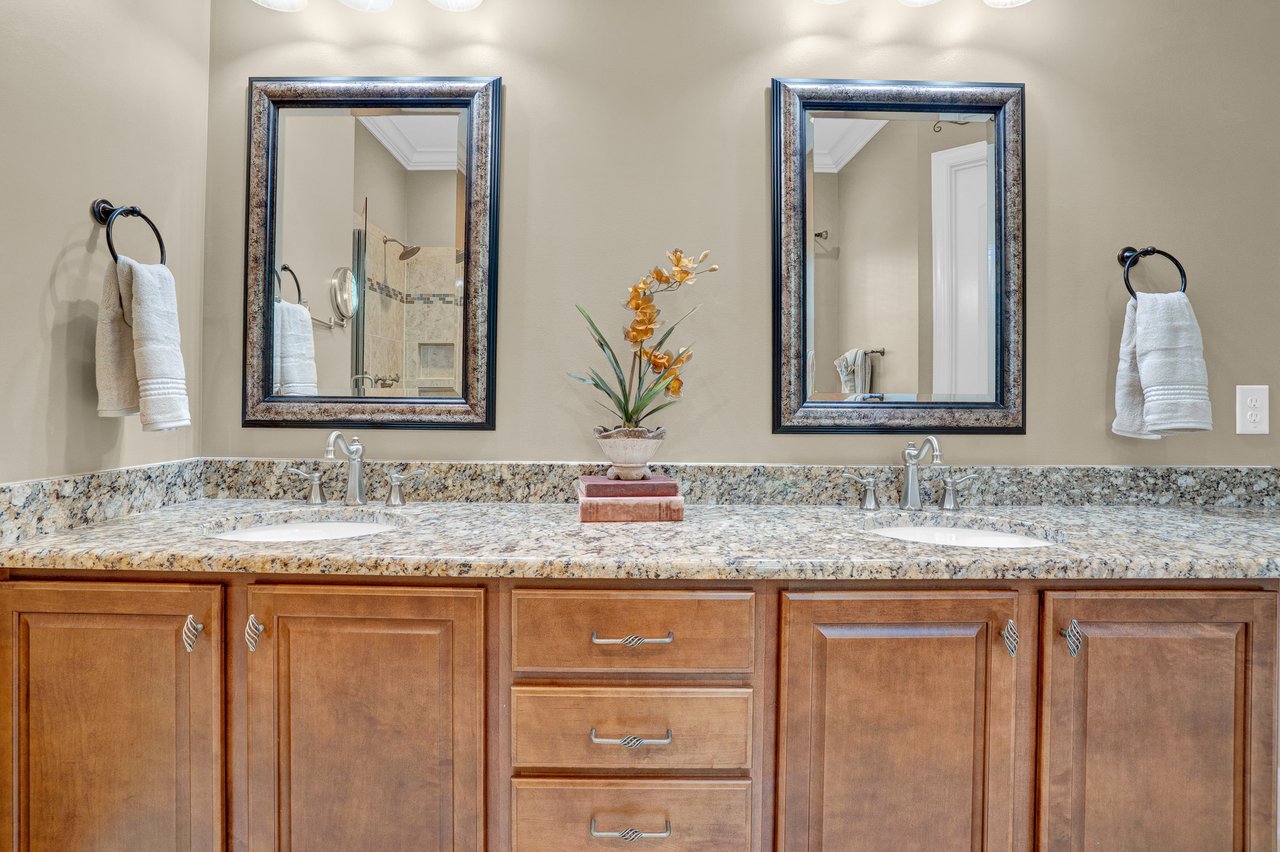
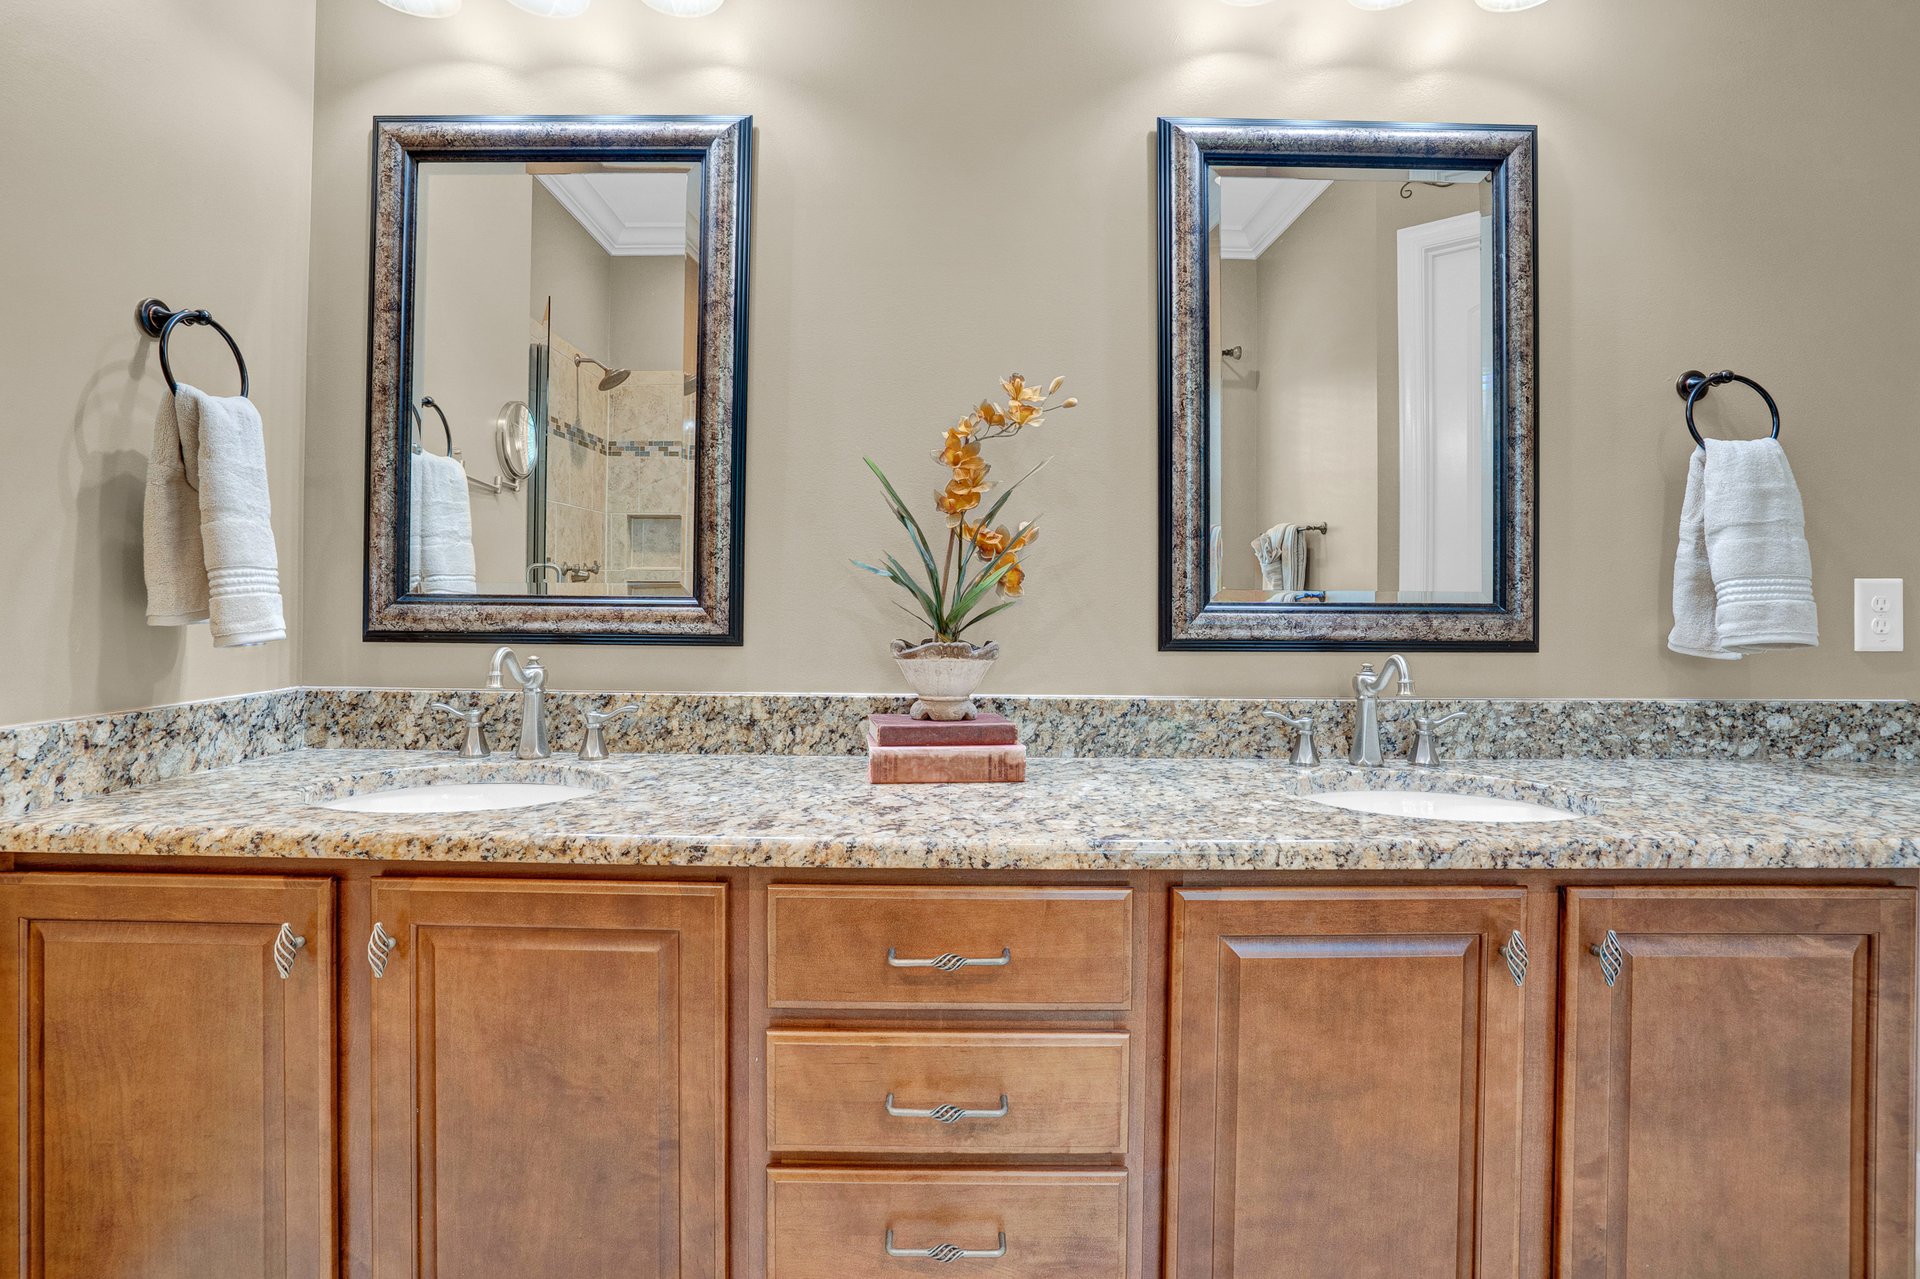
Double-sink bathroom vanity with wood cabinets, stone counters, and two framed mirrors.
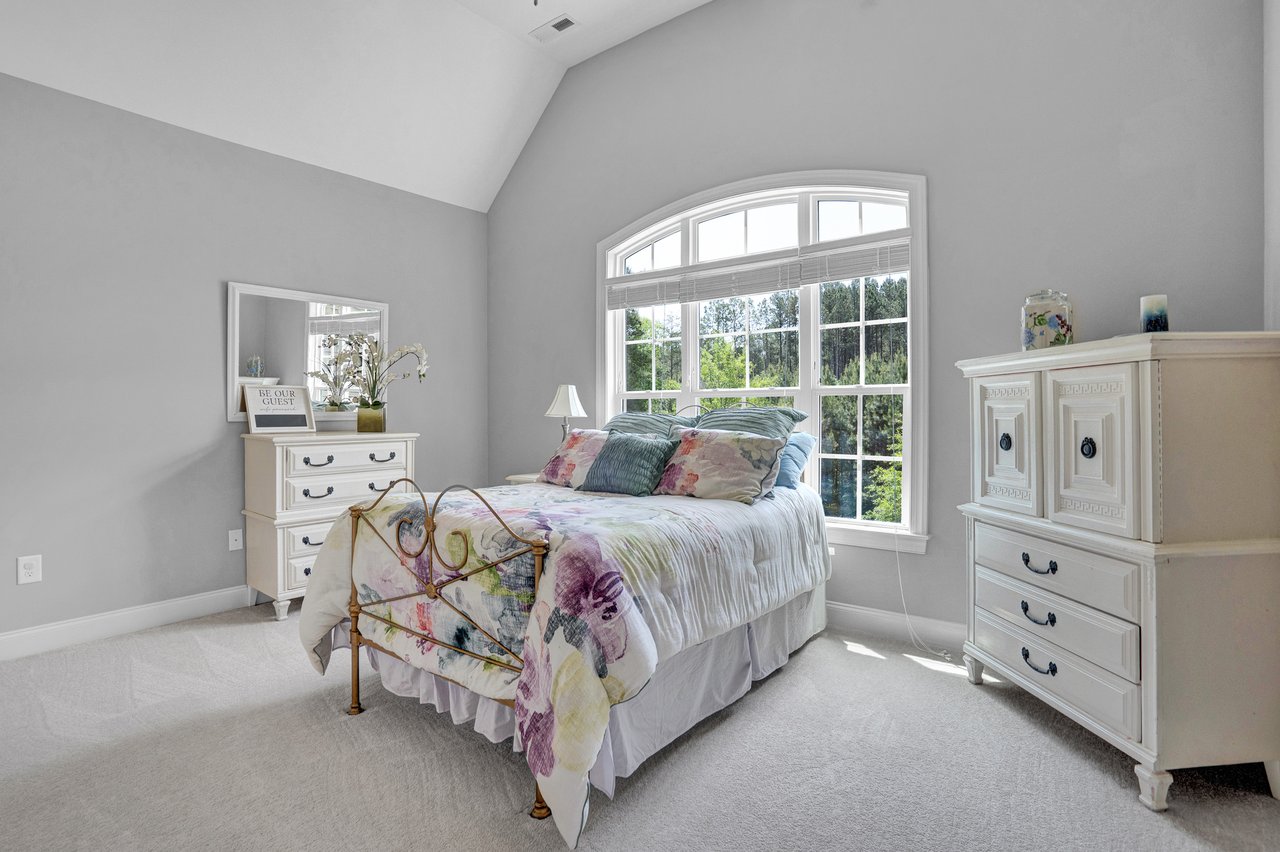
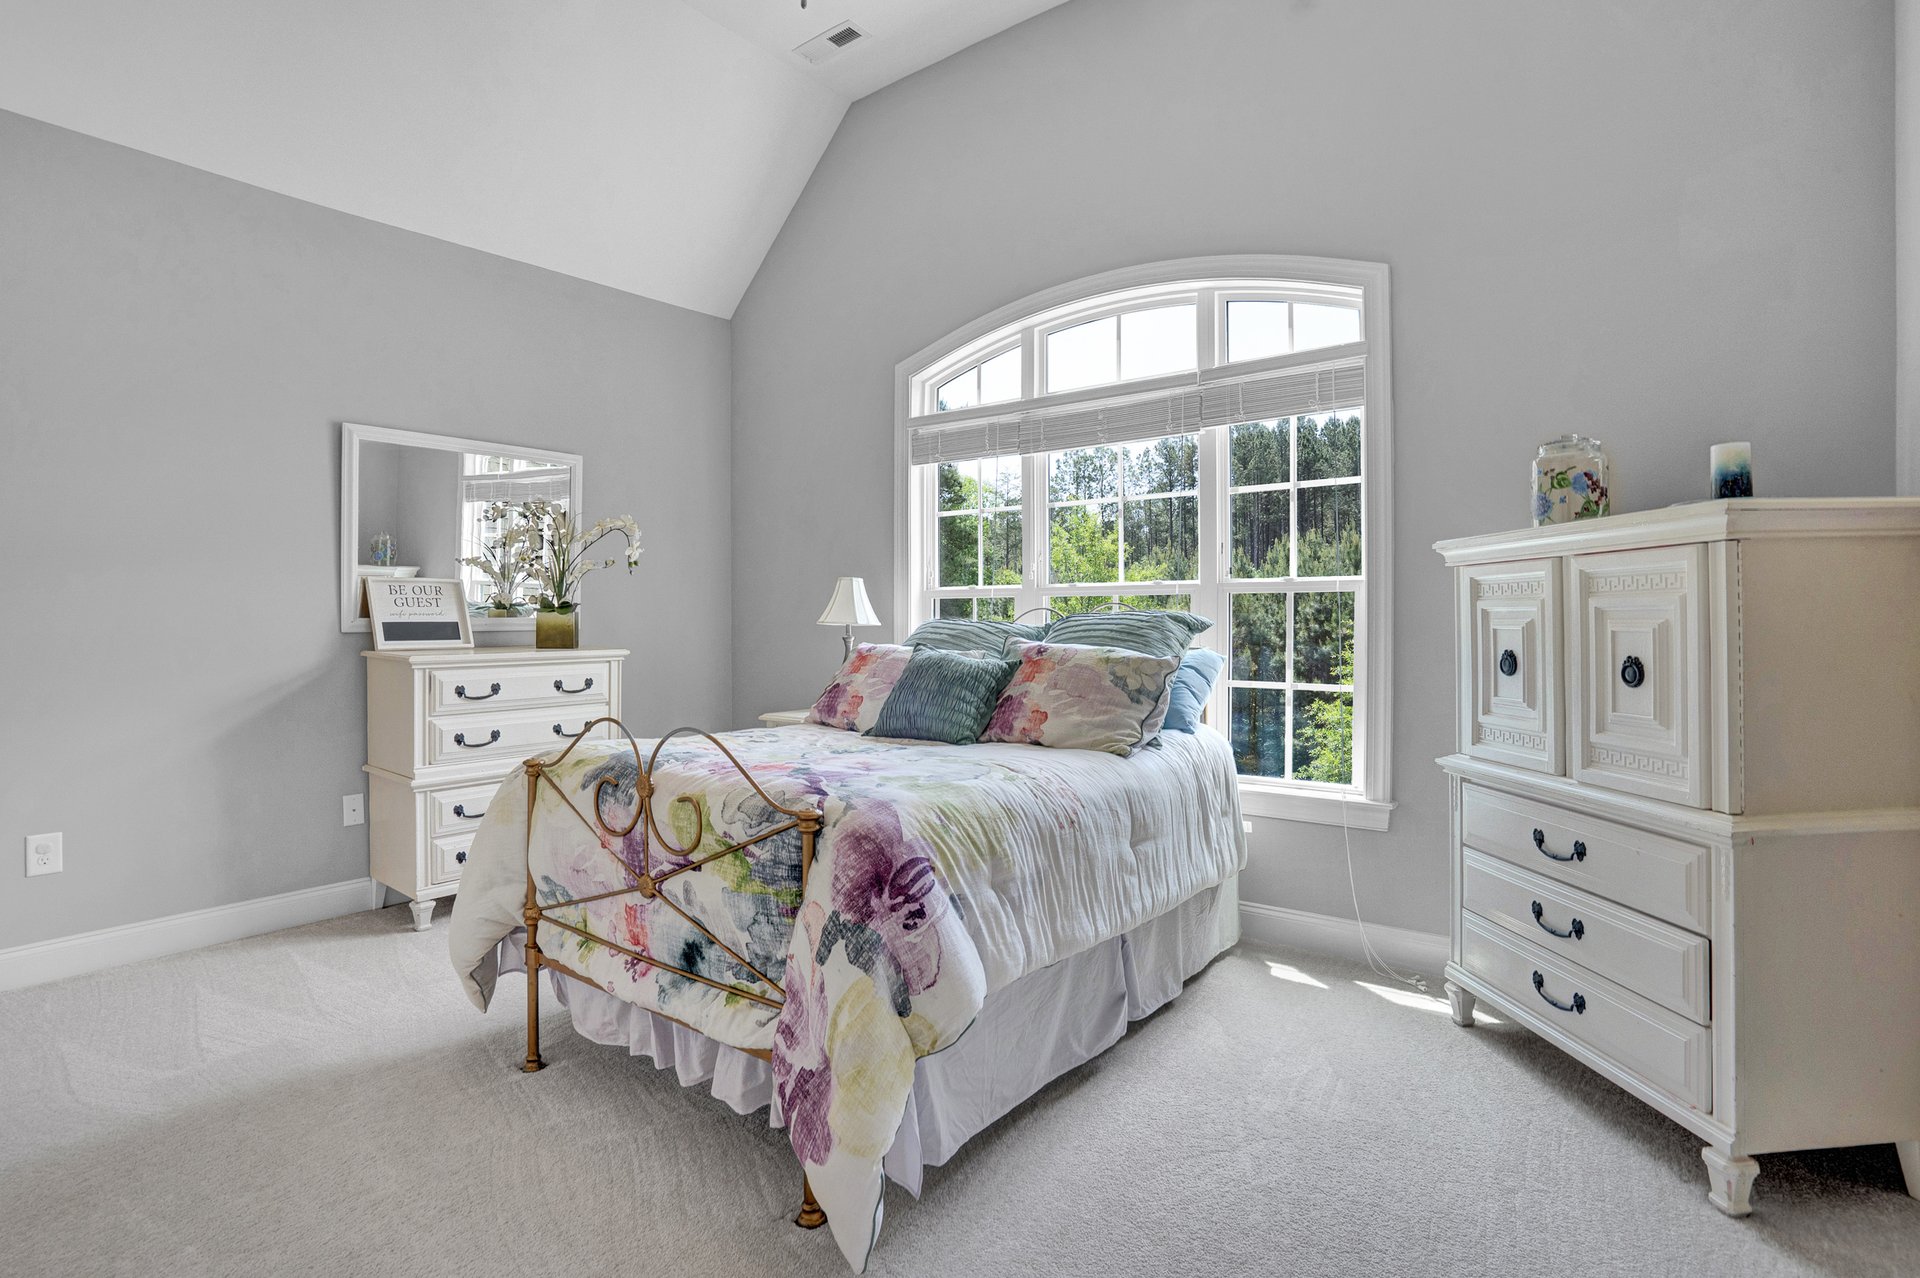
Bedroom with a floral quilt, white dressers, and a large arched window overlooking trees.
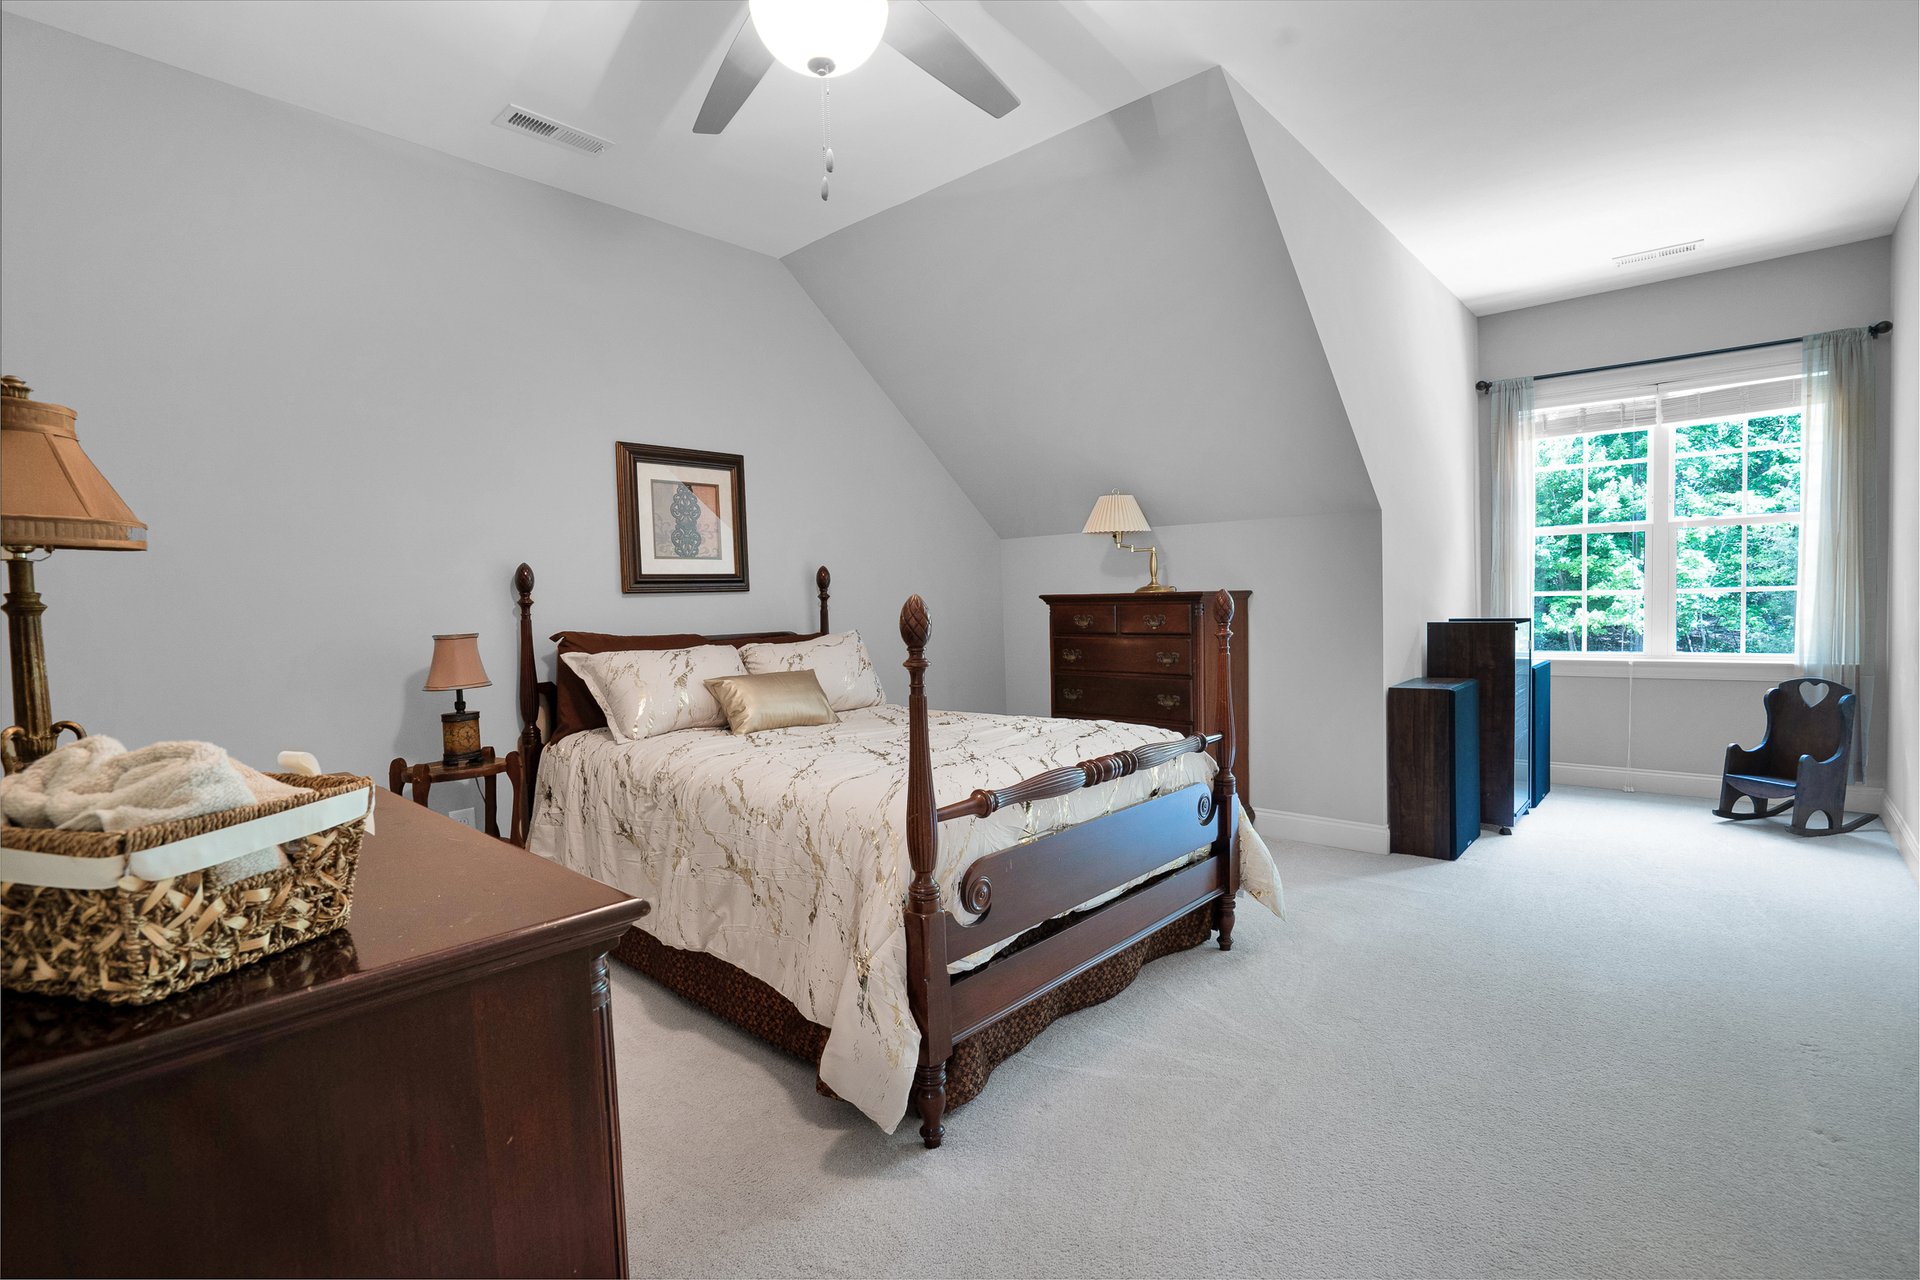
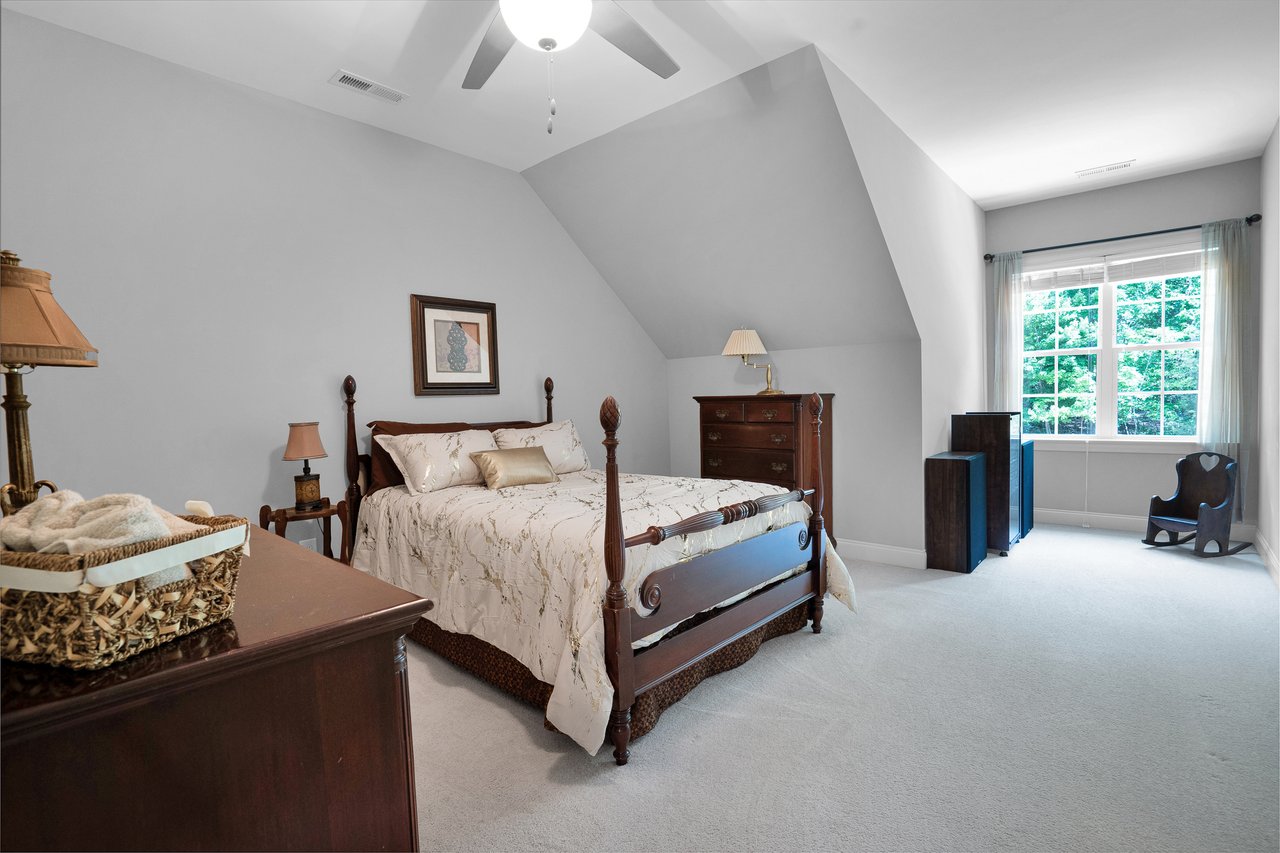
Bedroom with a dark wooden four-poster bed and a large window overlooking trees.
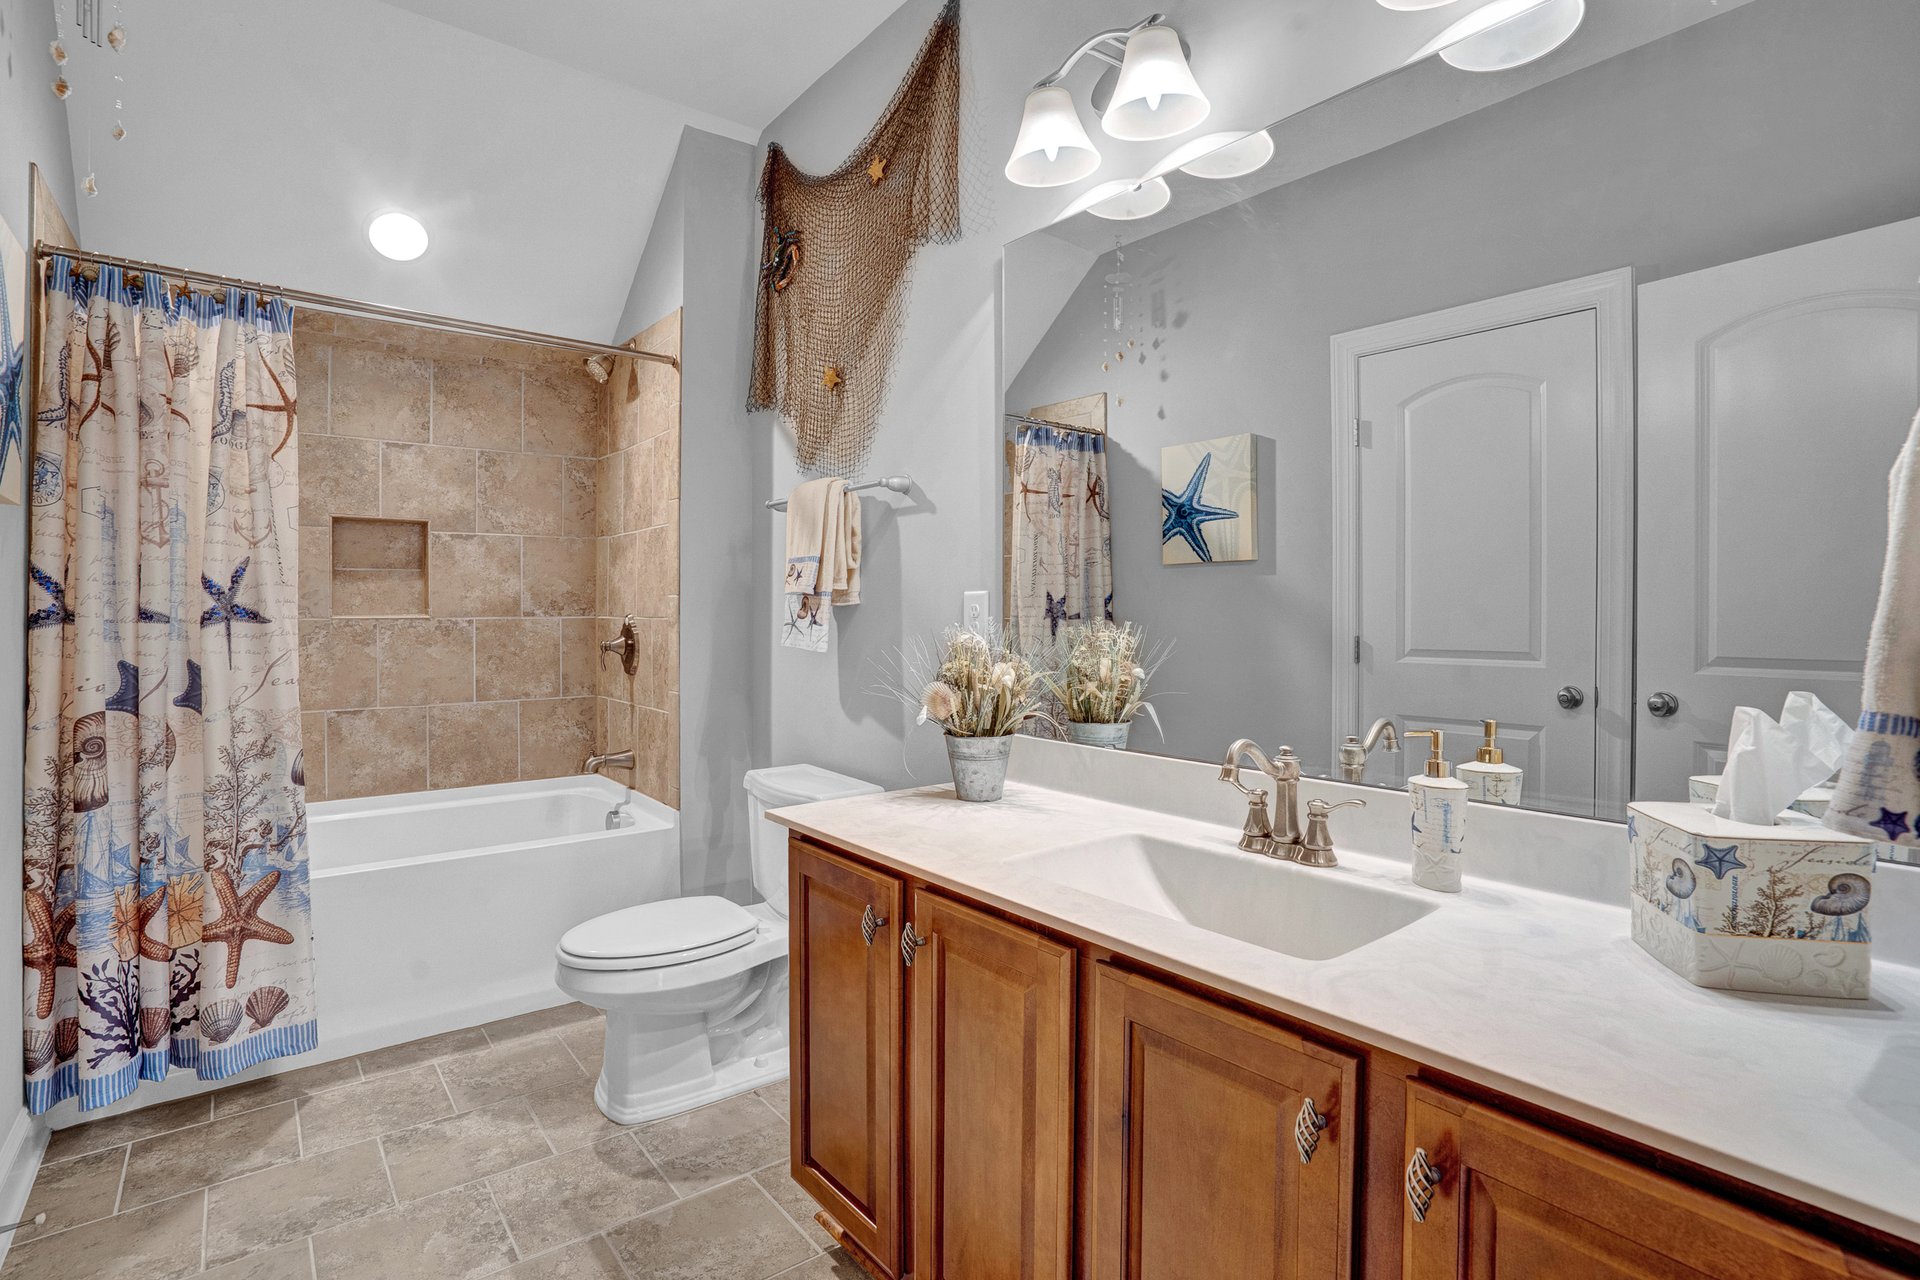
Bathroom with a long wood vanity, large mirror, and bathtub with tiled shower surround.
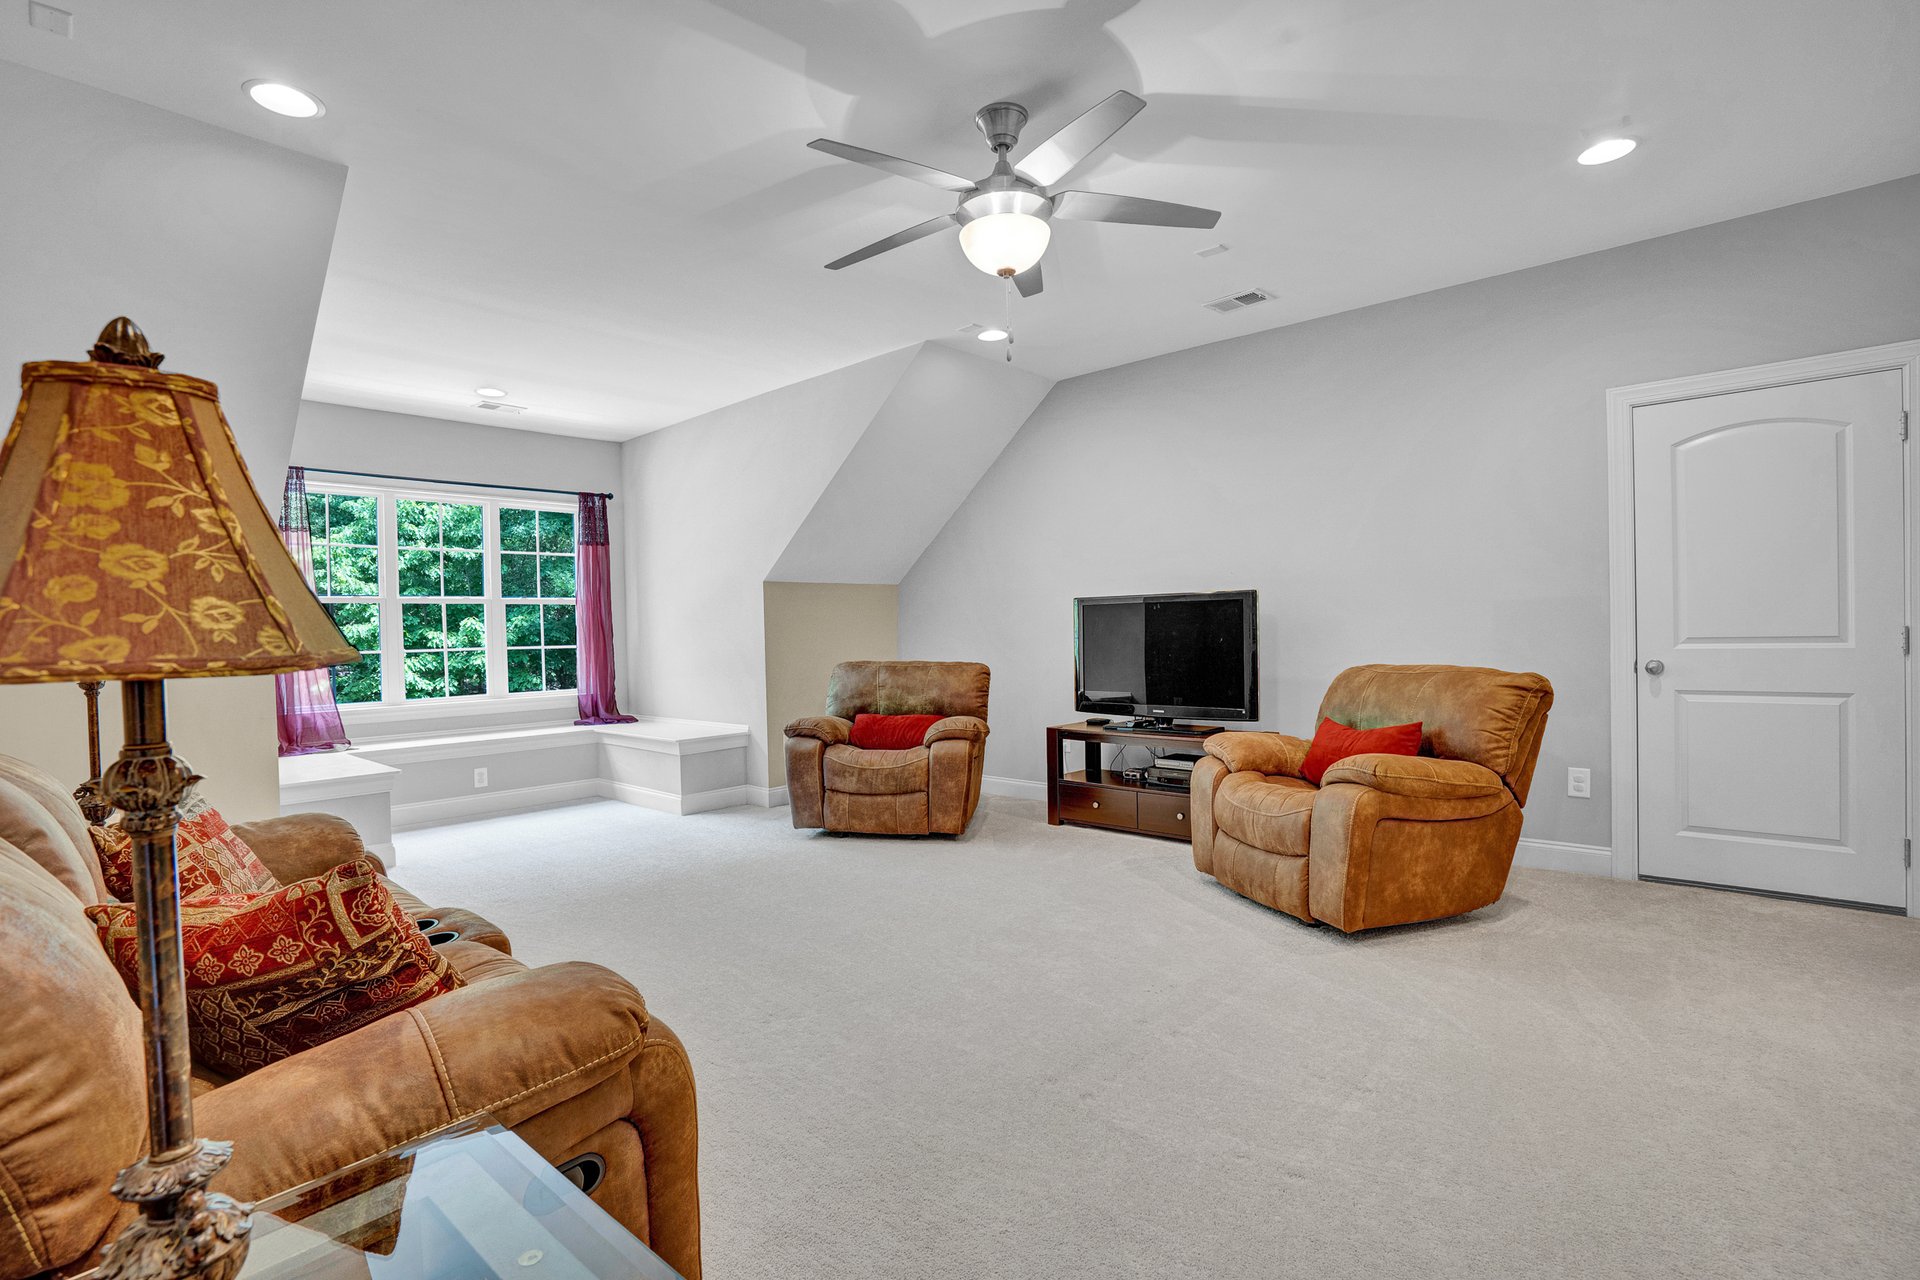
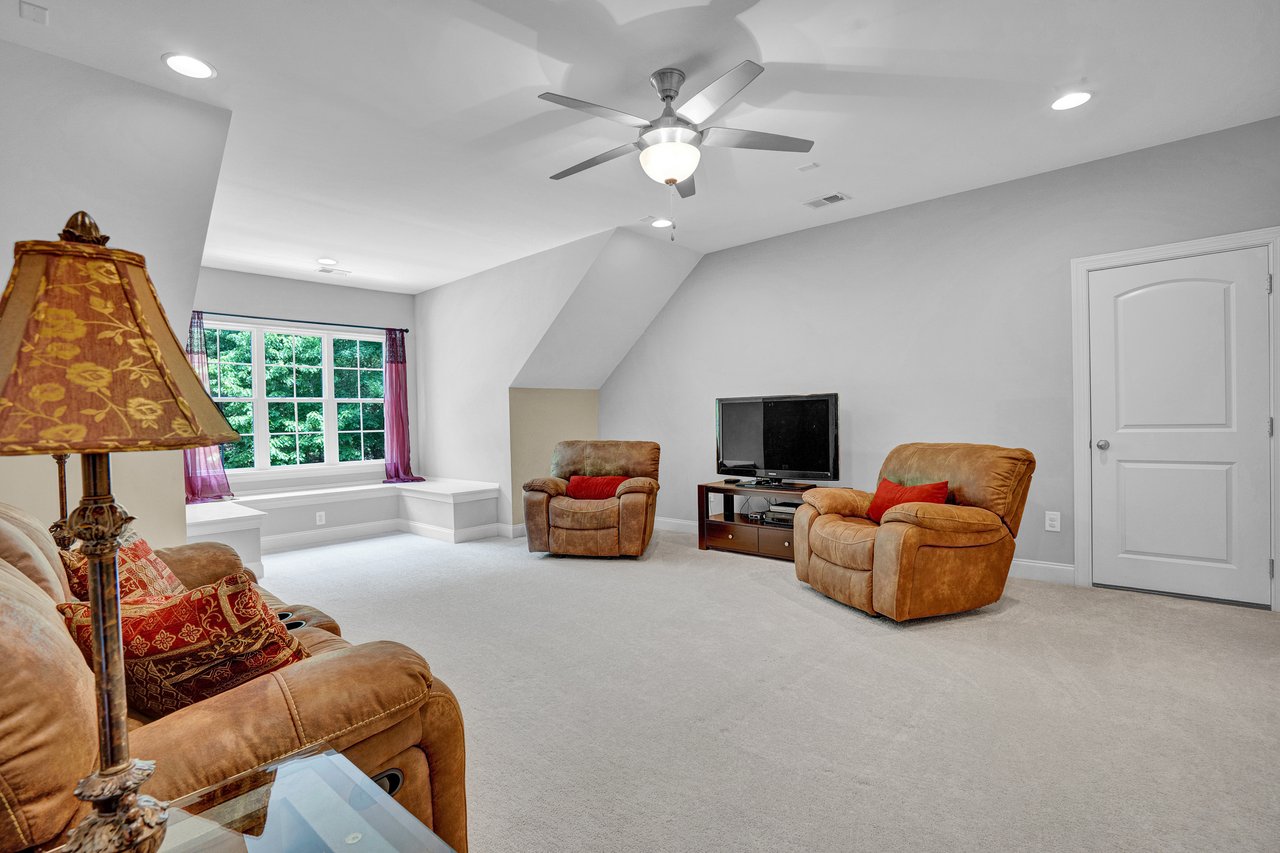
Furnished sitting room with tan leather seating, a TV, ceiling fan, and a window seat.
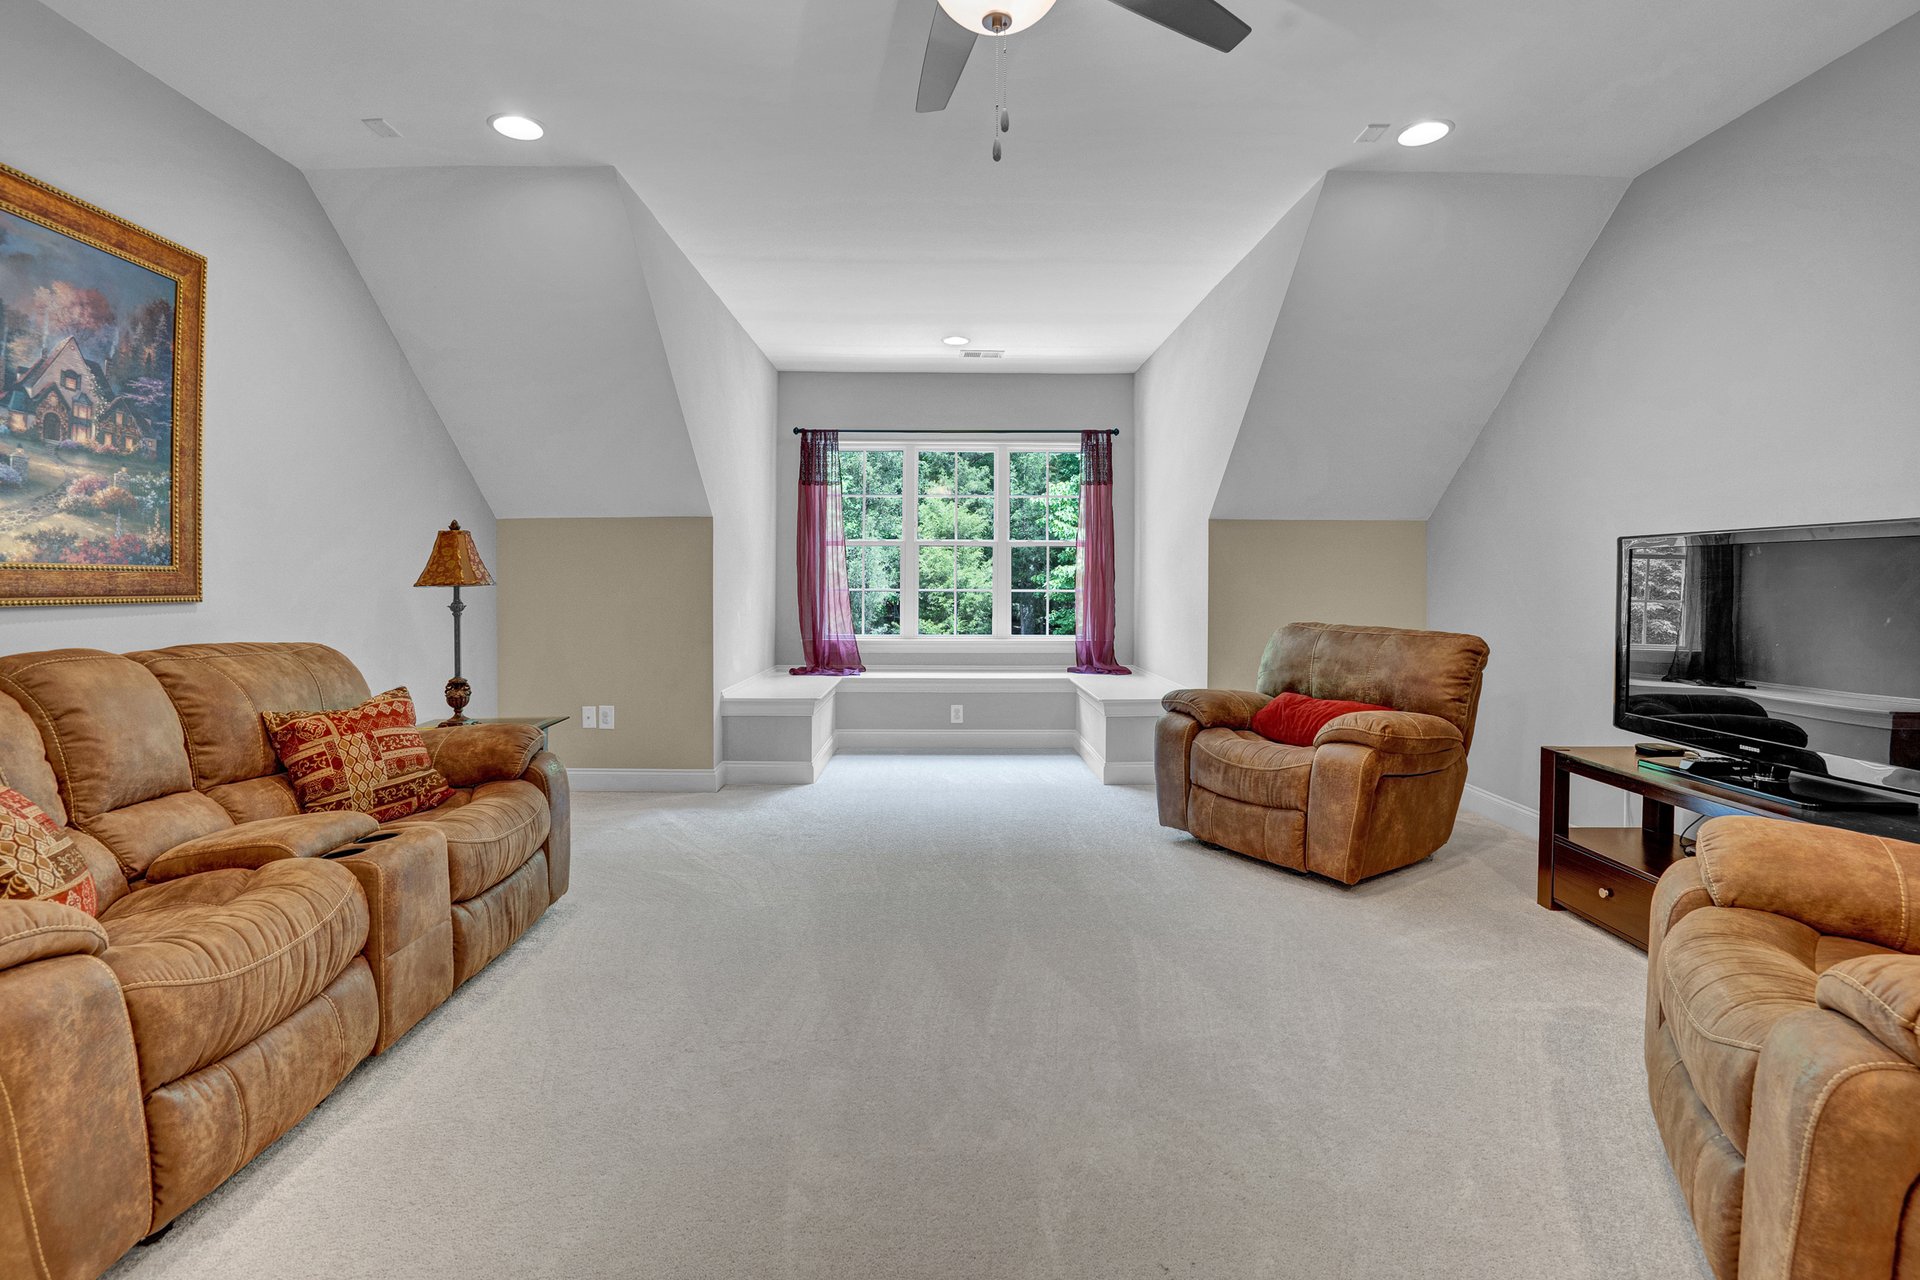
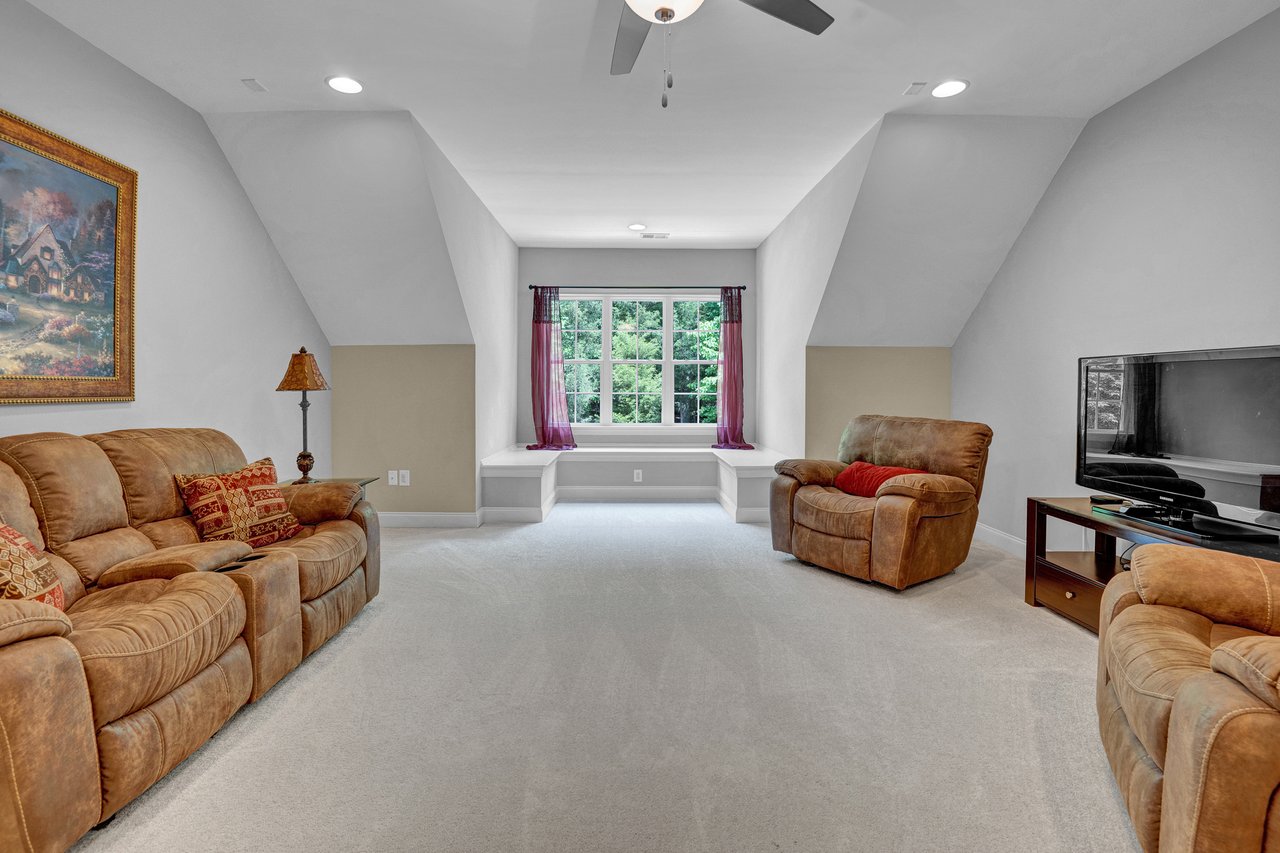
Living room with tan leather seating, a television, and a window seat beneath a sloped ceiling.
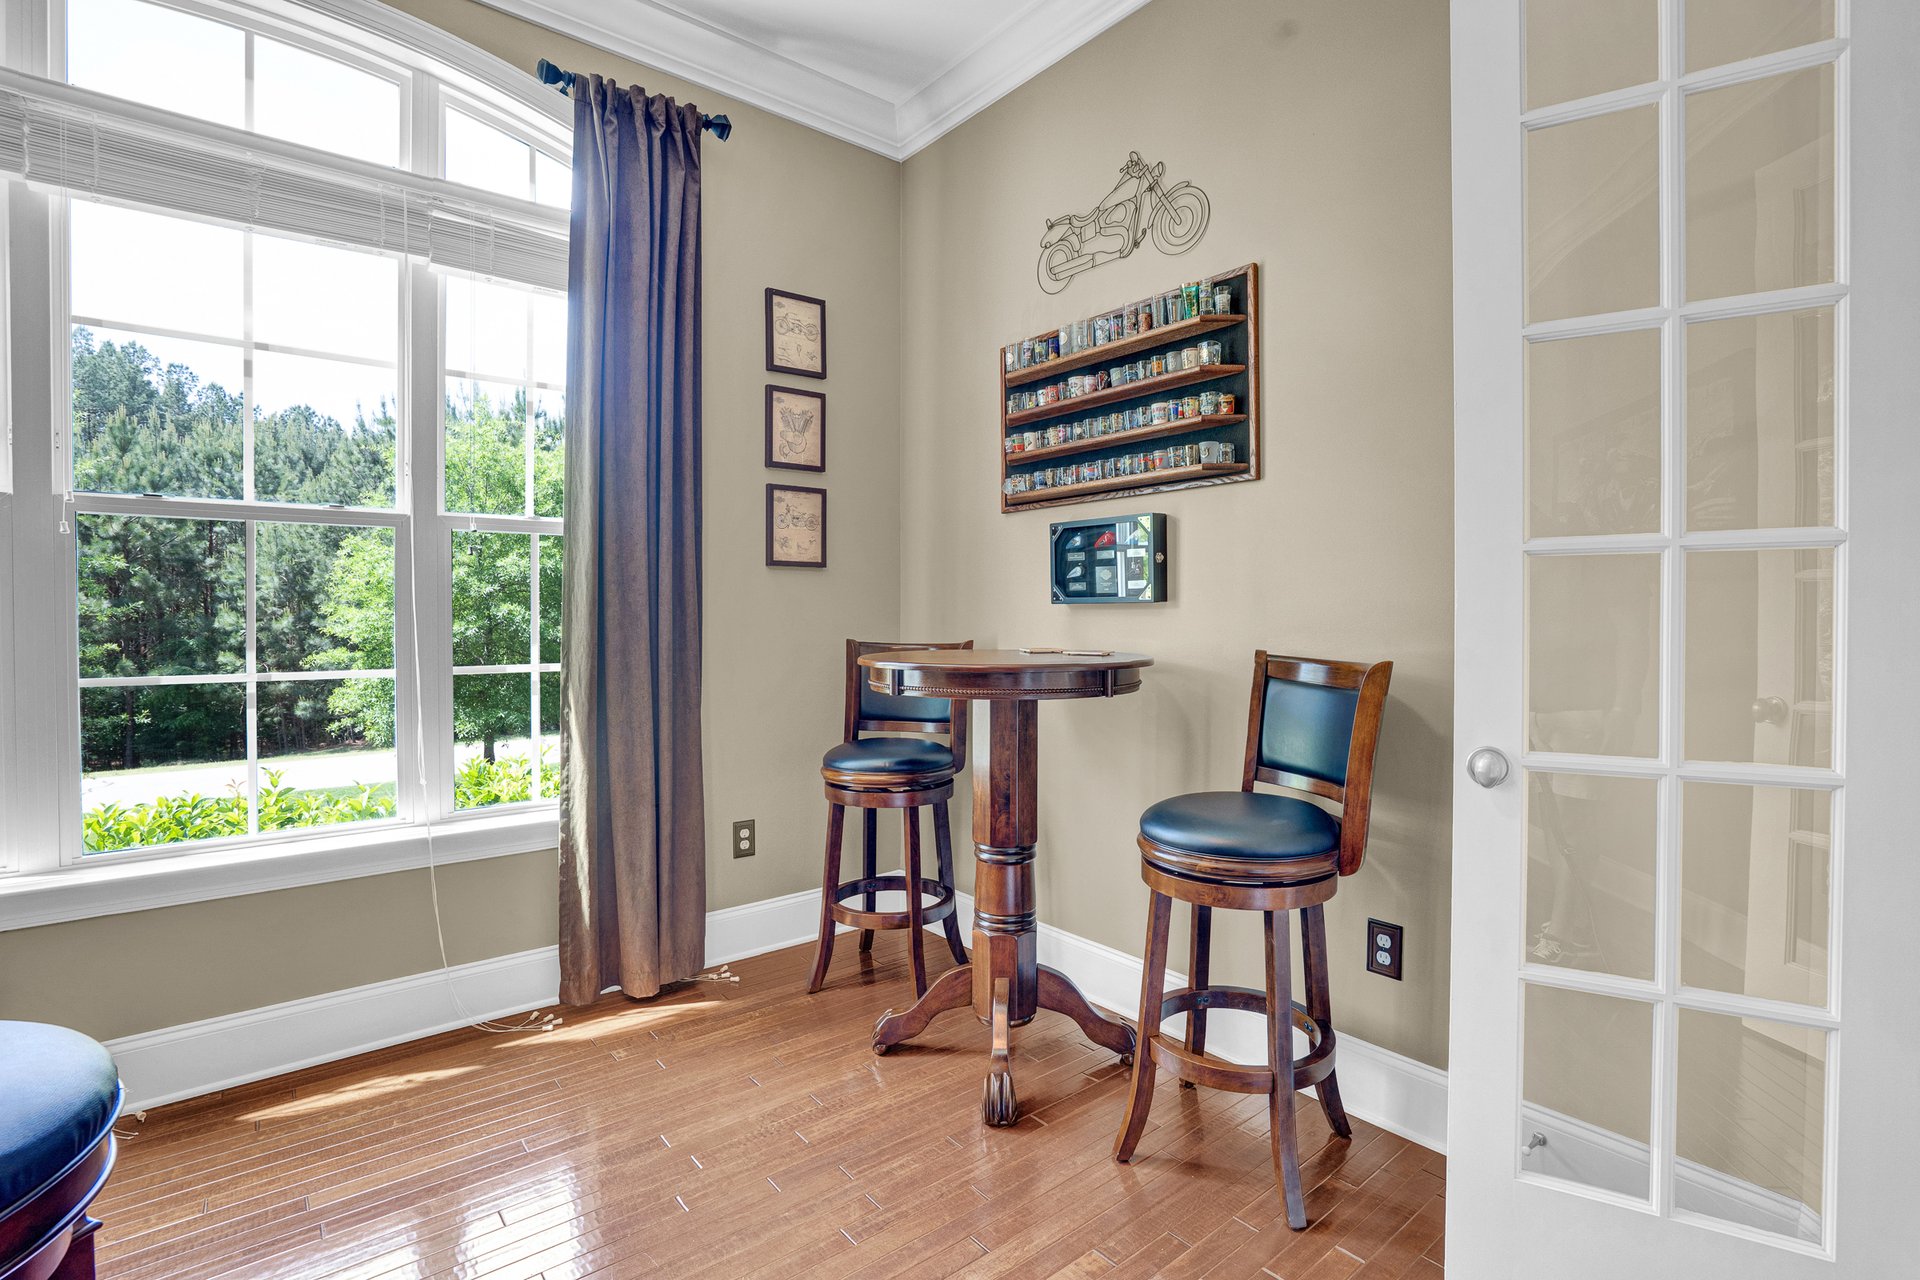
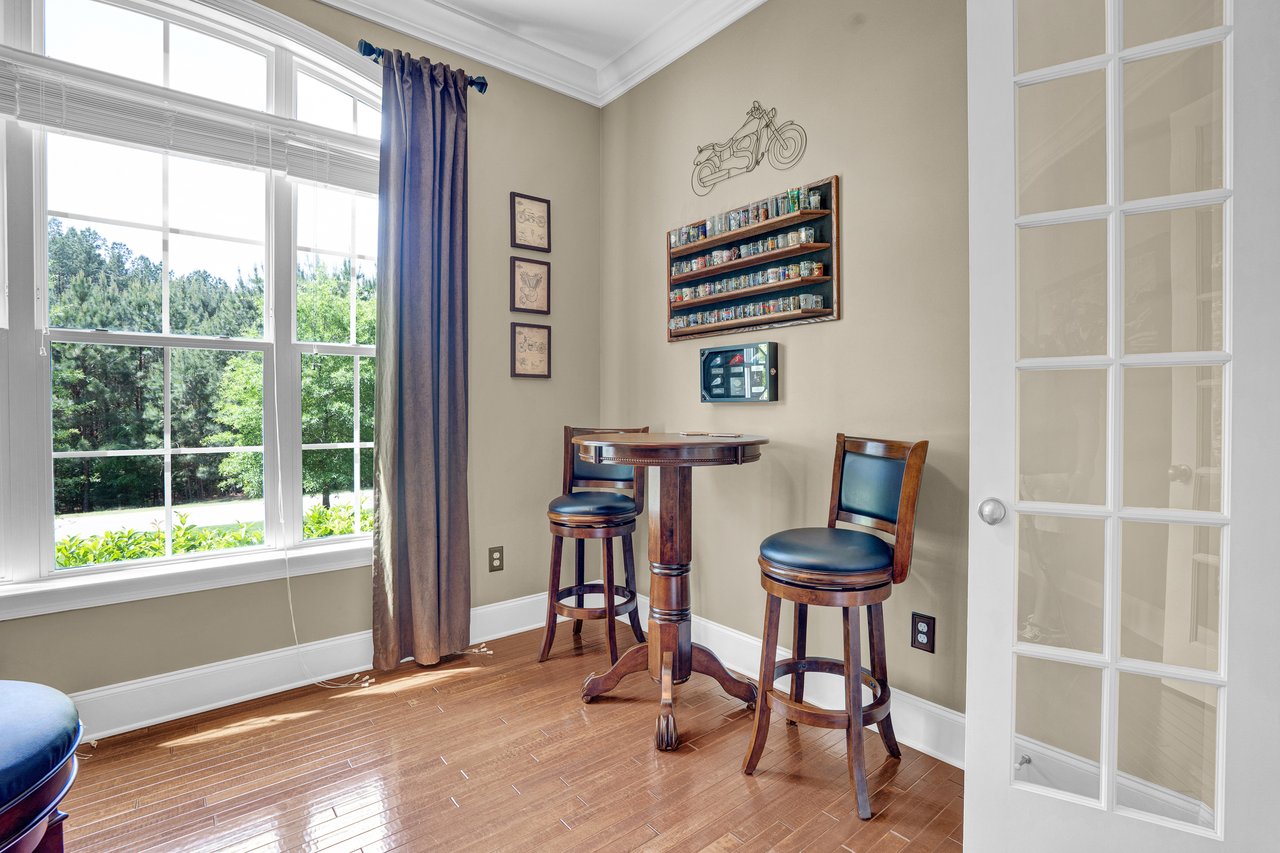
Dining nook with a high-top table, two stools, and a wall-mounted collection display.
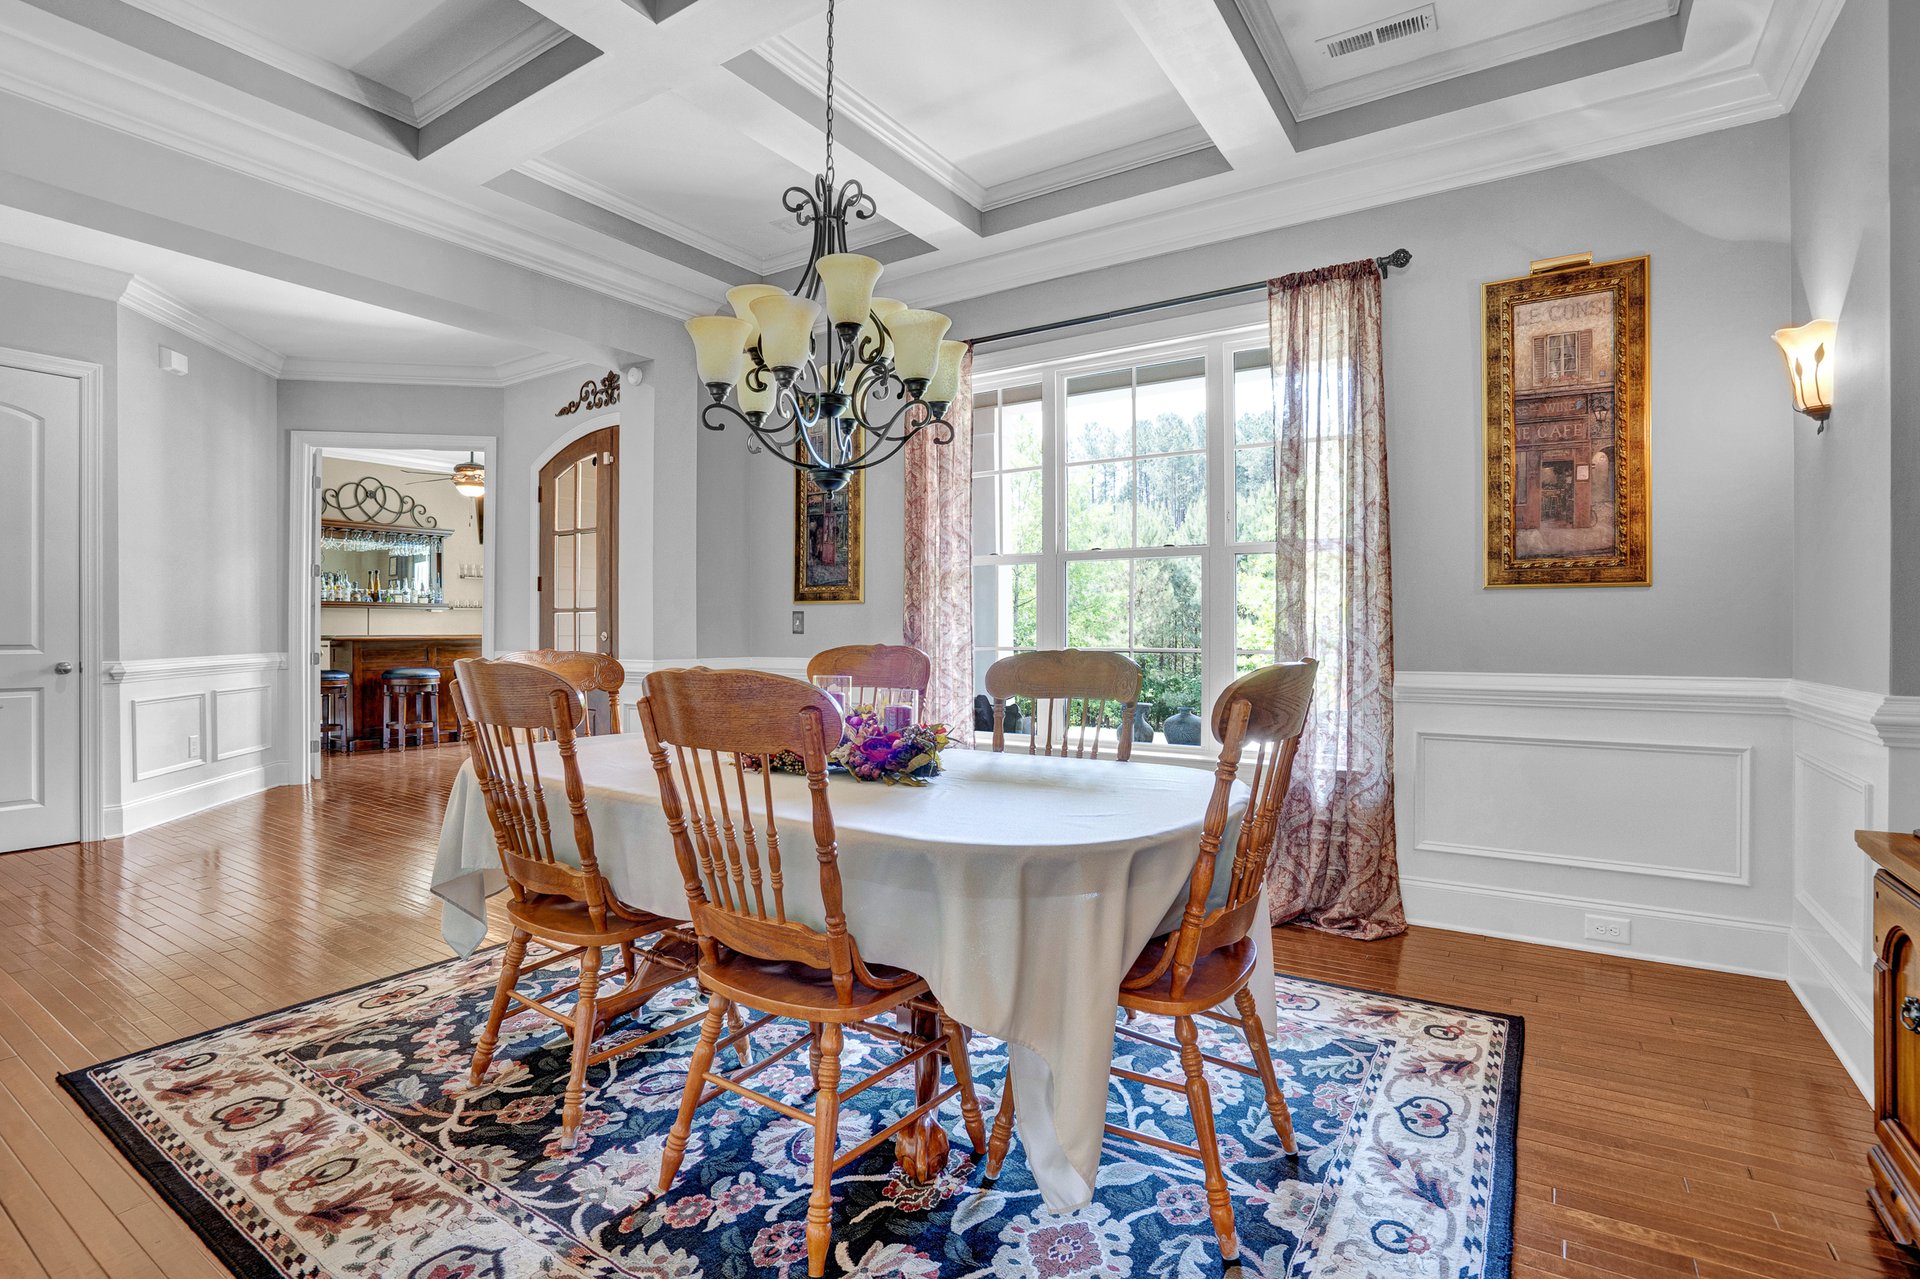
Dining room with a coffered ceiling, chandelier, patterned rug, and large windows overlooking greenery.
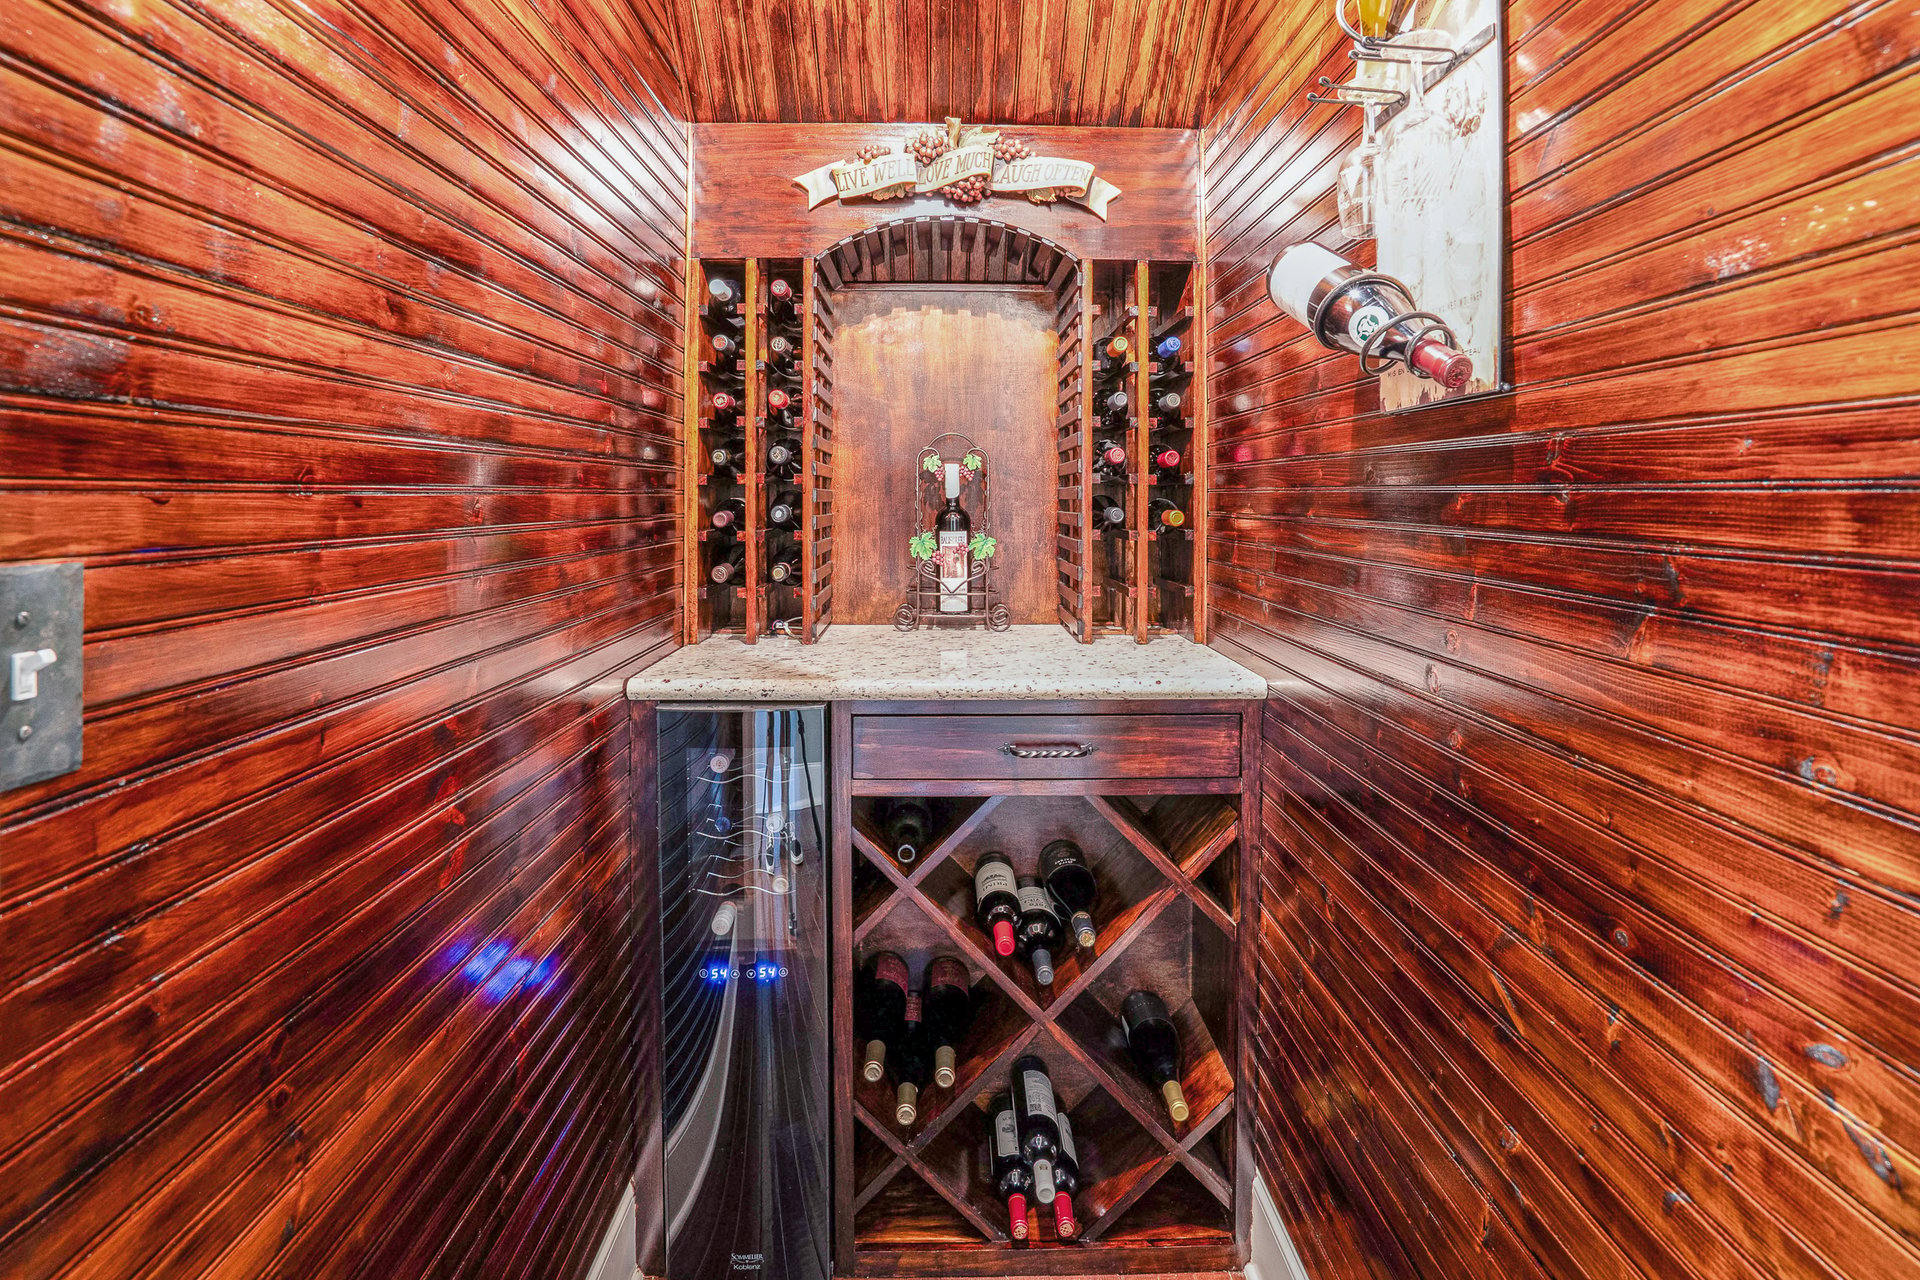
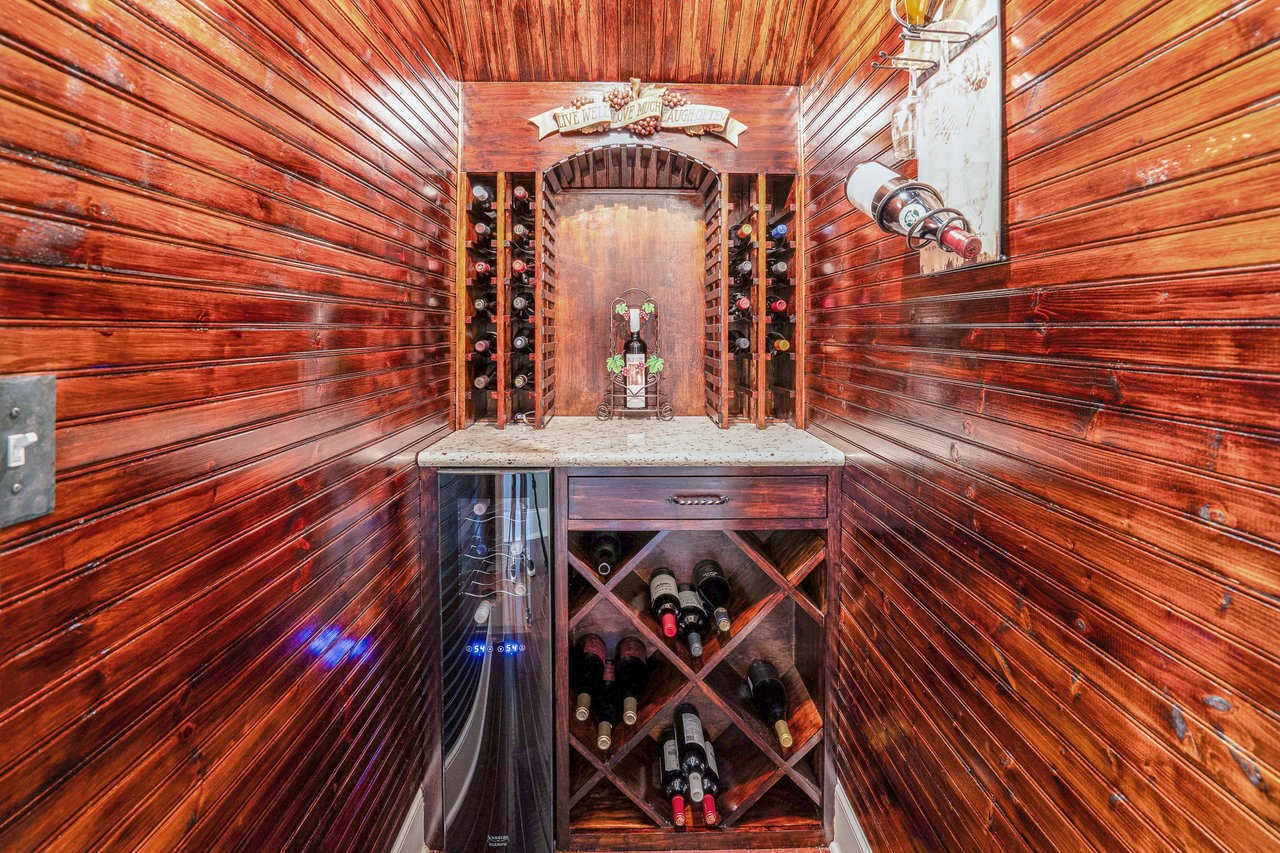
Wood-paneled wine cellar with built-in bottle racks, a glass-front wine refrigerator, and stone countertop.
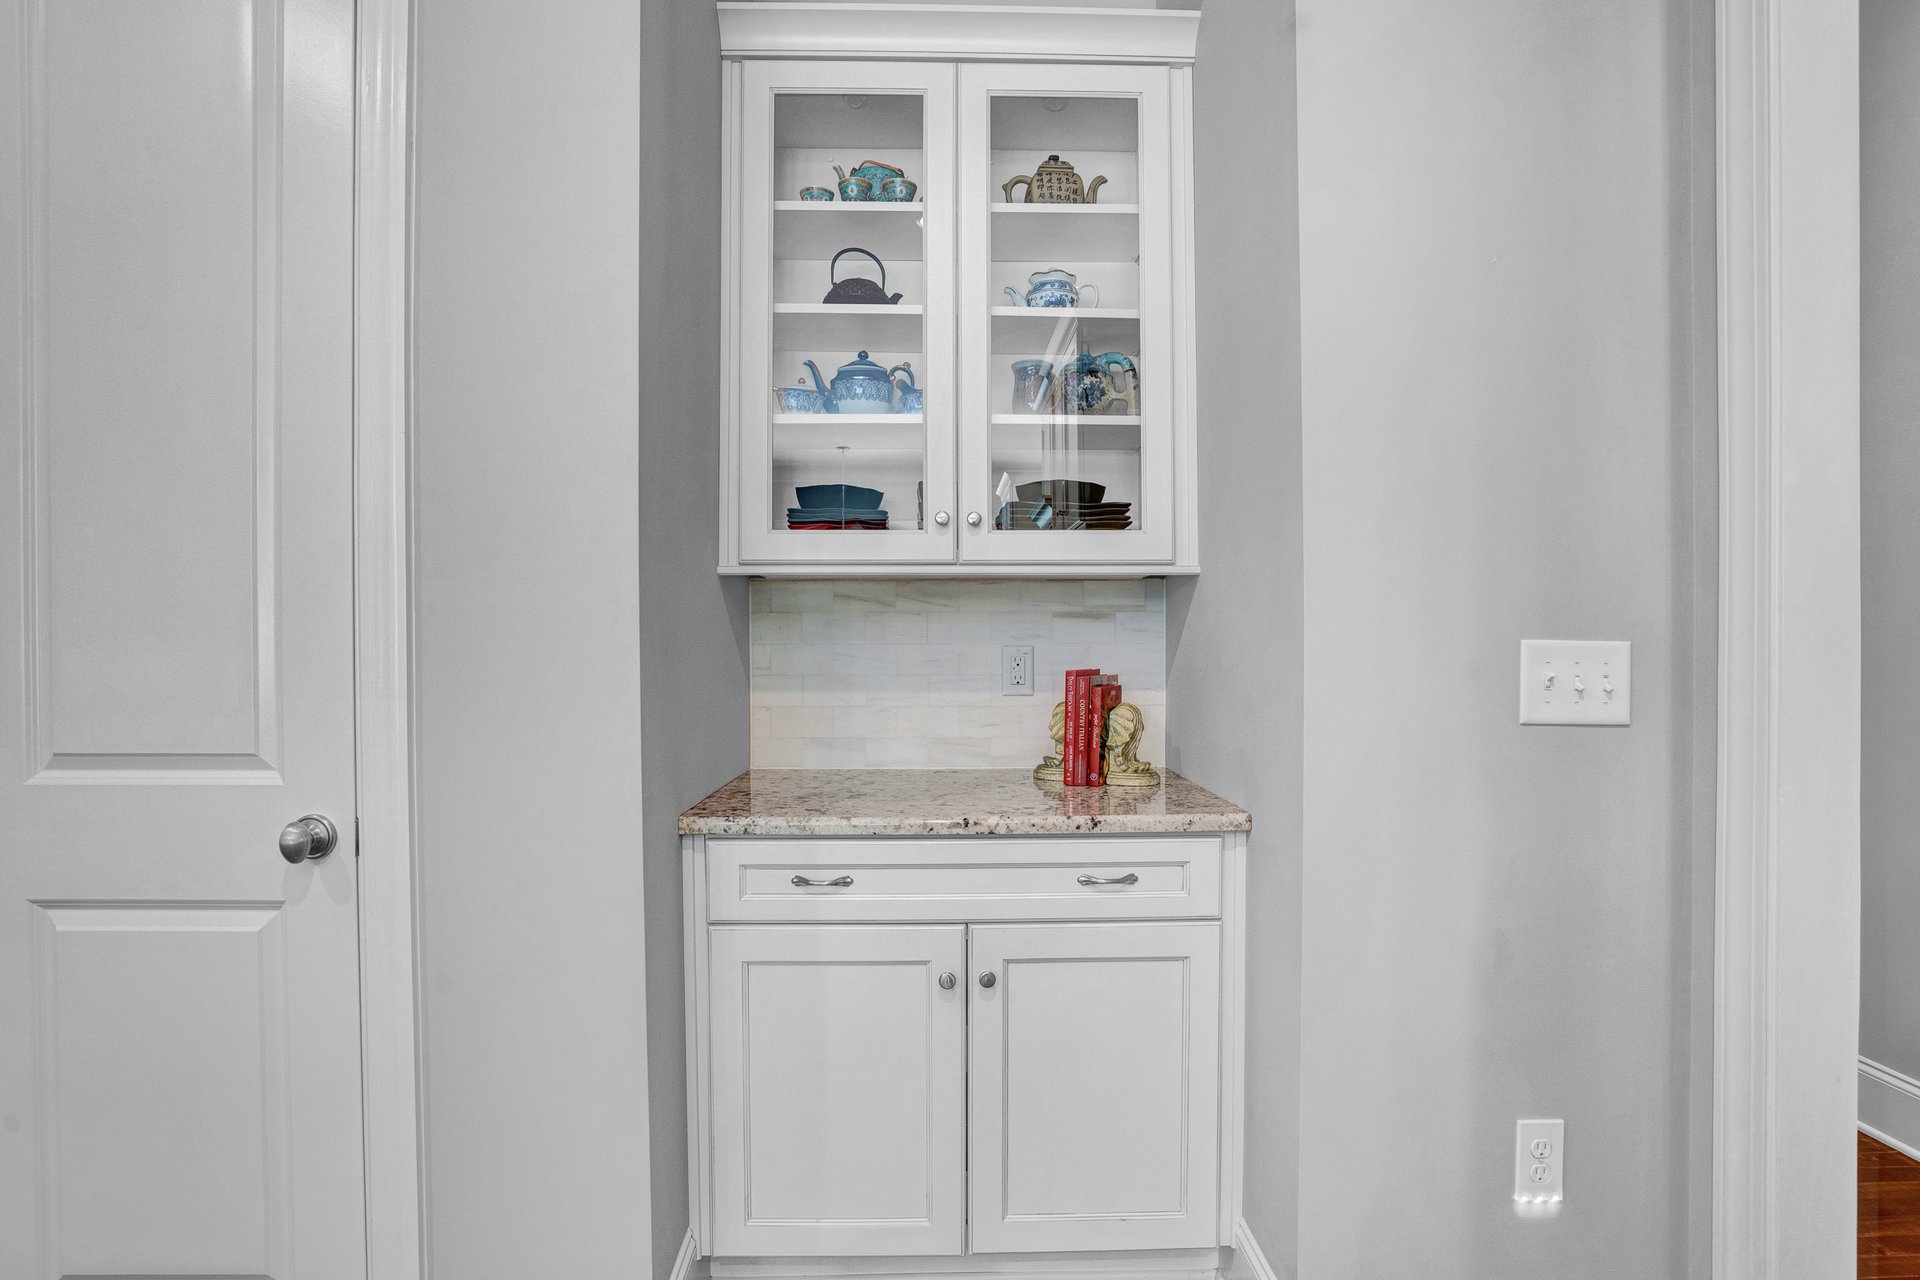
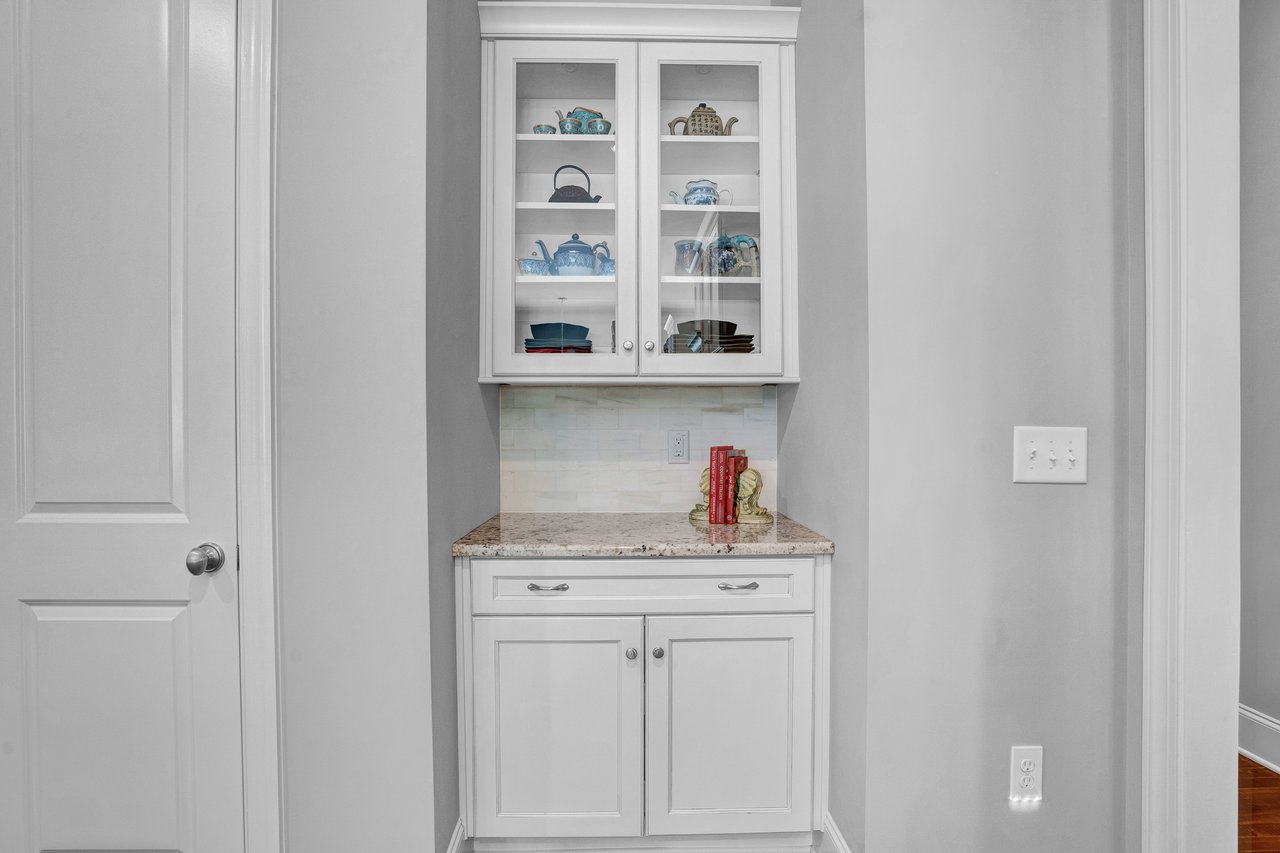
Built-in serving nook with glass-front cabinets displaying teapots above a stone countertop.
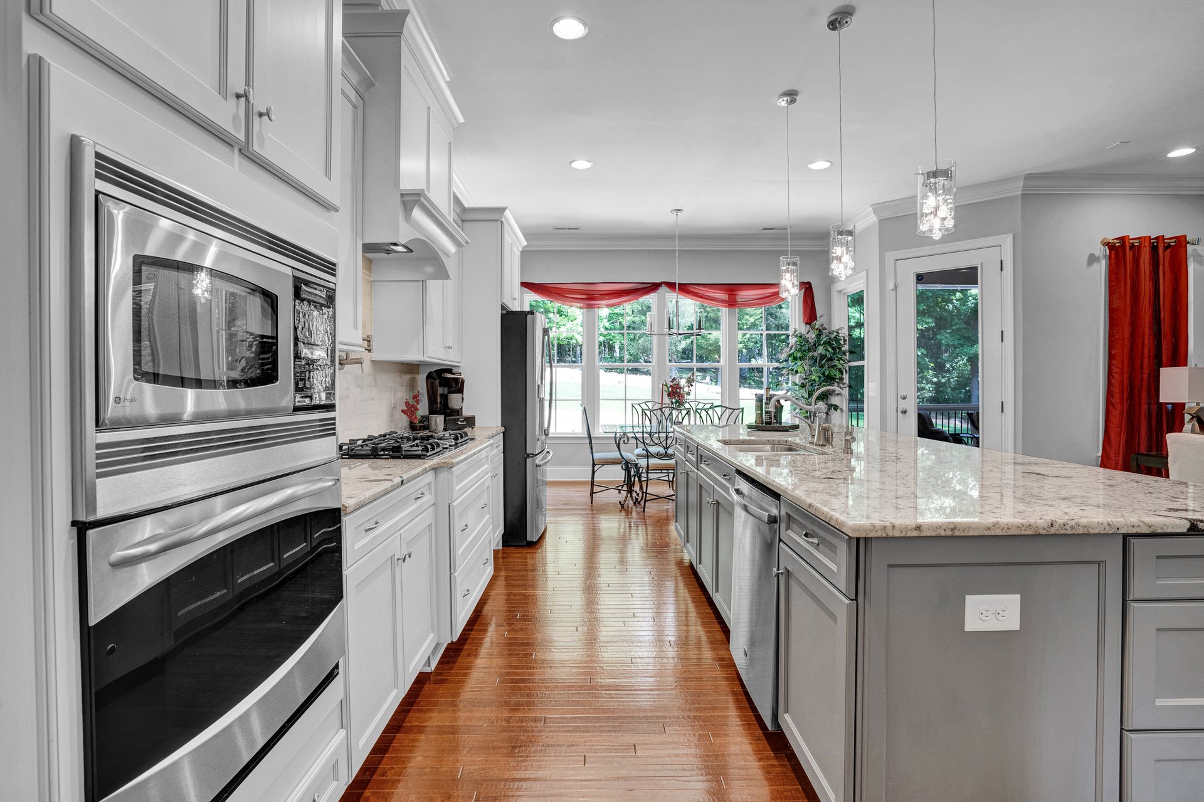
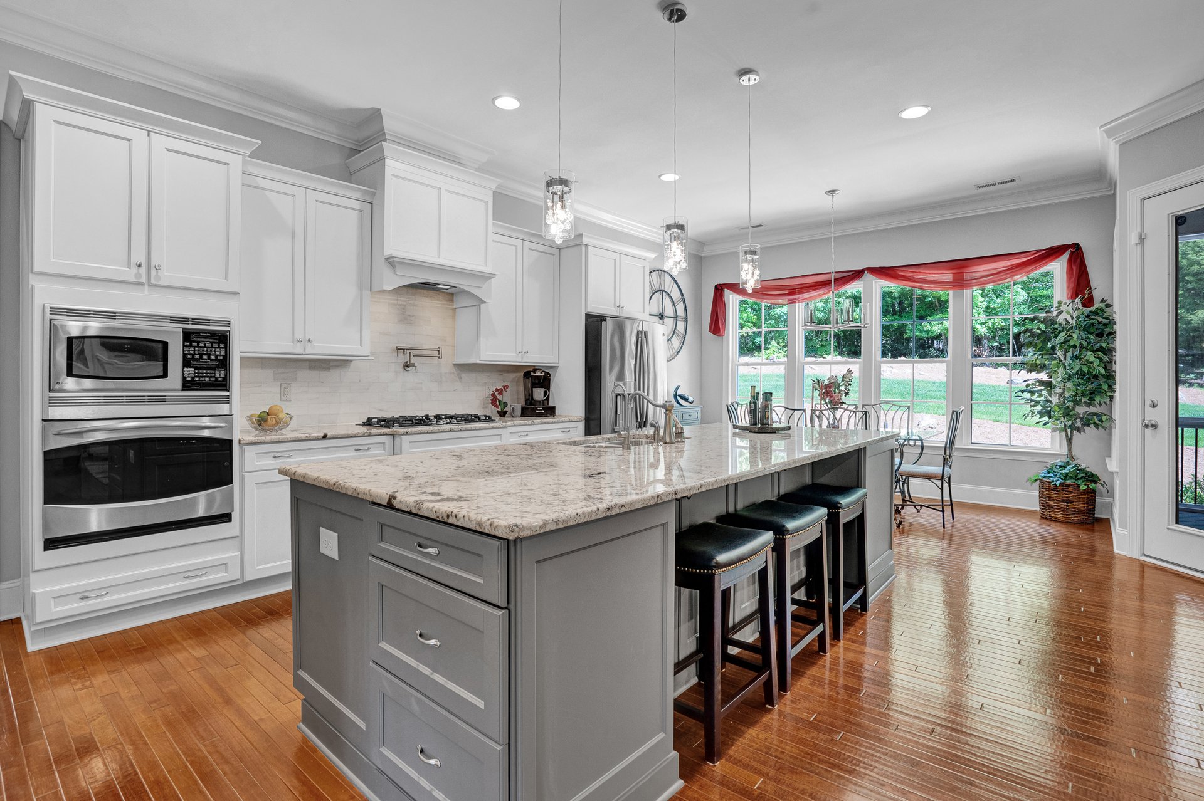
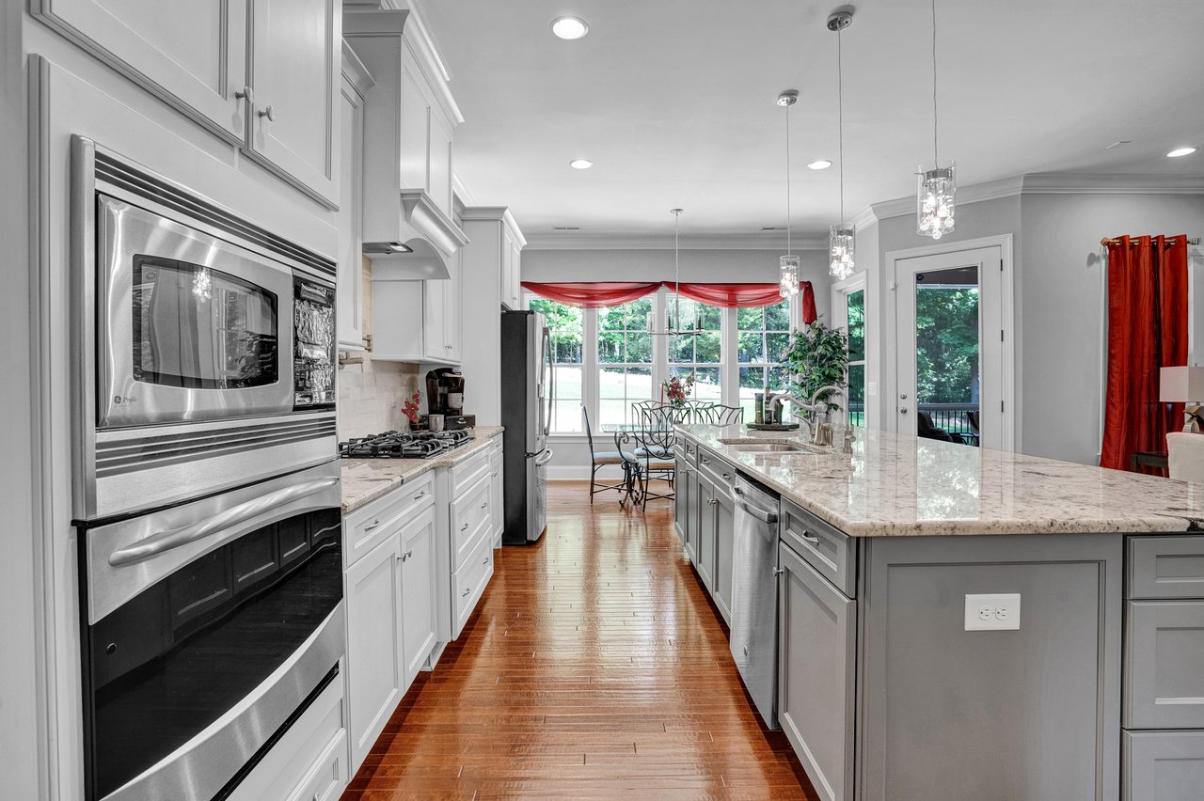
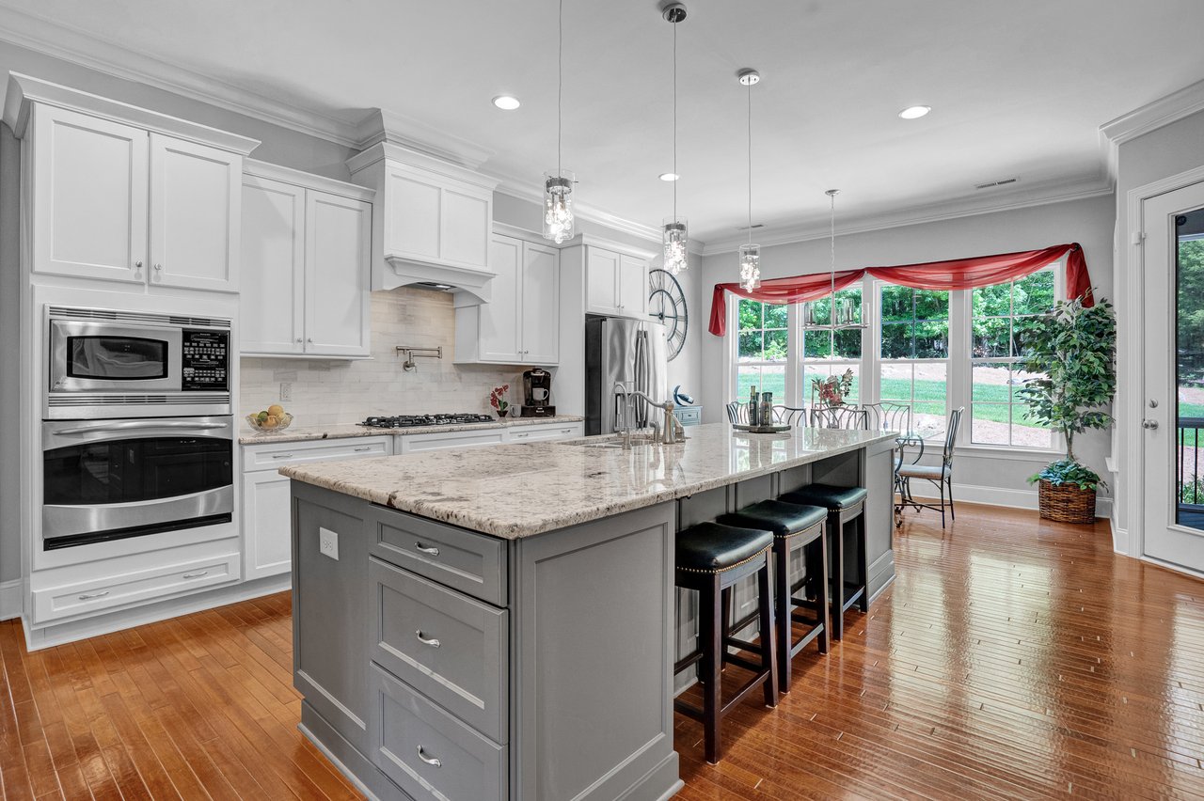
Bright kitchen with a large stone island, stainless appliances, hardwood floors, and red window drapes.
Kitchen with a large stone-topped island, white cabinets, stainless appliances, and windows overlooking the yard.
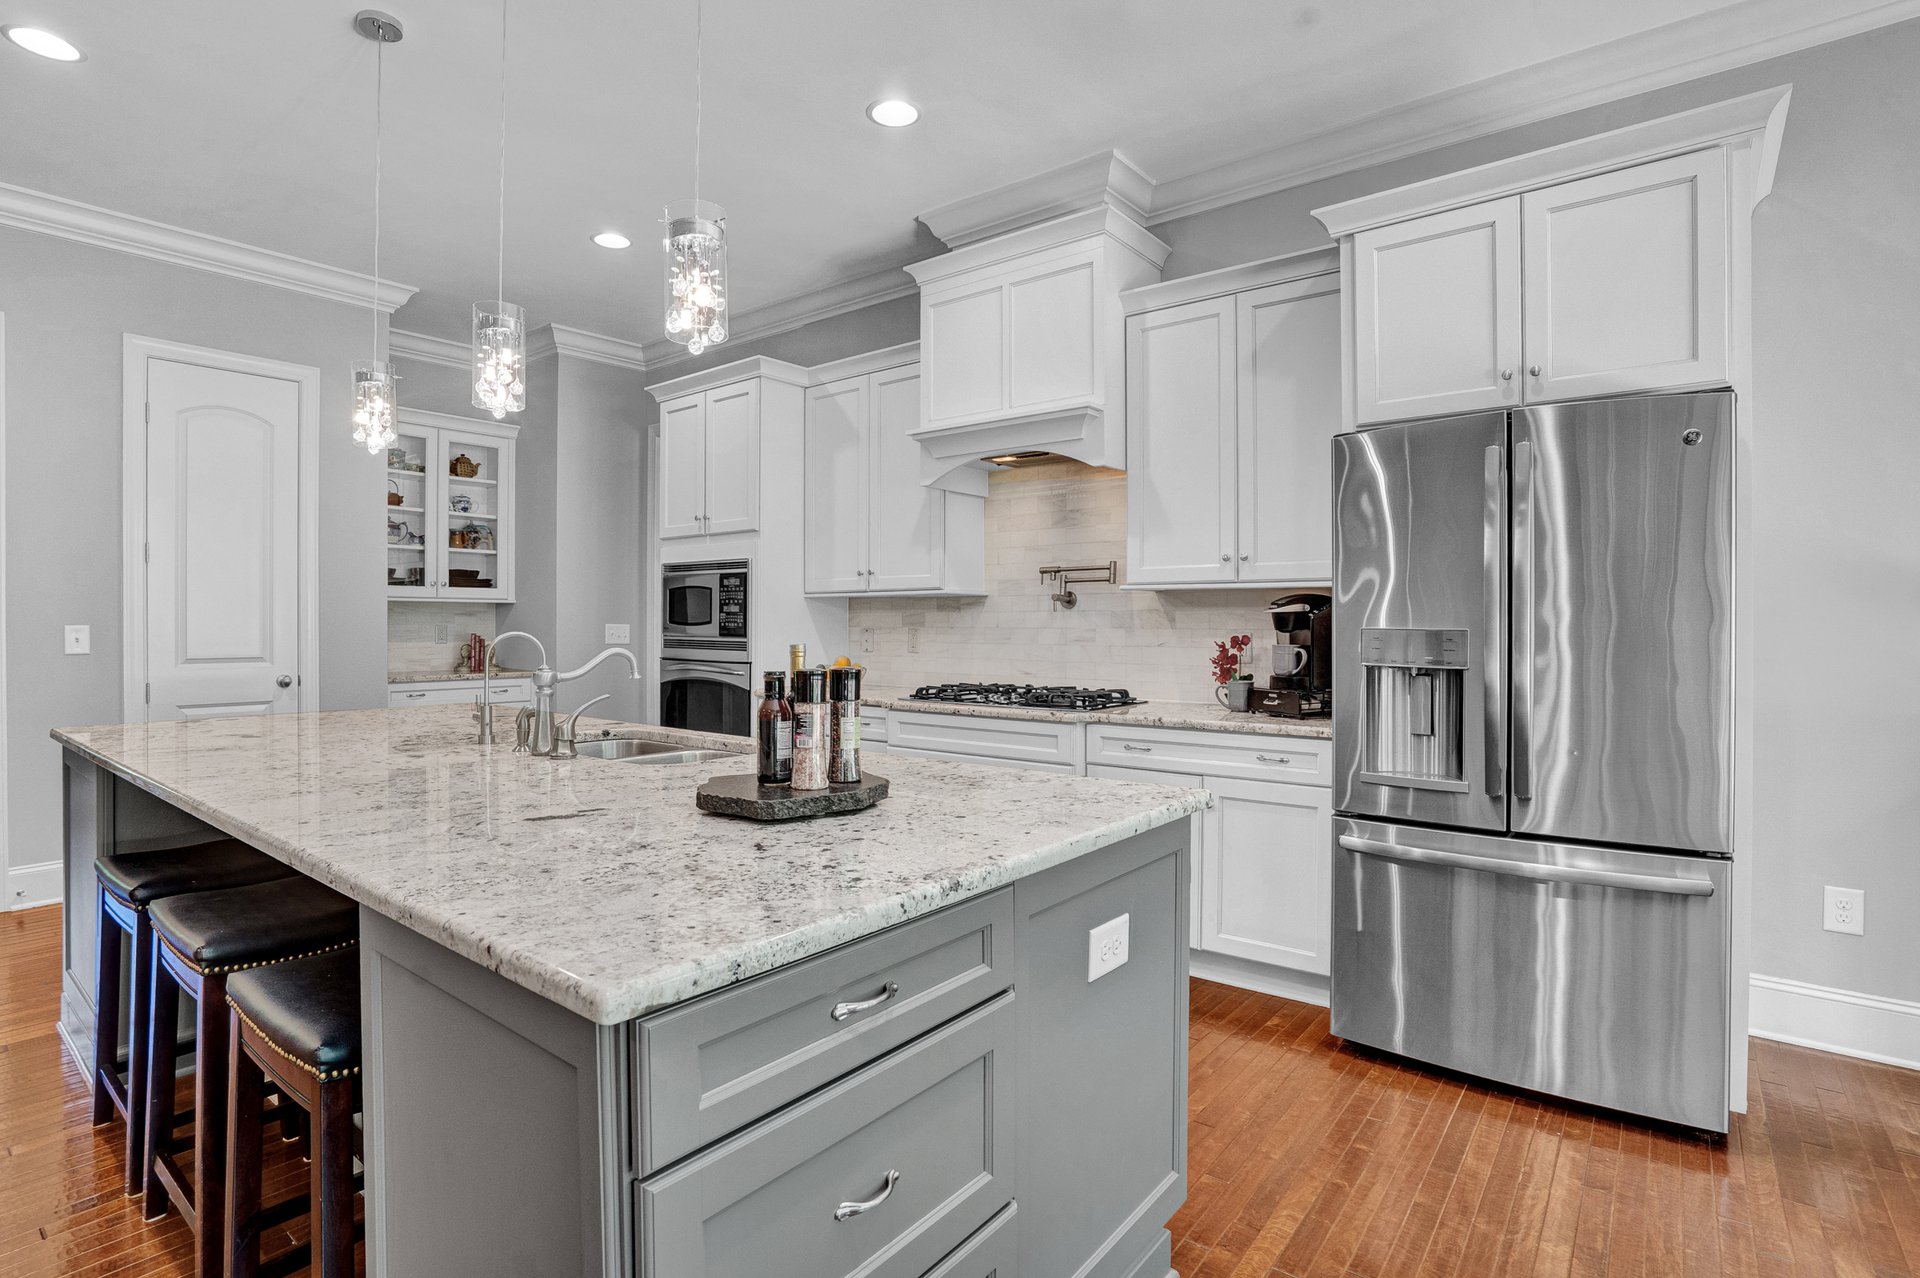
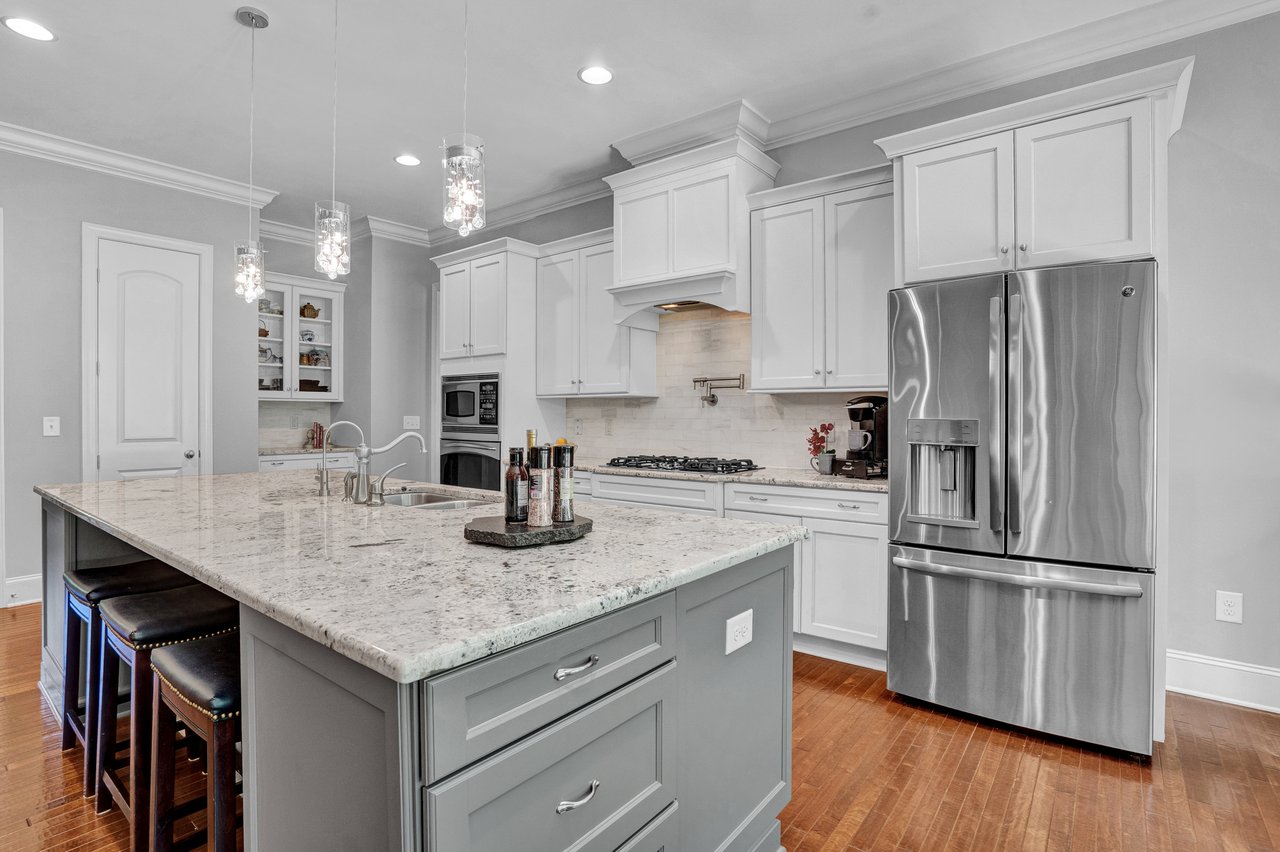
Kitchen with a large stone-topped island, white cabinetry, and stainless steel appliances.
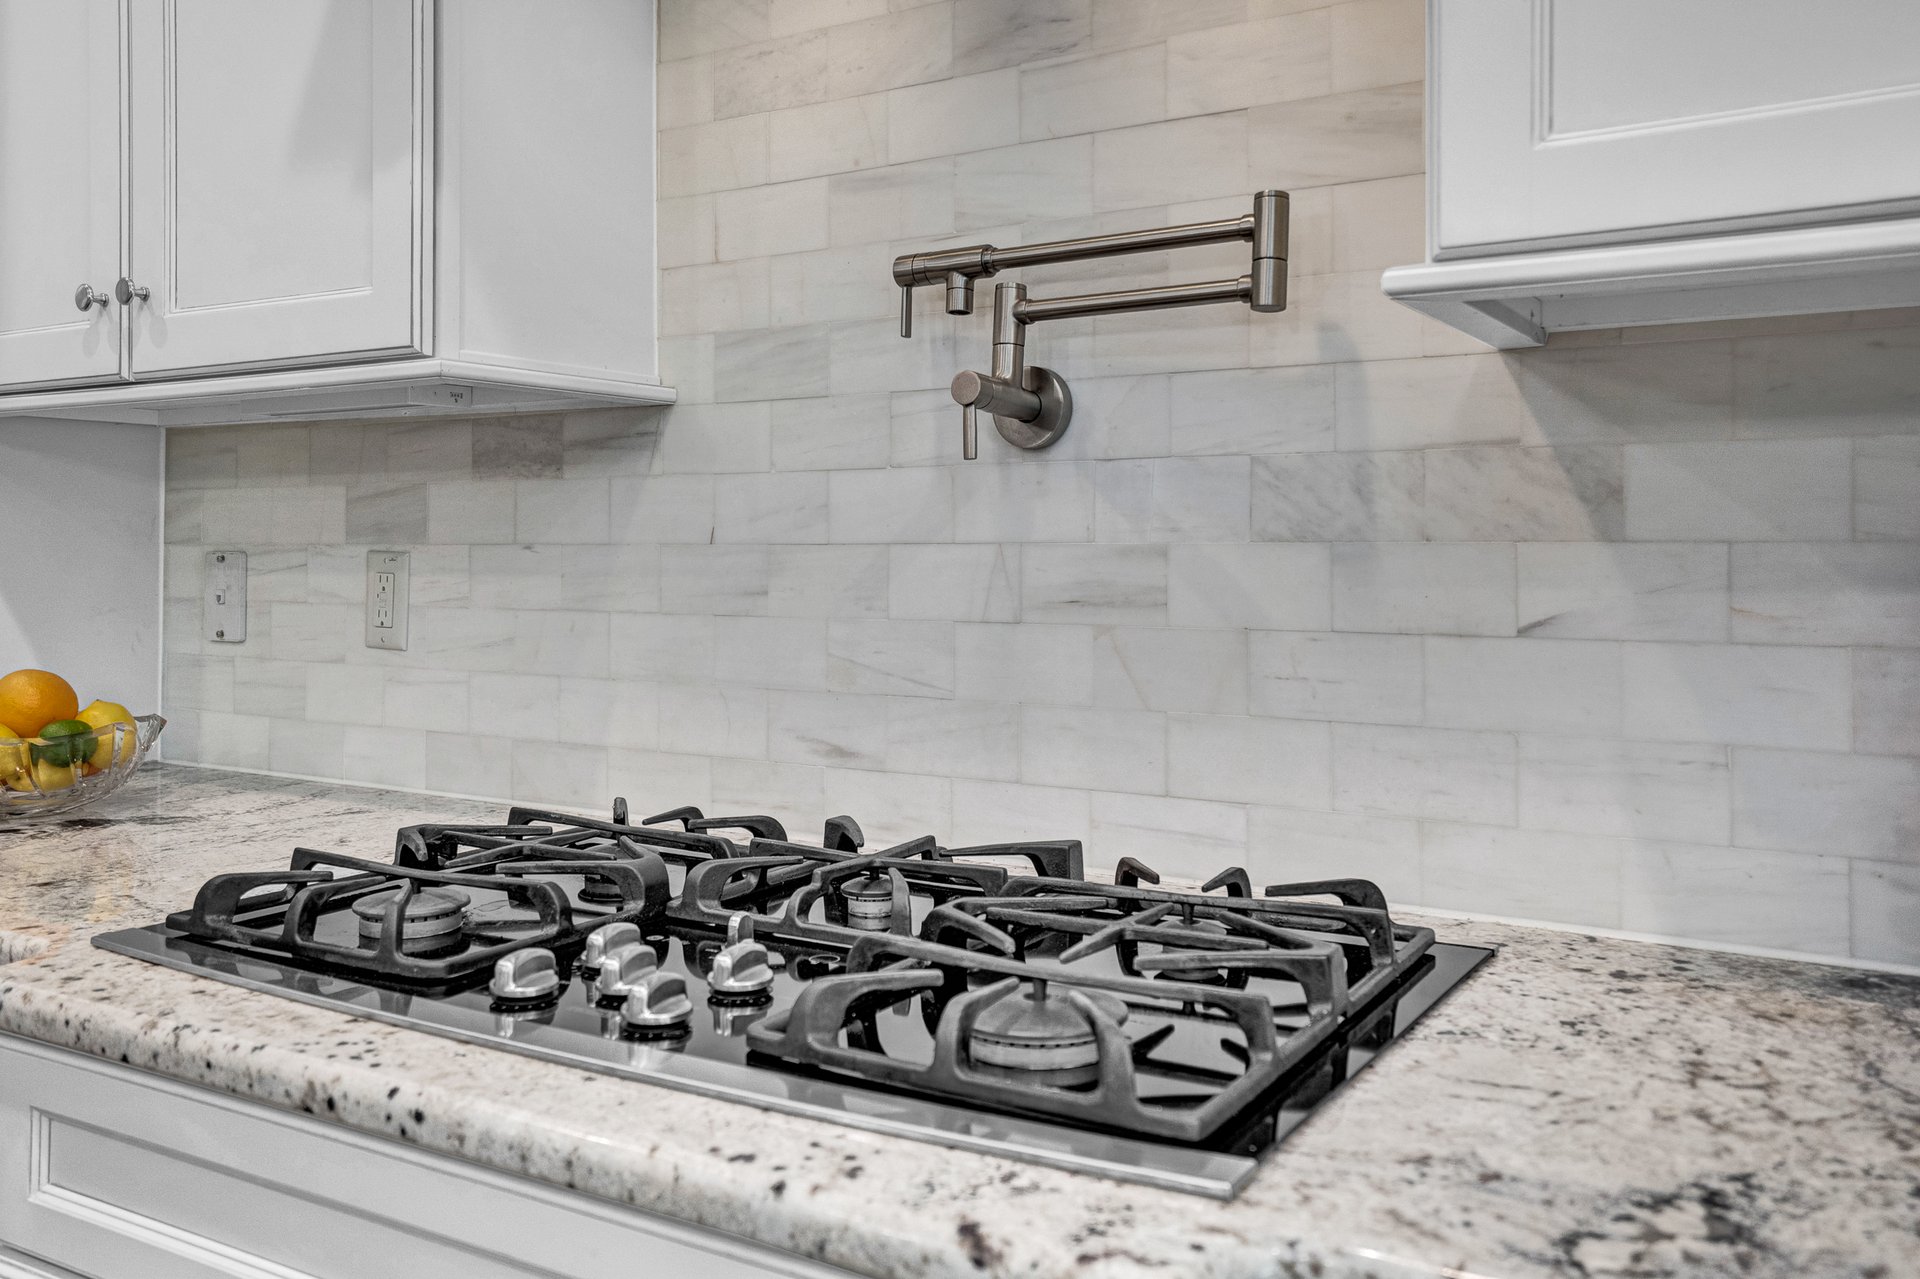
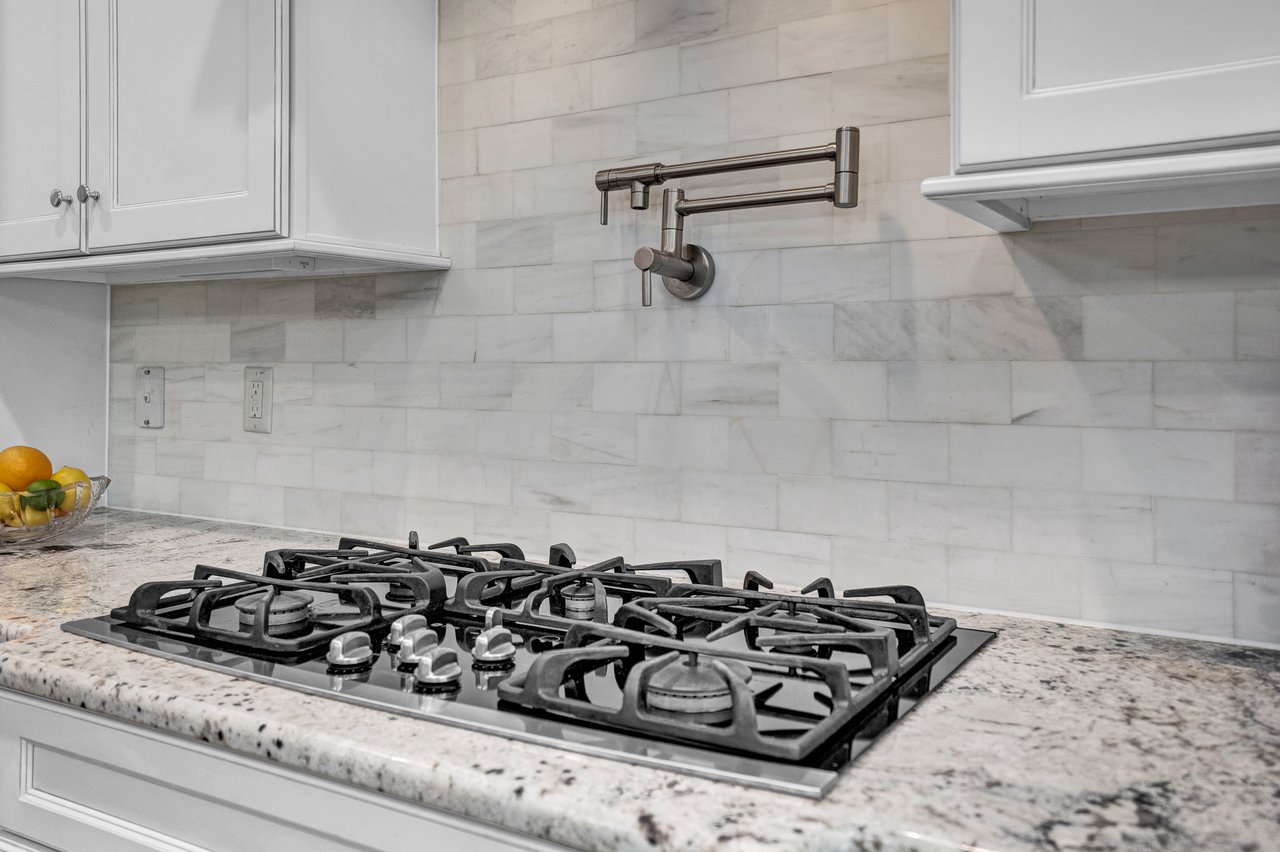
Kitchen gas cooktop with a wall-mounted pot filler against a light marble backsplash.
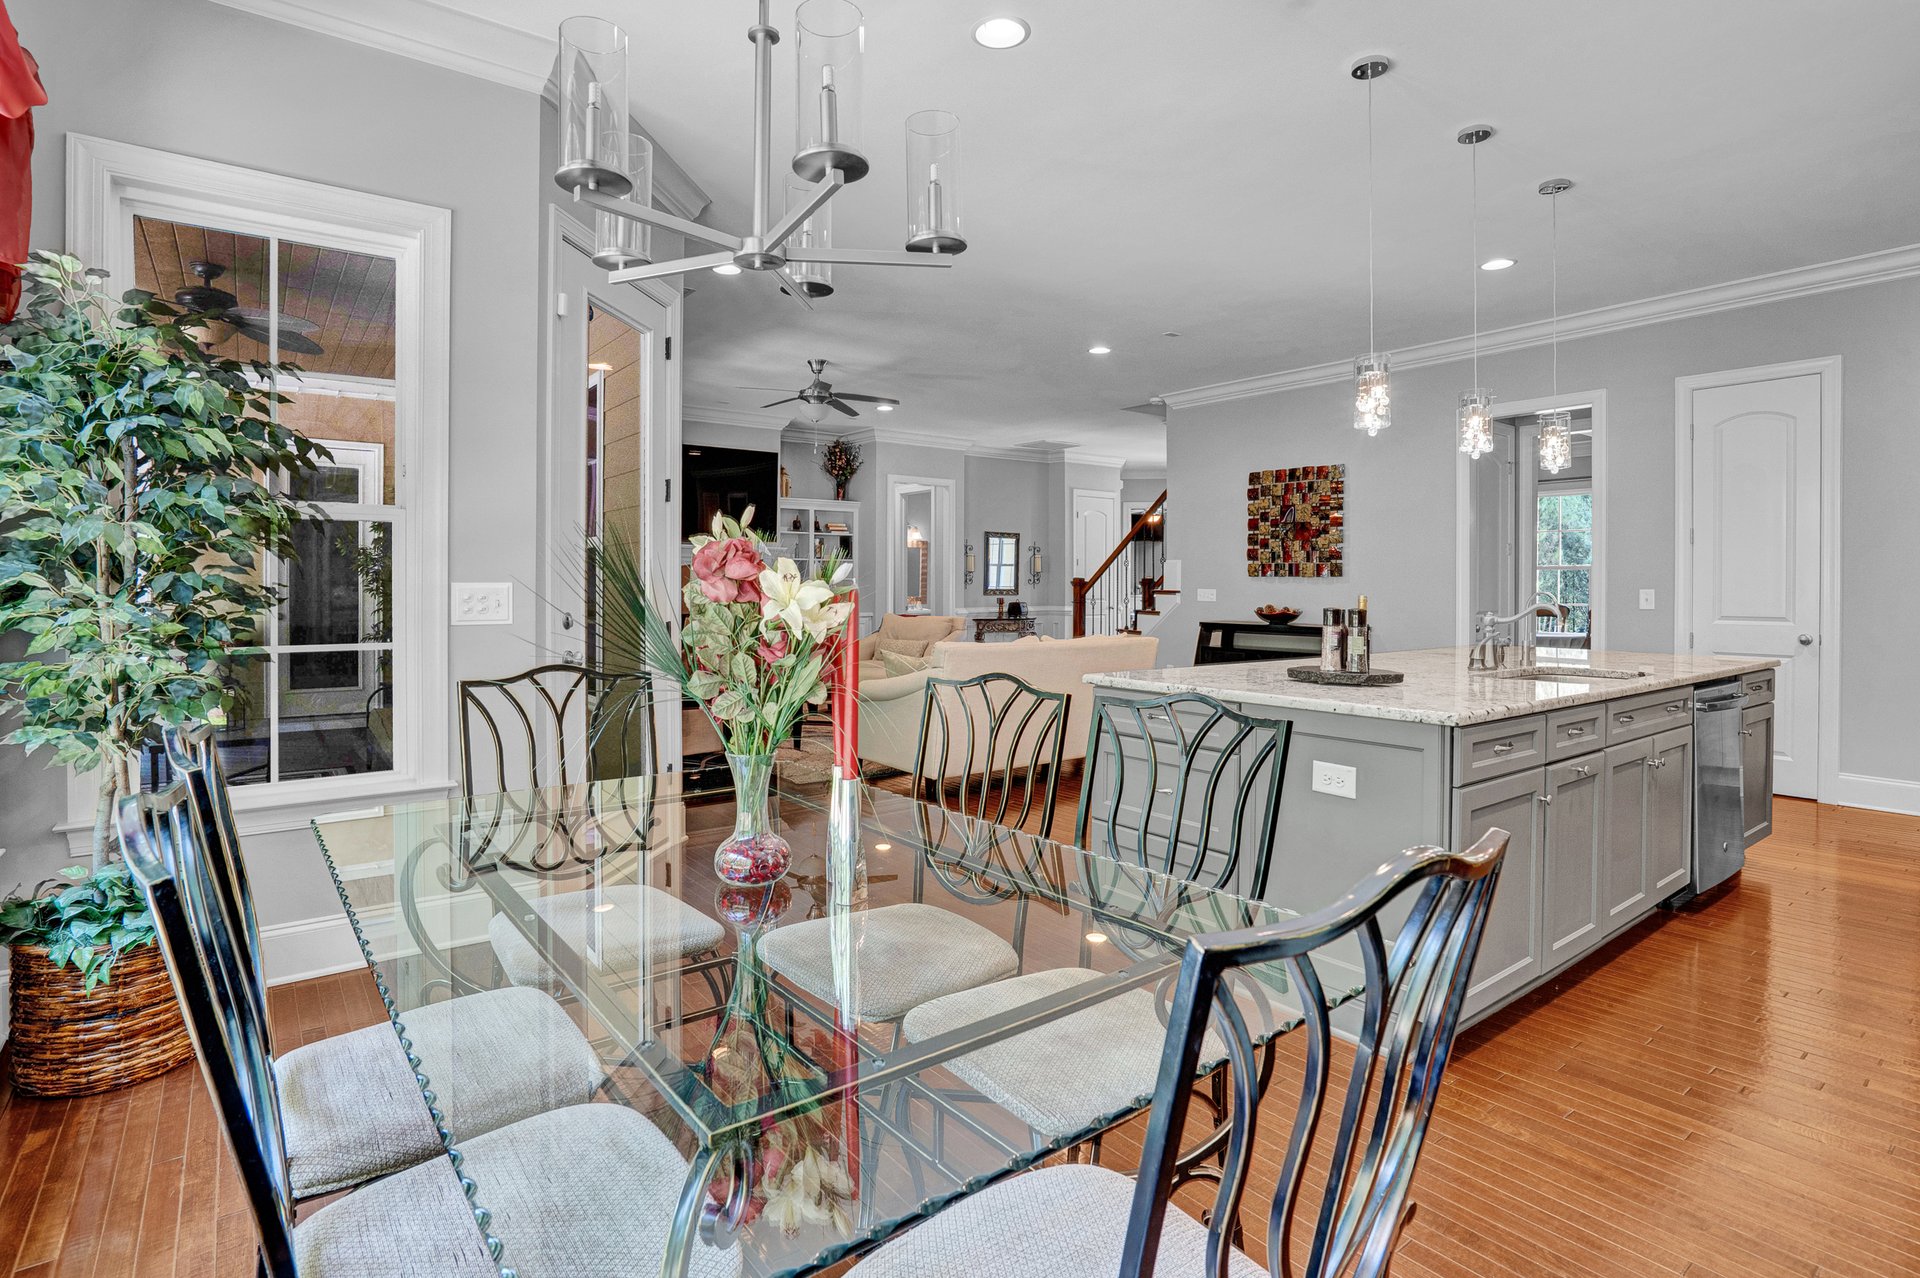
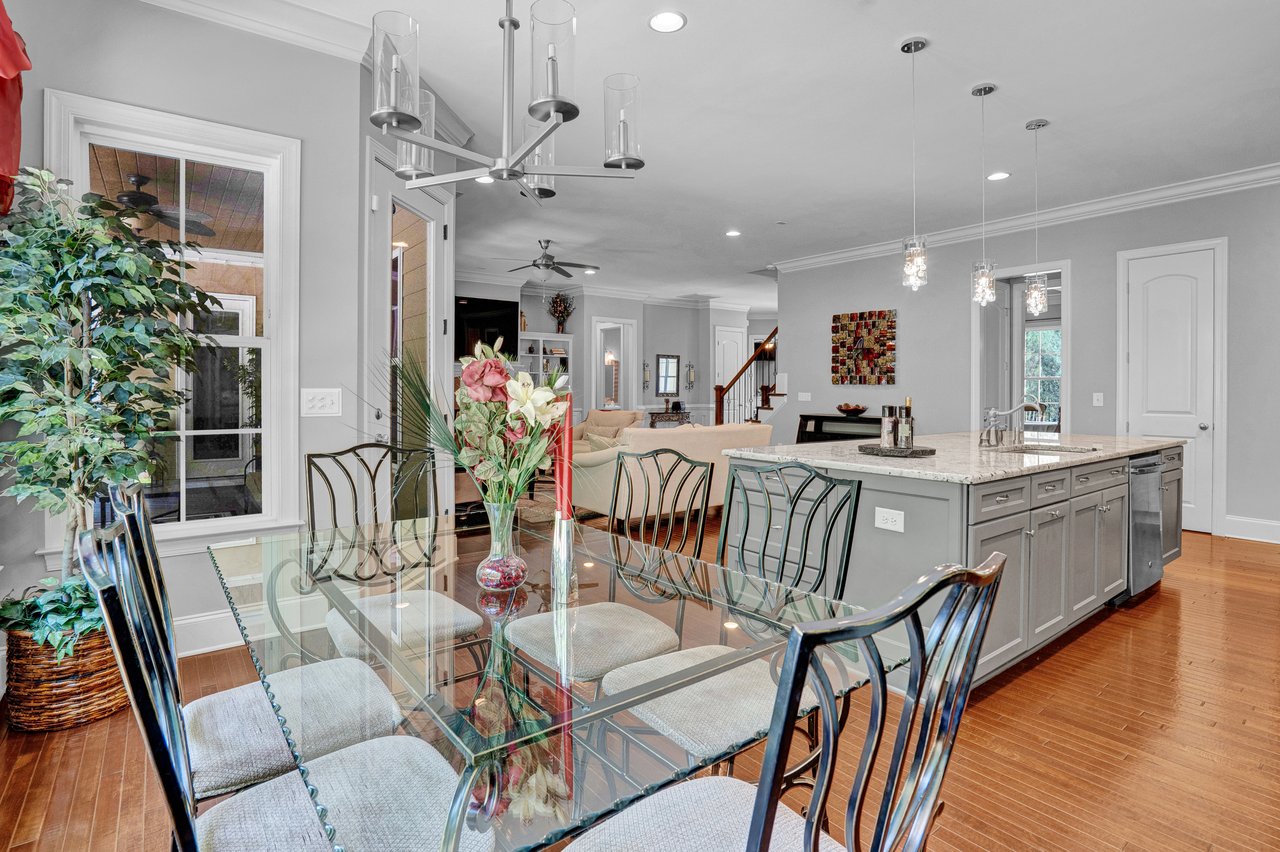
Open-plan kitchen and dining area with a stone-topped island, glass table, and hardwood floors.
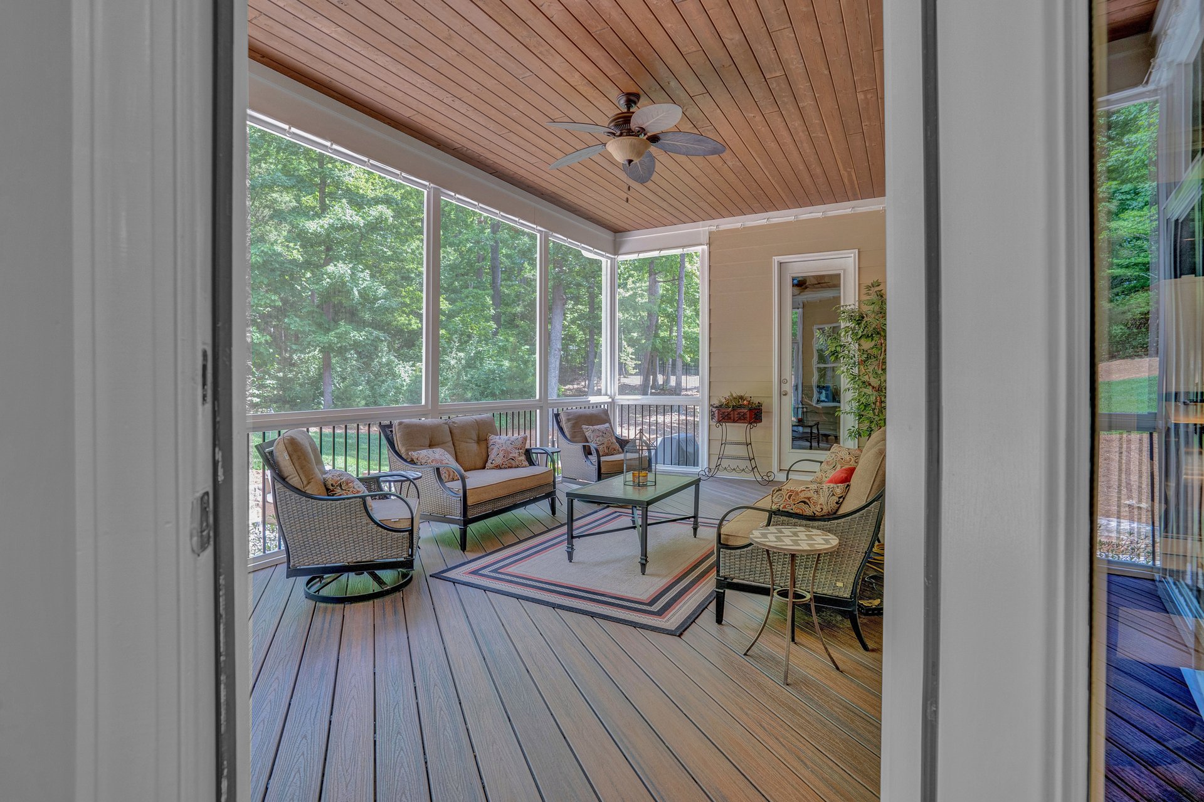
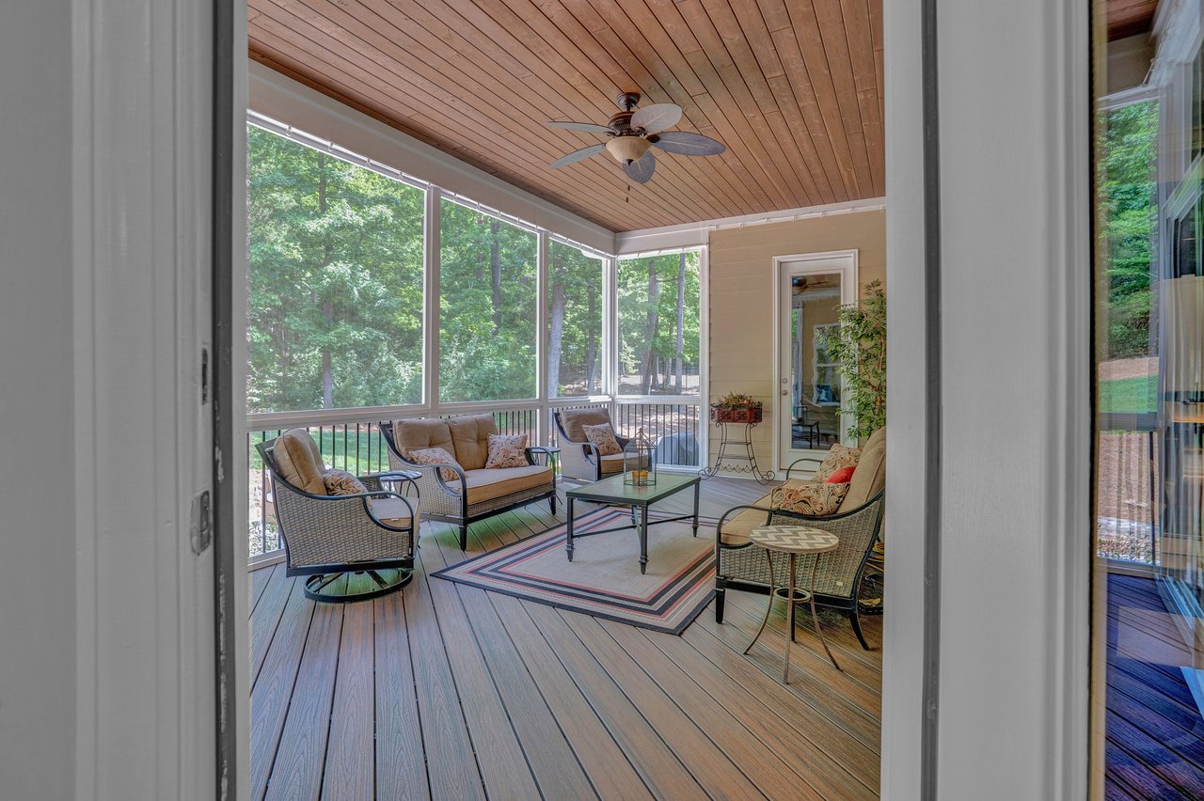
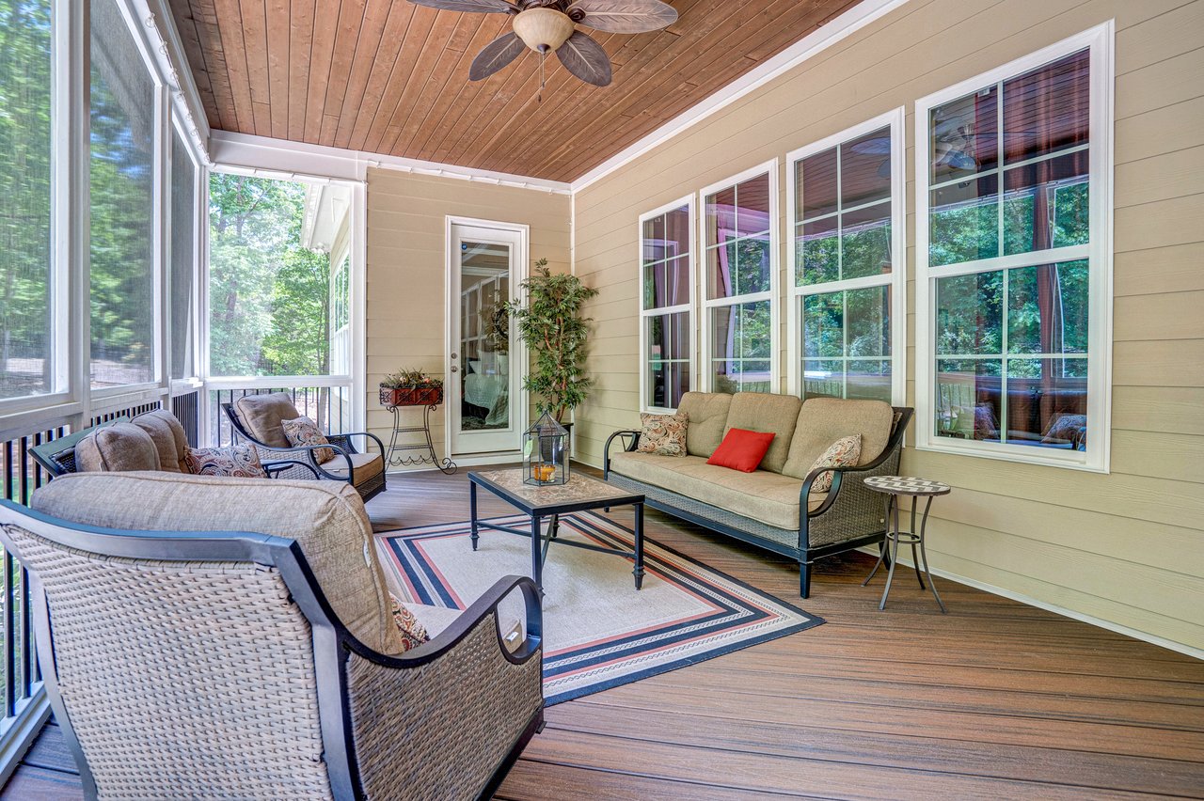
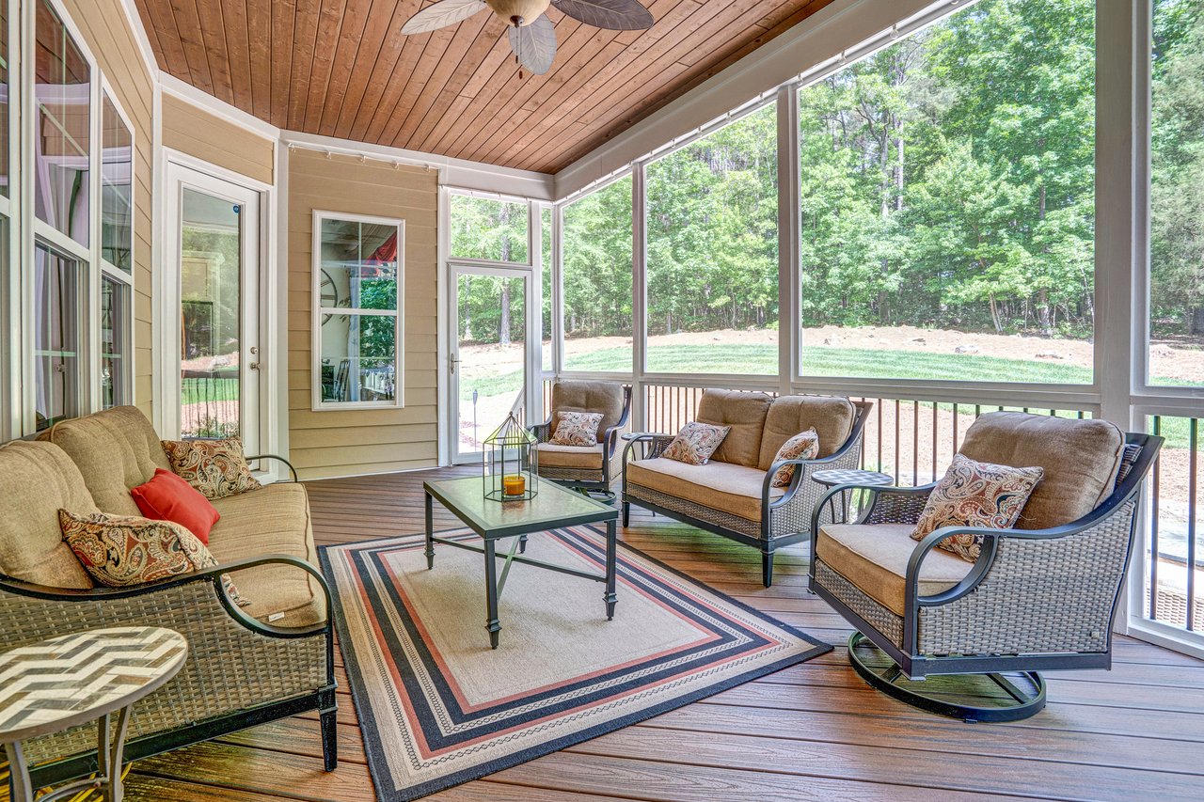
Furnished screened porch with a wood-plank ceiling and views of leafy trees.
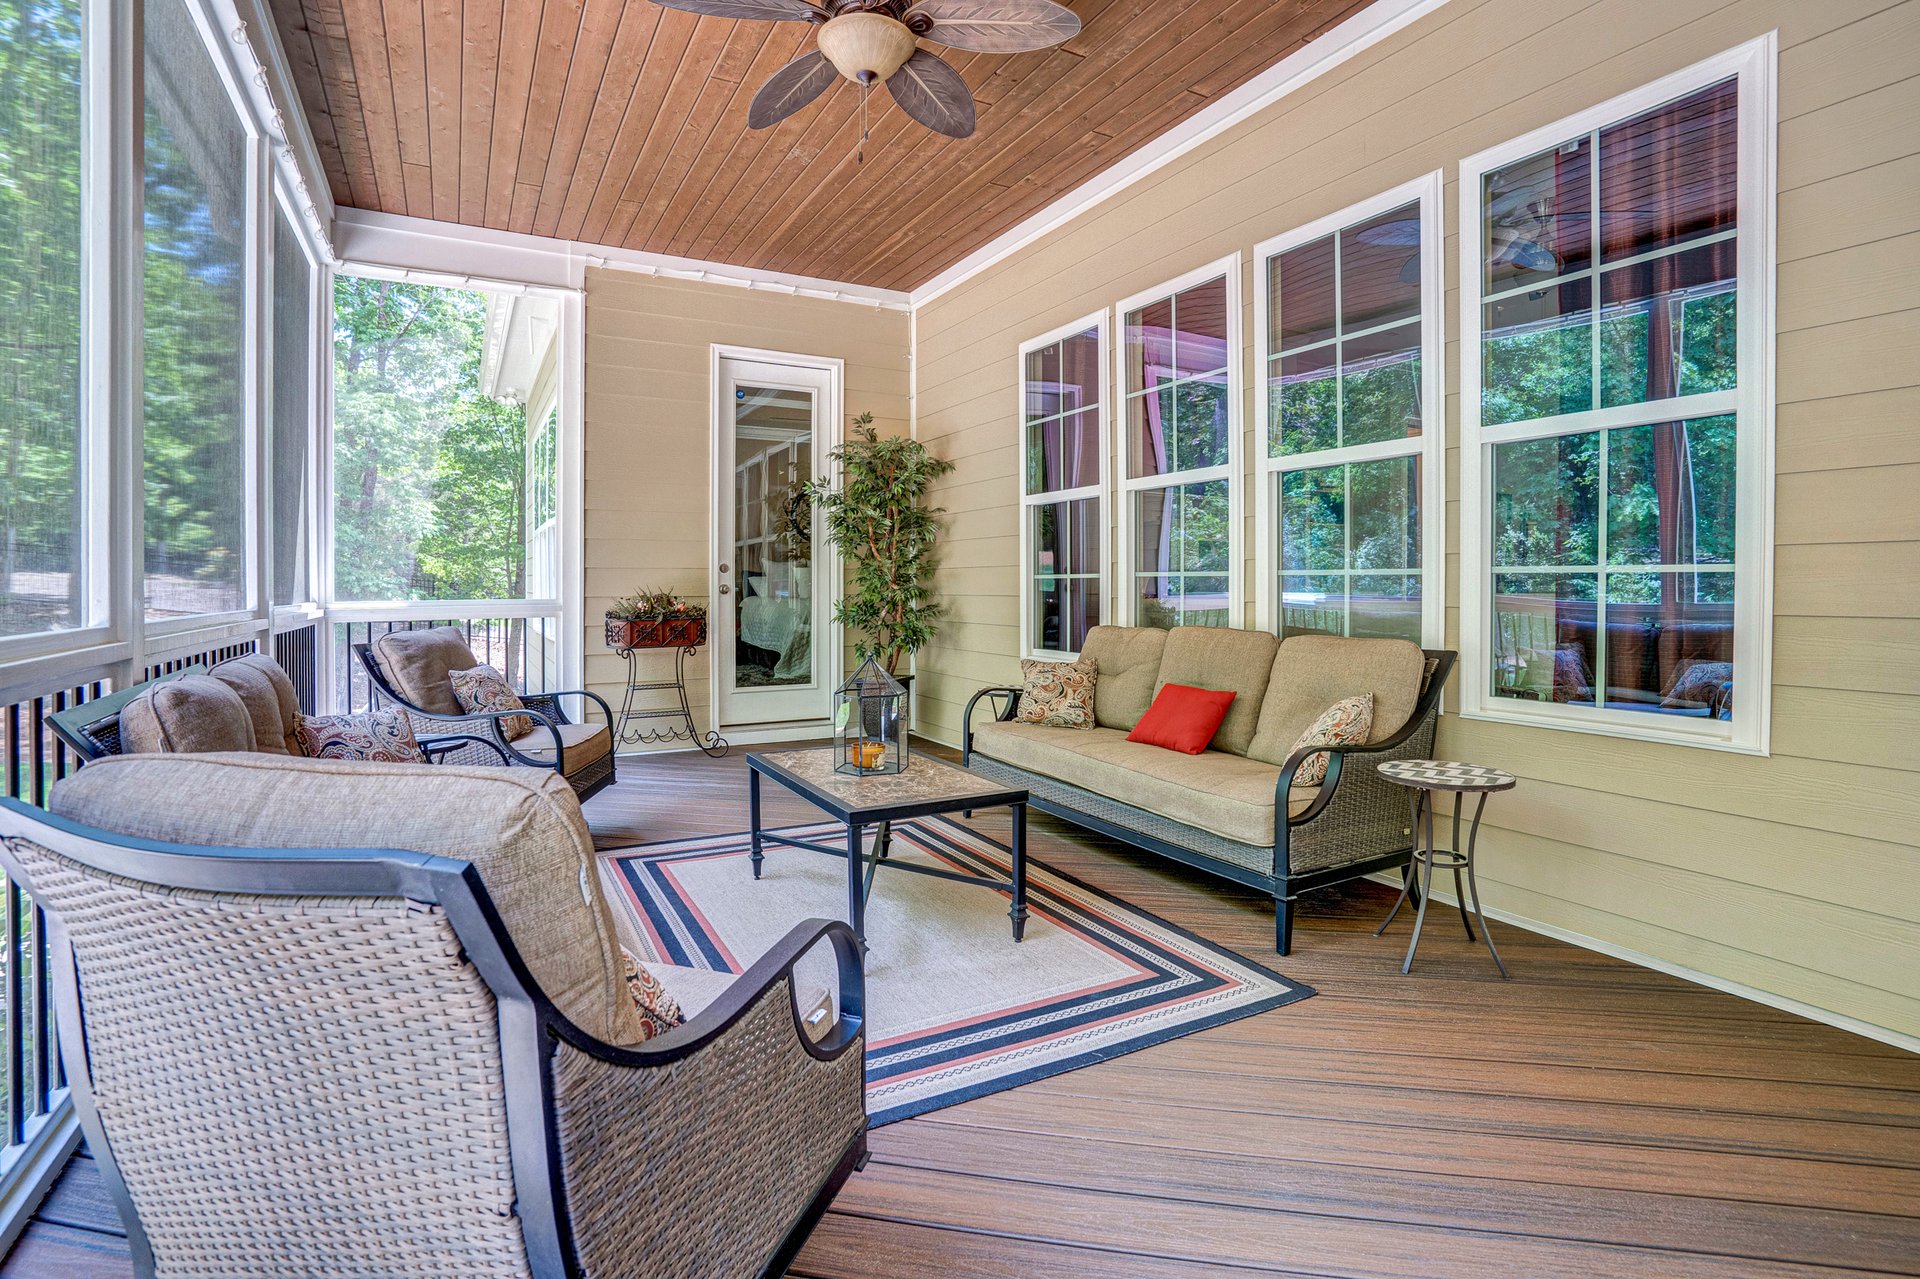
Enclosed porch with wicker seating, a wood-plank ceiling, and windows overlooking trees.
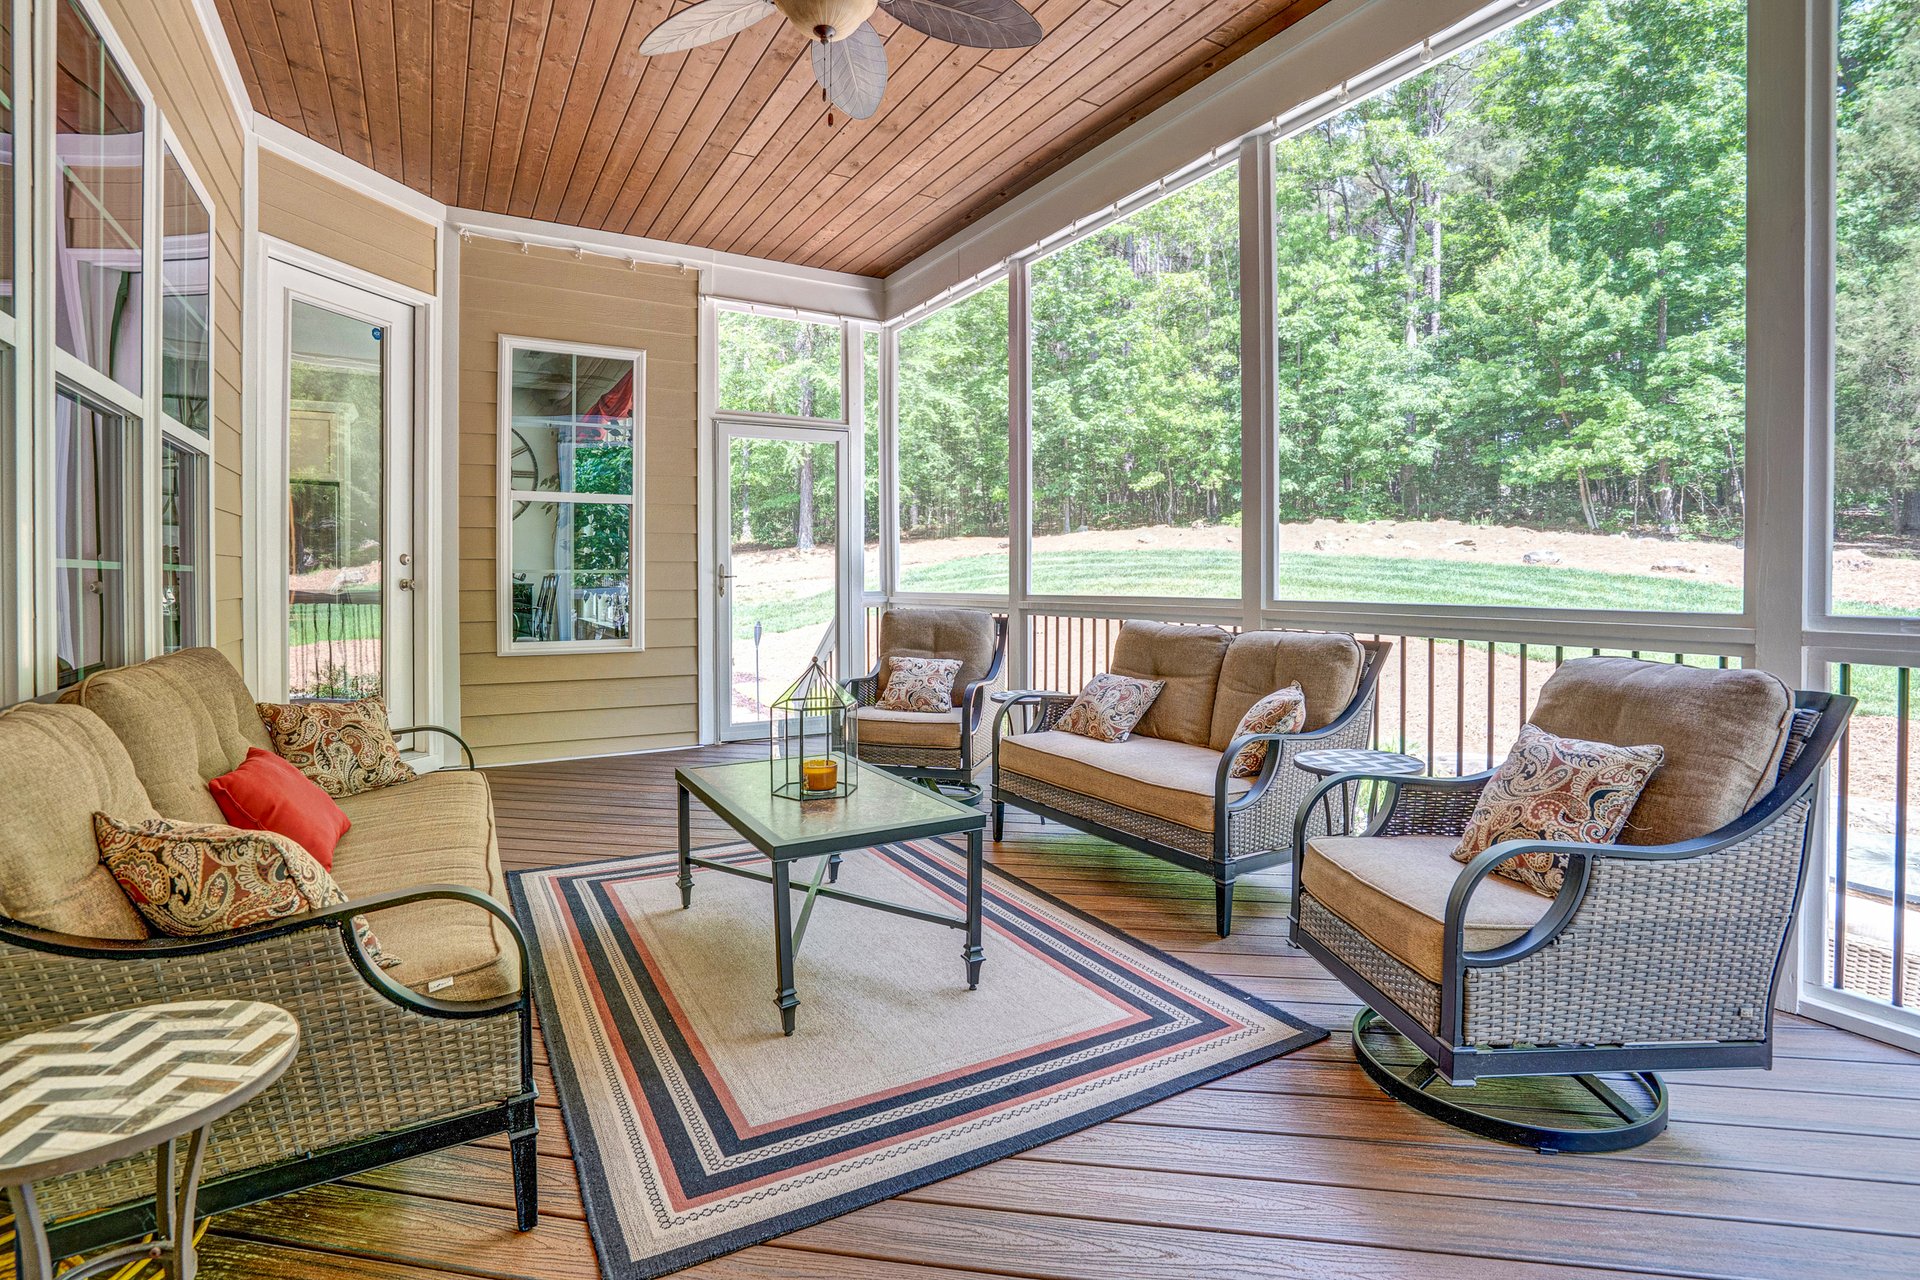
Screened porch with wicker seating and a wood-plank ceiling overlooking a wooded yard.
Living room with cream seating, red curtains, built-in shelves, and a fireplace beneath a television.
Home’s rear exterior with a screened porch and stone patio seating area.
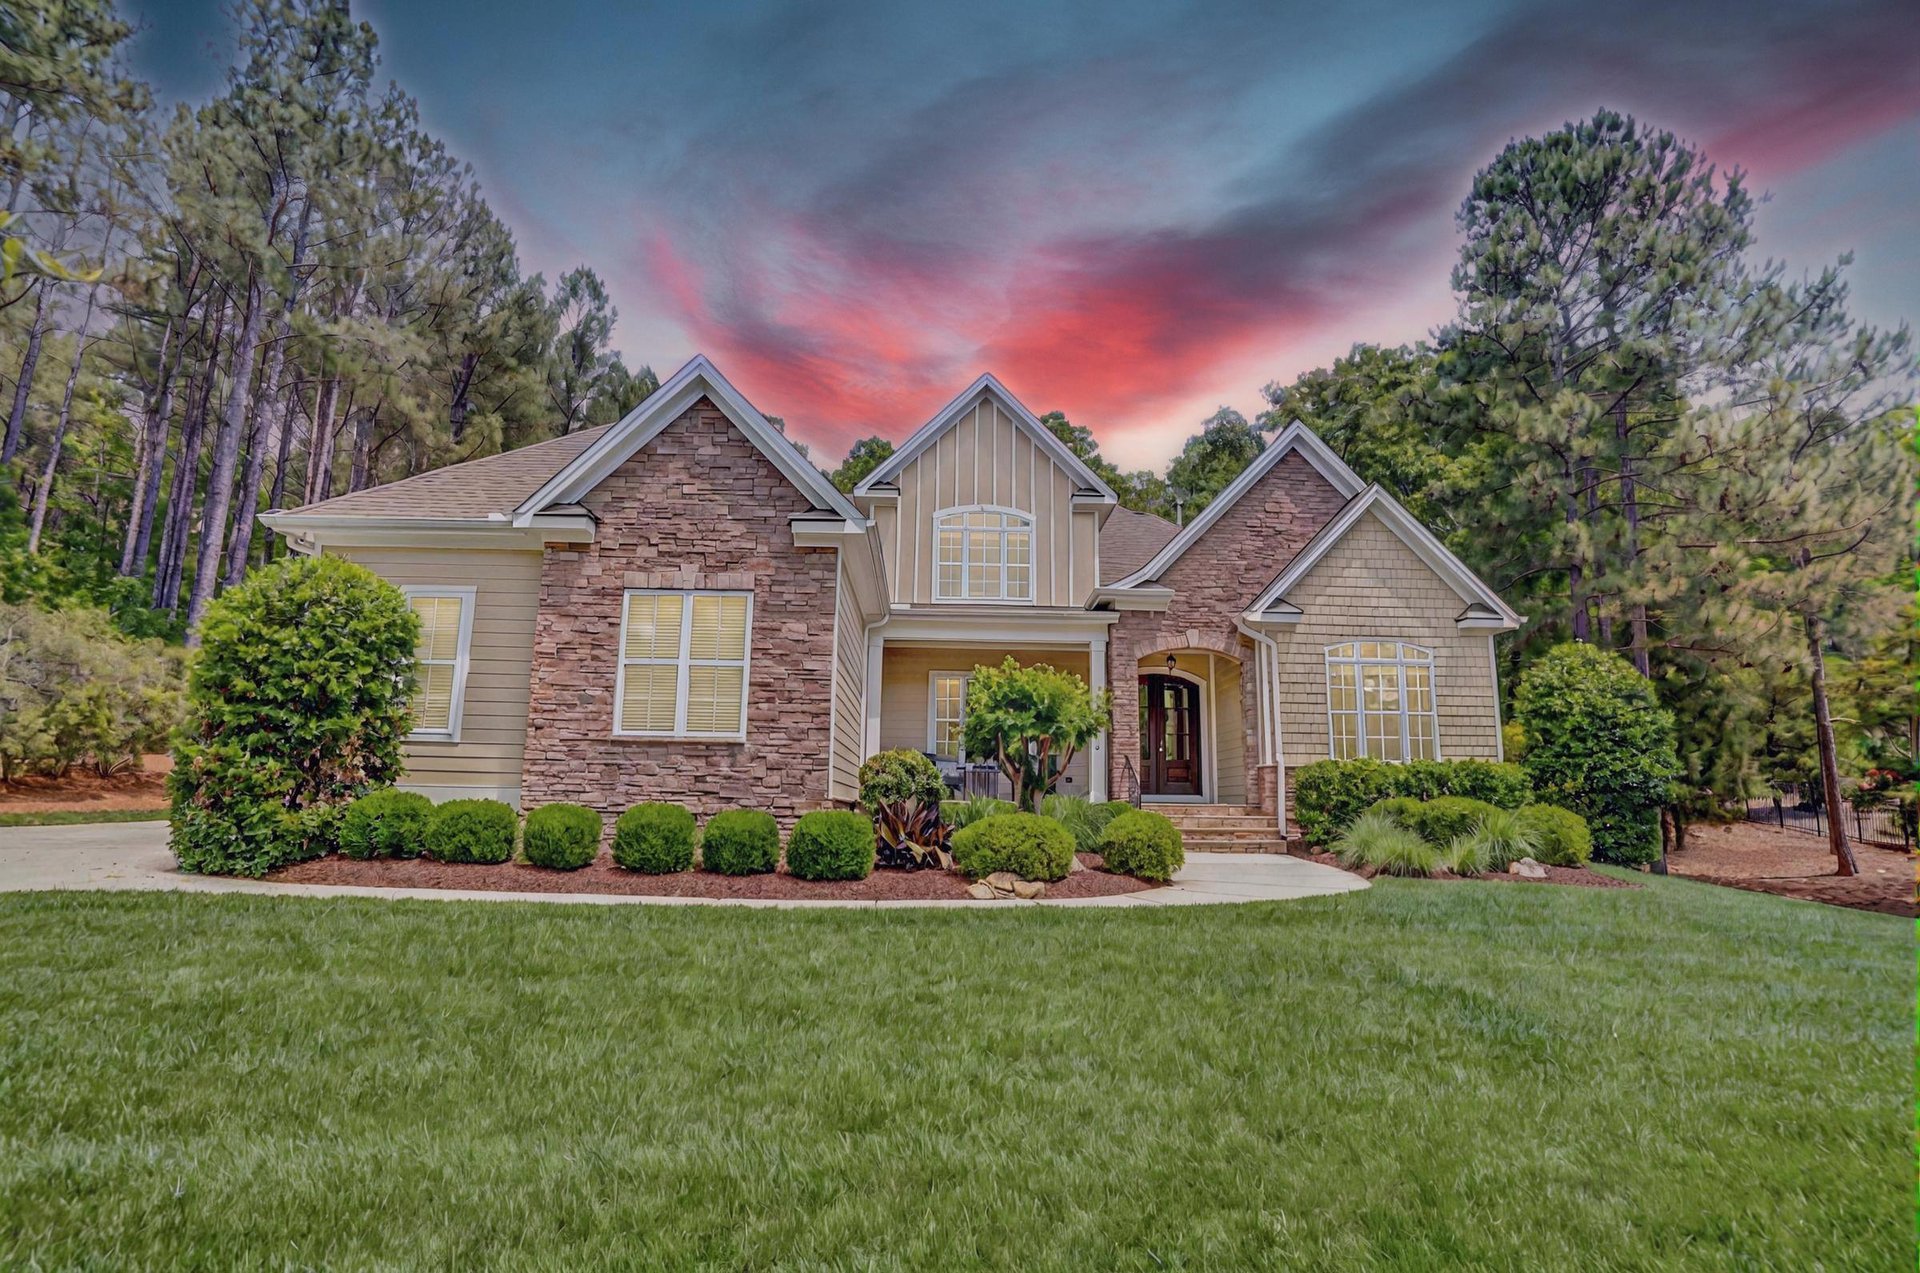
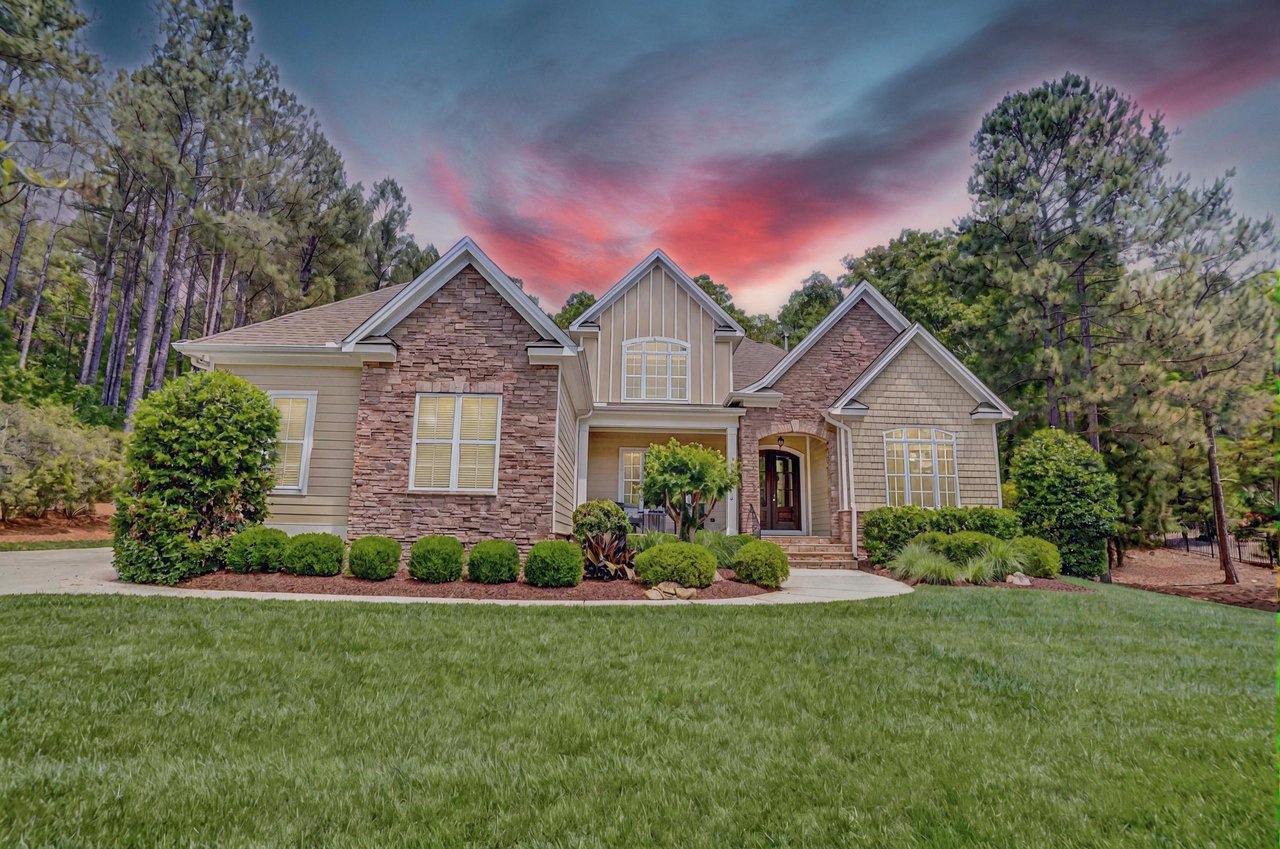
Stone-and-shingle custom home with multiple gables, landscaped lawn, and pine trees at dusk.
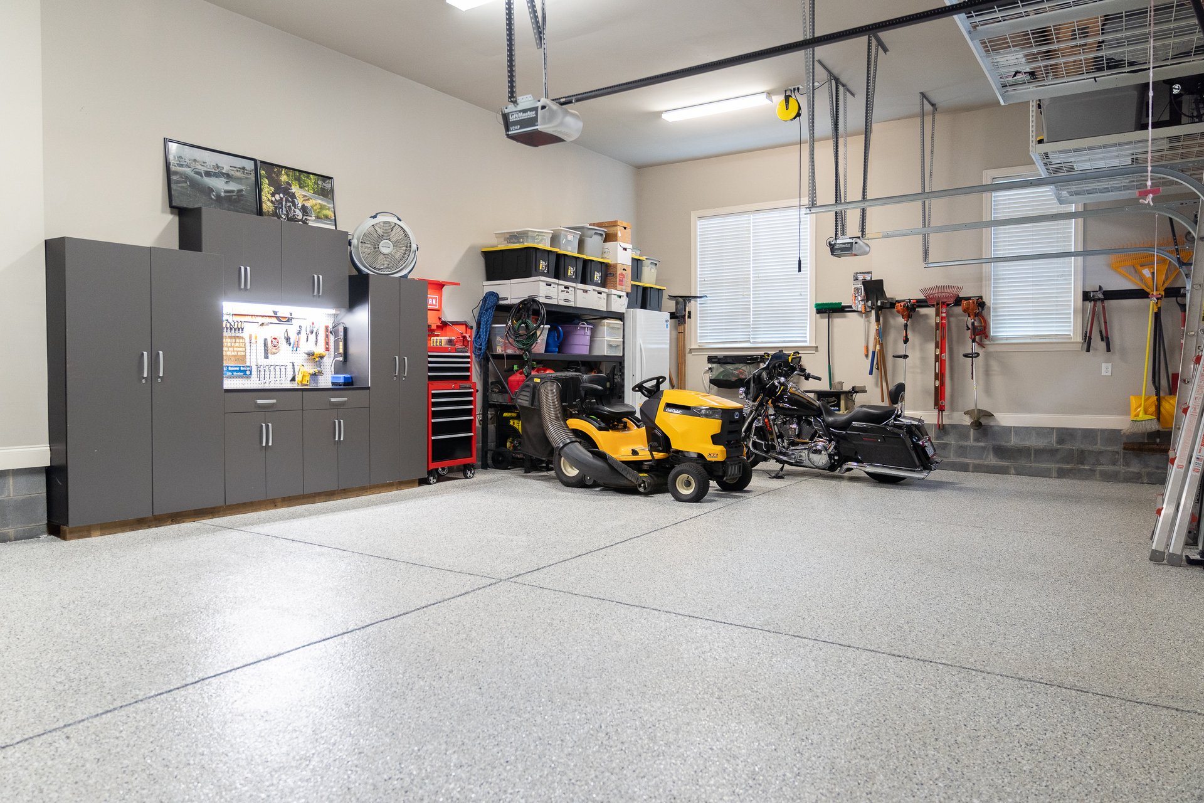
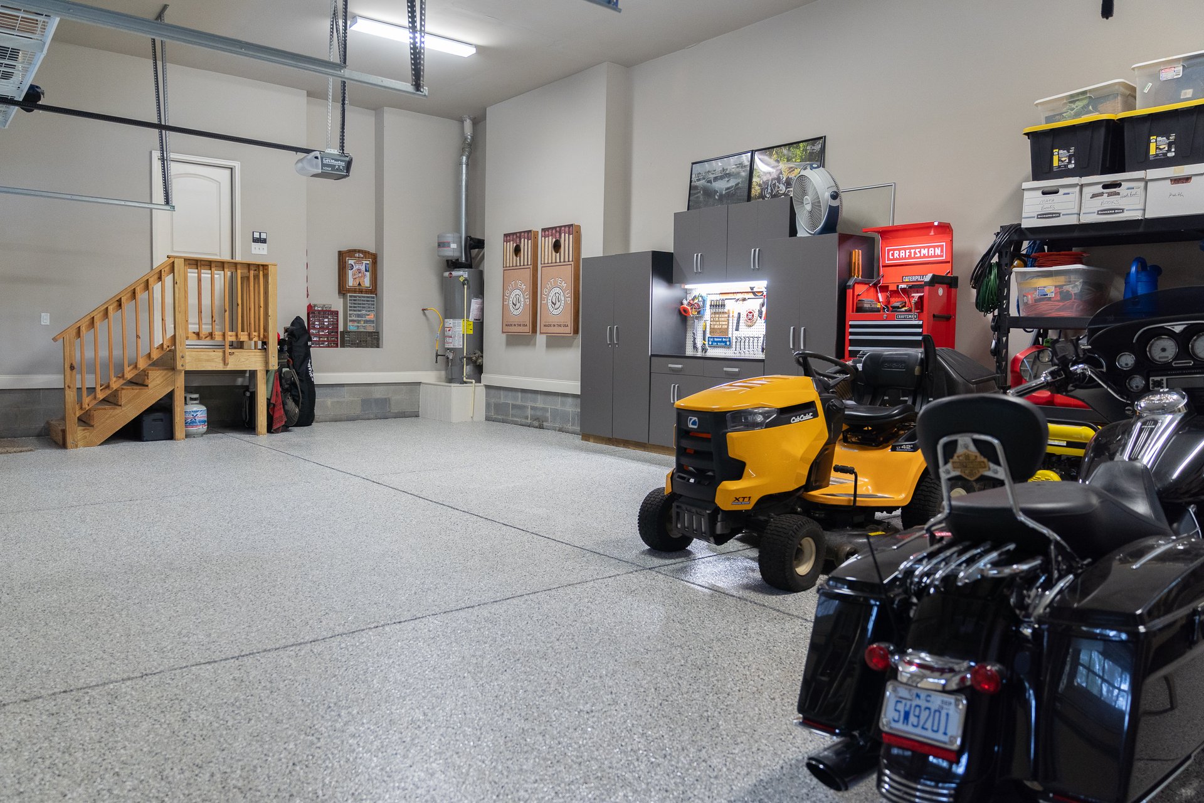
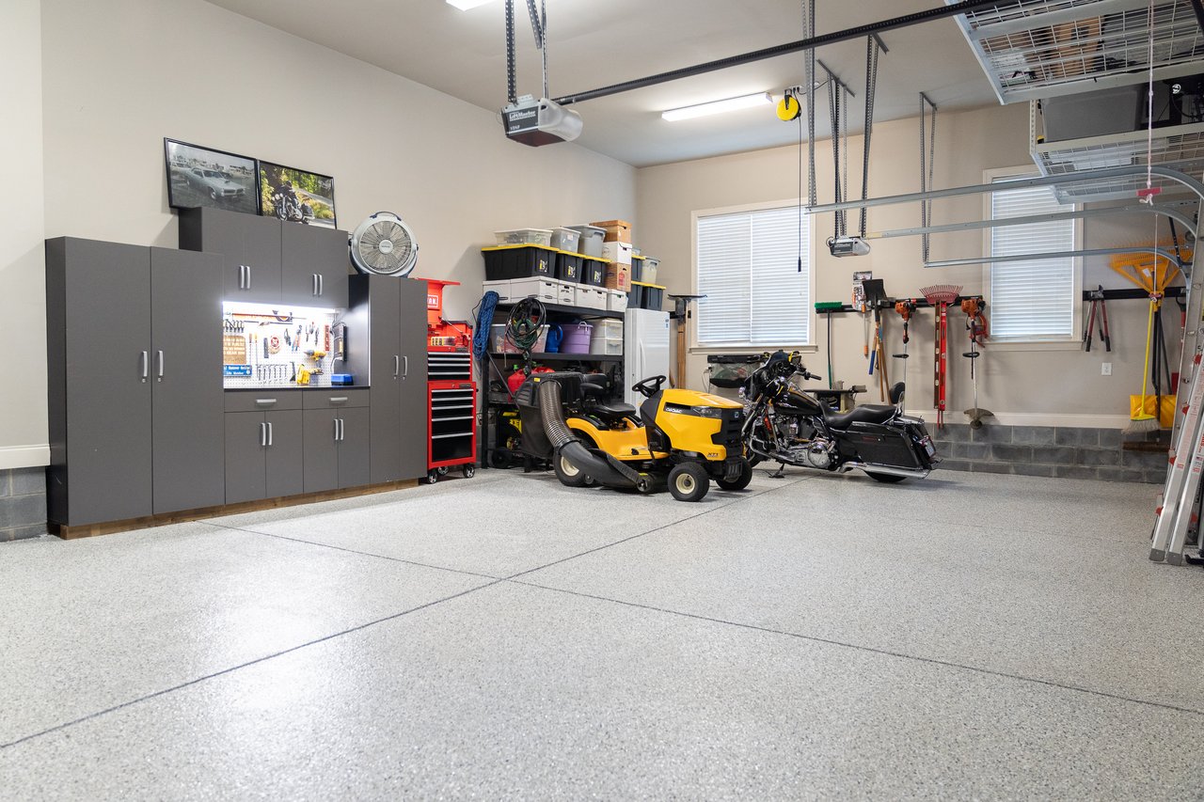
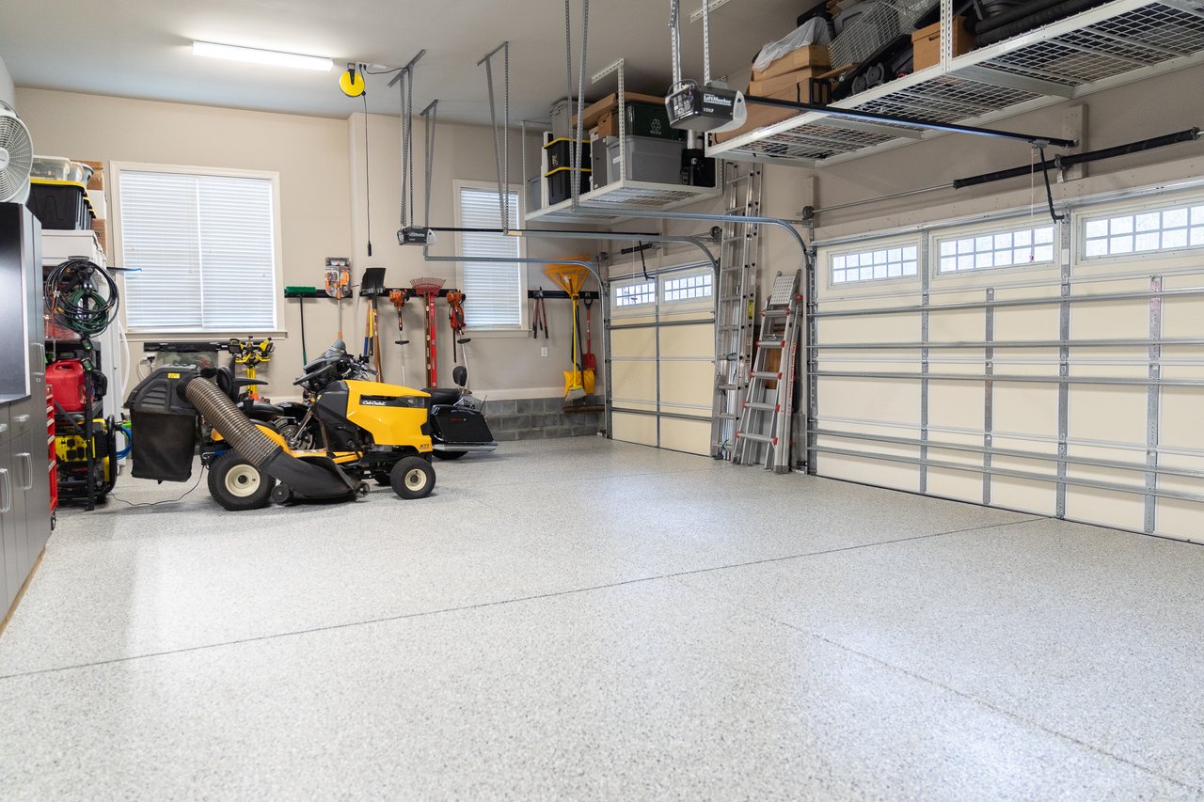
Spacious garage with epoxy flooring, built-in cabinets, overhead storage, a lawn tractor, and a motorcycle.
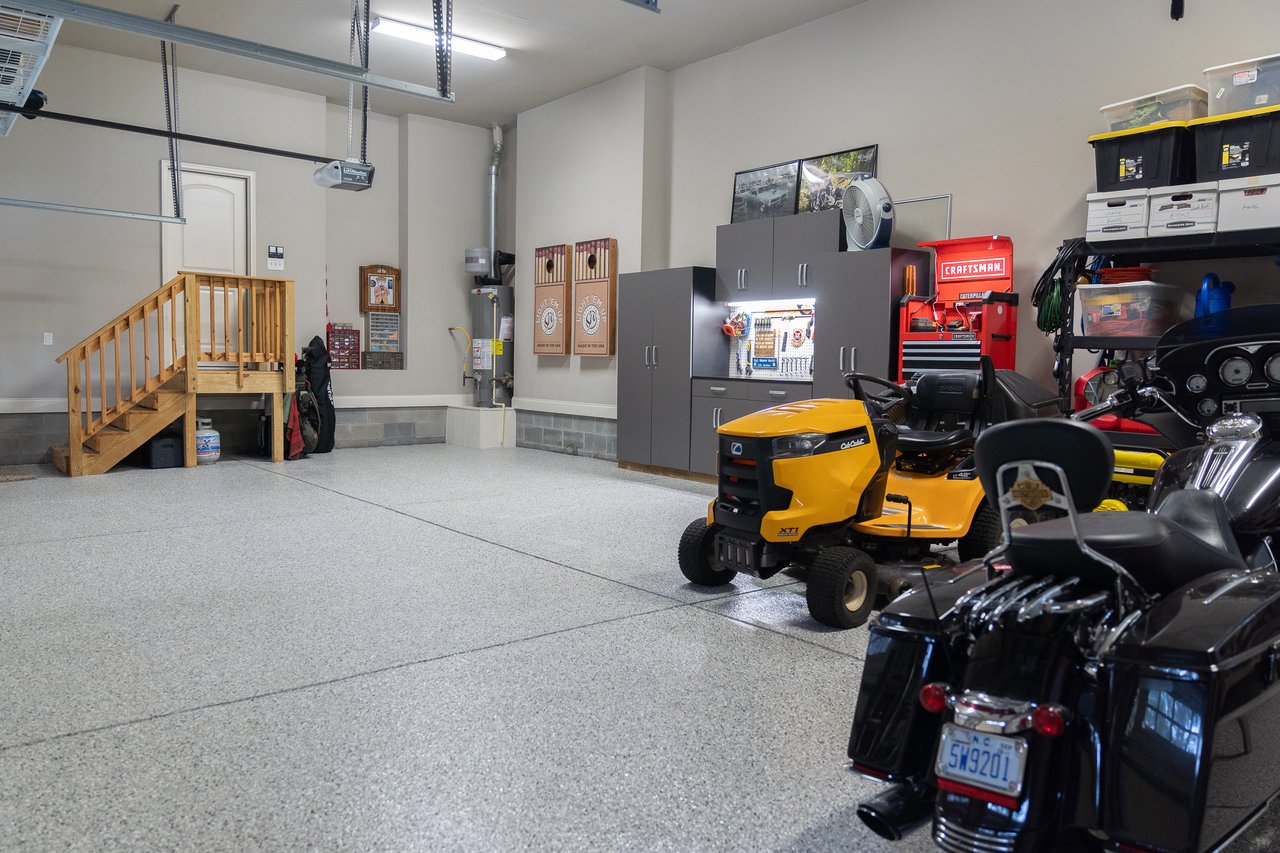
Finished garage with an epoxy floor, wooden staircase, riding mower and motorcycle.
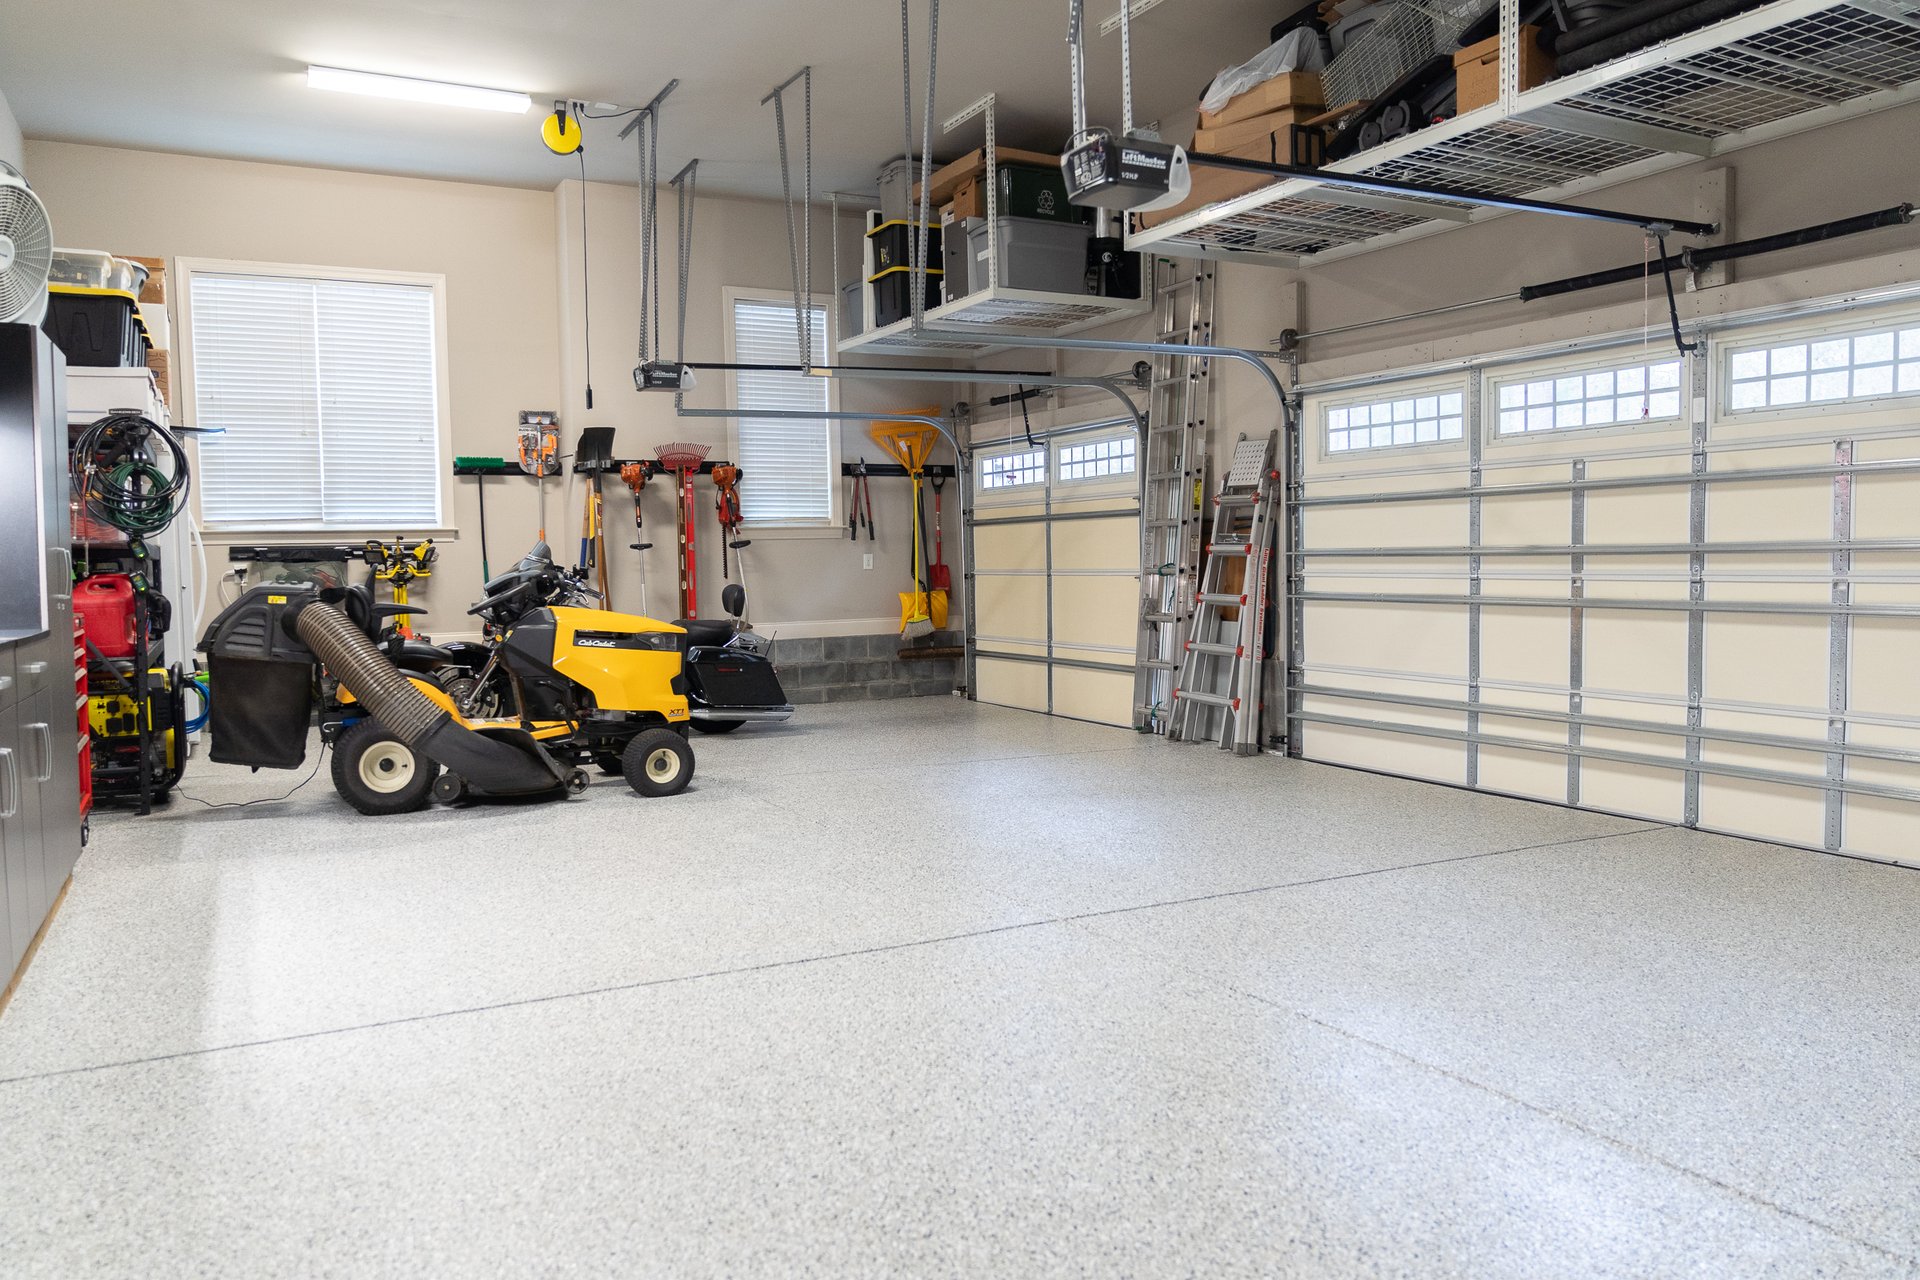
Spacious garage with speckled floor, overhead storage racks, lawn tractor, and two garage doors.
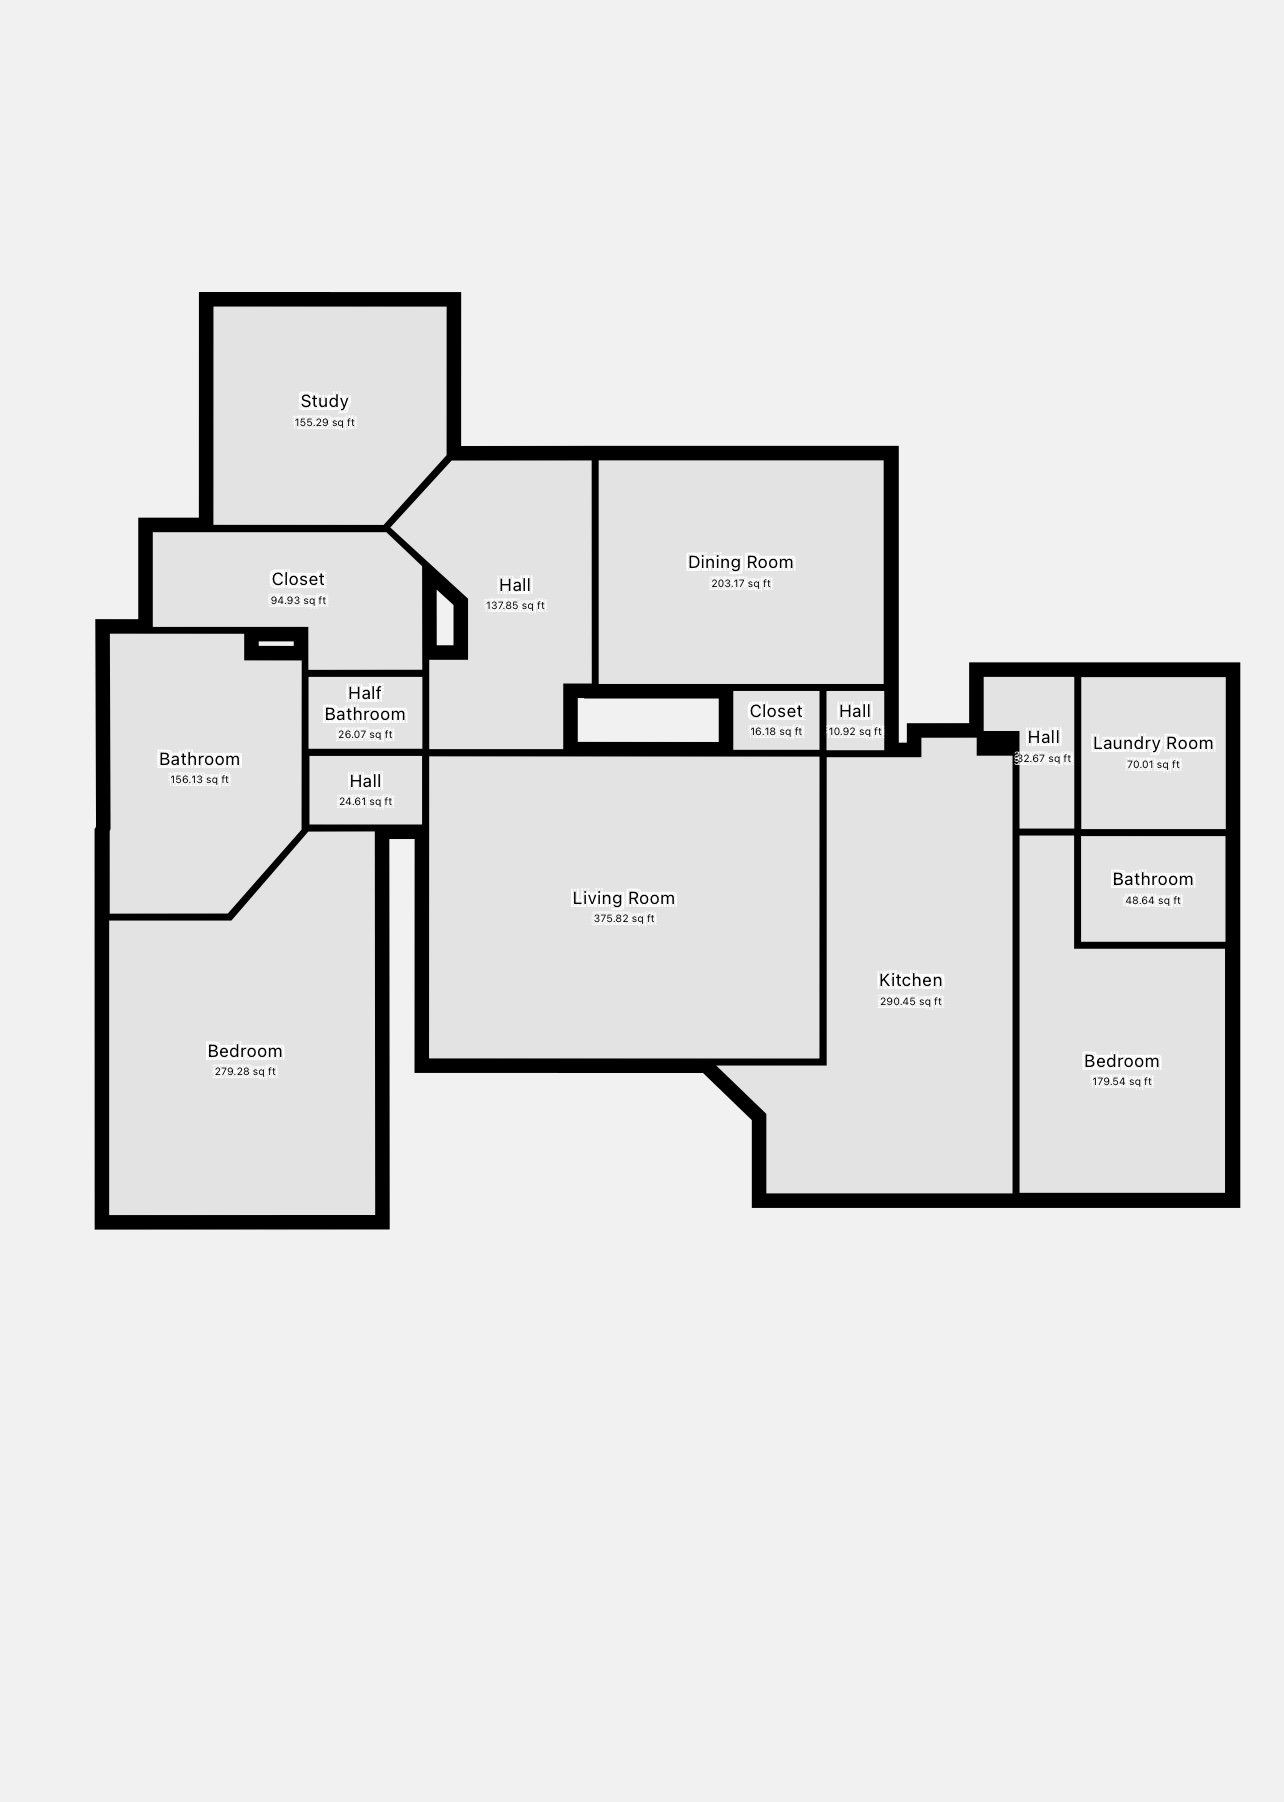
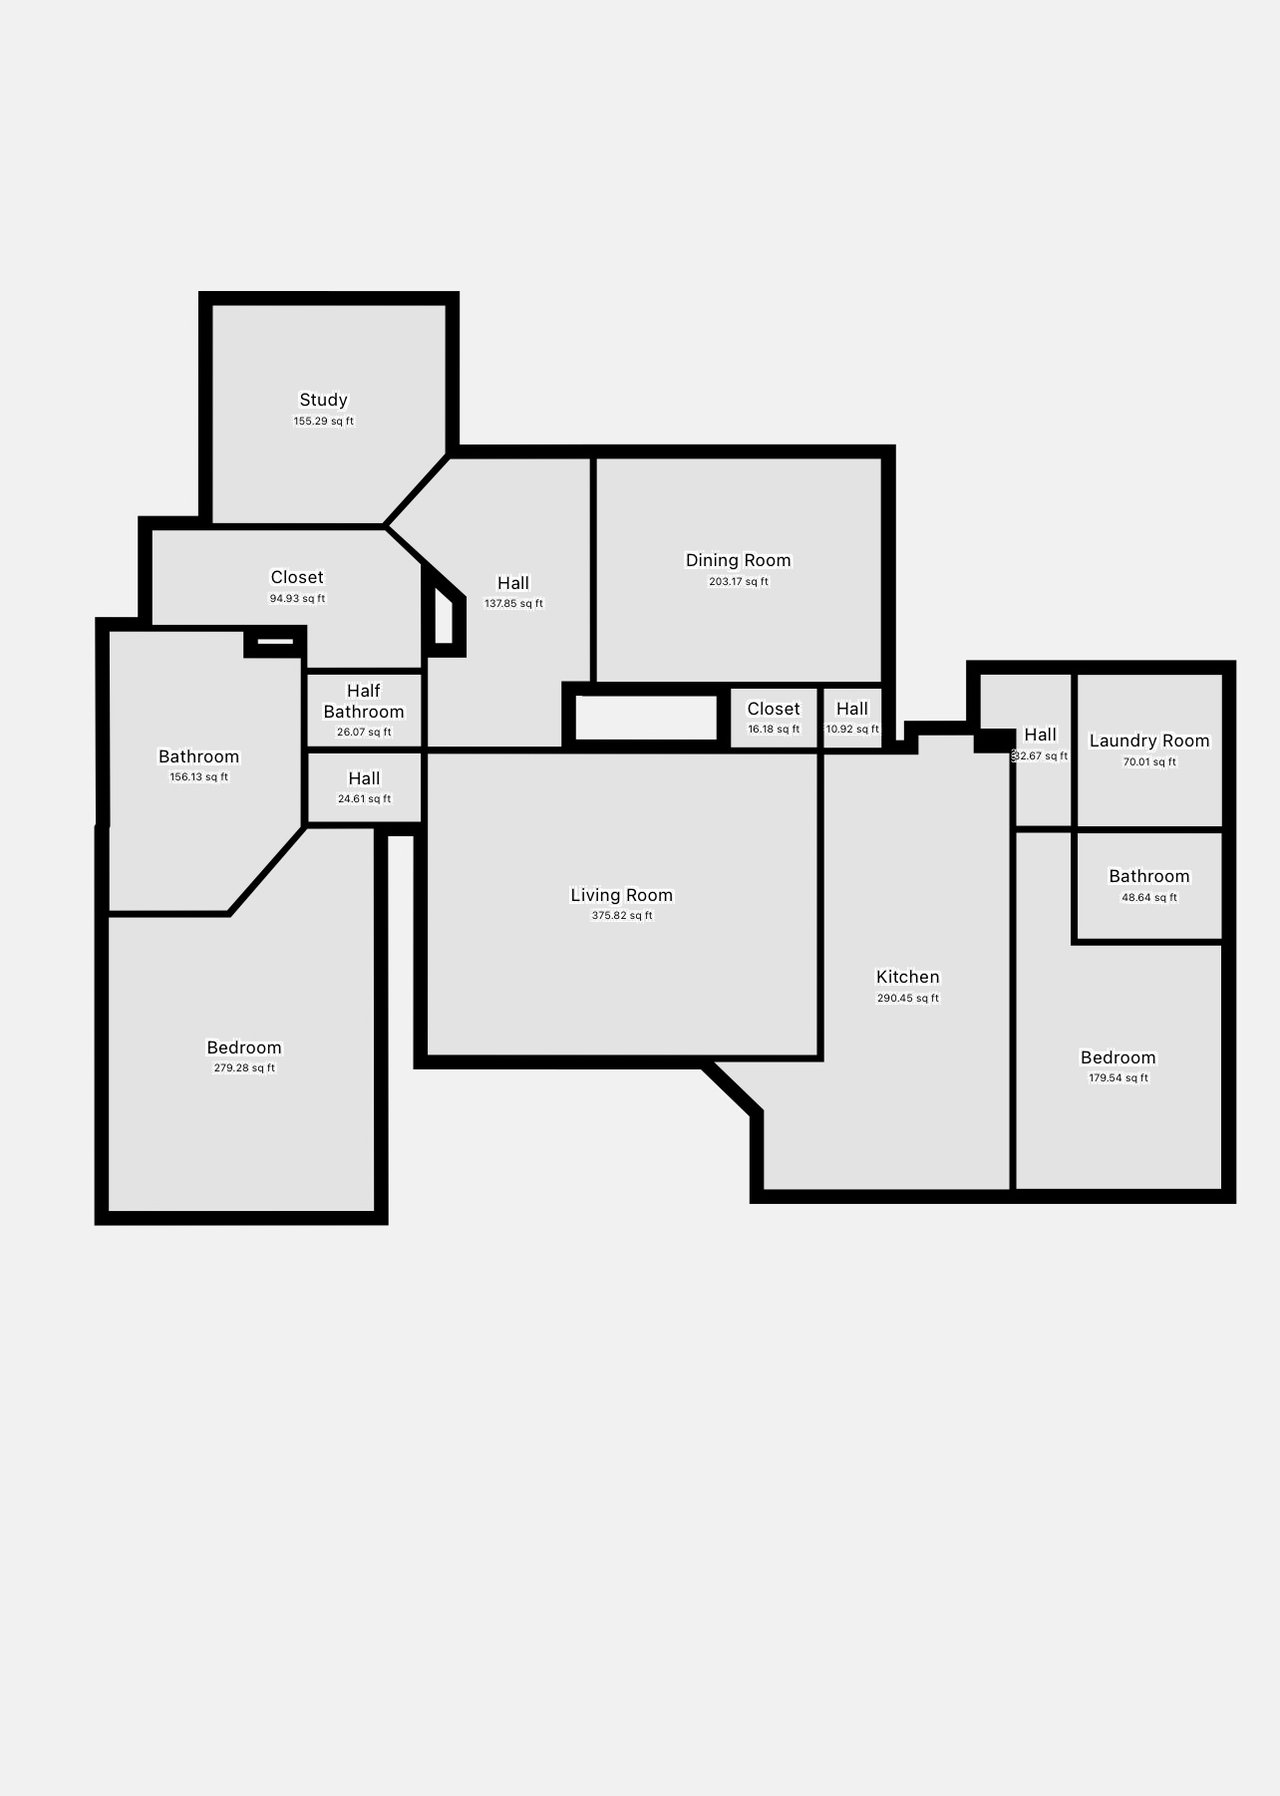
Floor plan showing labeled rooms, including a study, dining room, living room, kitchen, and two bedrooms.
SEE ALL PHOTOS
Aerial view of a beige home with stone accents, landscaped lawn, and mature trees.
Aerial view of a custom home with a curved driveway, landscaped lawn, and mature trees.
Aerial view of a tree-surrounded home with a curved driveway and backyard patio.
Aerial view of a home nestled among dense trees, with its driveway and a neighboring house visible.
Custom home with stone entry, beige siding, and a landscaped curved walkway.
Outdoor patio with wicker seating beside a screened porch, overlooking a leafy backyard.
Stone patio beside a tan home, with a screened porch and landscaped beds.
Wooded backyard with a stone path leading to a paved patio and outdoor seating beside the house.
Home’s rear exterior with a screened porch, patio seating, and a wooded lawn.
Covered home entry with a glass-paneled wood door, stone wall, and green porch chairs.
Home entrance with stone archway, dark double doors, covered porch, and landscaped steps.
Stone-and-siding custom home with landscaped front yard and covered entry.
Home exterior with two white garage doors, a broad concrete driveway, and landscaped shrubs.
Custom home with stone accents, a covered entry, landscaped lawn, and tall pines.
Custom home with a brick facade and attached garage, framed by mature trees beside a curved driveway.
Foyer with arched wood-and-glass double doors, polished hardwood floors, and a staircase.
Home bar with a wooden counter, leather-topped stools, mirrored shelves, and a large window.
Dining room with a coffered ceiling, hardwood floors, and a table on a patterned rug.
Open-plan kitchen with a large marble island overlooking a living room with a fireplace.
Living room with a built-in fireplace and bookshelves, cream seating, hardwood floors, and a staircase.
Open-plan kitchen and living room with hardwood floors, beige sofas, and red curtains framing large windows.
Entry hall with hardwood floors and white wainscoting opens into a furnished living room.
Mudroom with a built-in blue-cushioned bench, storage cubbies, hooks, and a white paneled door.
Laundry room with white washer and dryer beneath wood cabinets, beside a countertop and window.
Bathroom with turquoise walls, a wood vanity, and a tiled tub-shower beneath a high window.
Bedroom with a large bed against teal walls and a bright window overlooking greenery.
Blue-gray bathroom with a pedestal sink, framed floral artwork, and dark wood flooring.
Spacious primary bedroom with a tray ceiling, hardwood floors, and a bay window seating area.
Bedroom with a large bed, hardwood floors, tray ceiling, and a wide curtained window.
Walk-in closet with white built-ins, drawers, shelves, and clothing hanging on both sides.
Walk-in closet with white built-ins, colorful hanging clothes, a cushioned bench, and hardwood flooring.
Primary bathroom with dark wood vanity, glass shower, and large tiled soaking tub beneath shuttered windows.
Bathroom with a built-in soaking tub, glass-enclosed shower, and large shuttered window.
Tiled shower with brushed metal controls and recessed wall niches.
Double-sink bathroom vanity with wood cabinets, stone counters, and two framed mirrors.
Bedroom with a floral quilt, white dressers, and a large arched window overlooking trees.
Bedroom with a dark wooden four-poster bed and a large window overlooking trees.
Bathroom with a long wood vanity, large mirror, and bathtub with tiled shower surround.
Furnished sitting room with tan leather seating, a TV, ceiling fan, and a window seat.
Living room with tan leather seating, a television, and a window seat beneath a sloped ceiling.
Dining nook with a high-top table, two stools, and a wall-mounted collection display.
Dining room with a coffered ceiling, chandelier, patterned rug, and large windows overlooking greenery.
Wood-paneled wine cellar with built-in bottle racks, a glass-front wine refrigerator, and stone countertop.
Built-in serving nook with glass-front cabinets displaying teapots above a stone countertop.
Bright kitchen with a large stone island, stainless appliances, hardwood floors, and red window drapes.
Kitchen with a large stone-topped island, white cabinets, stainless appliances, and windows overlooking the yard.
Kitchen with a large stone-topped island, white cabinetry, and stainless steel appliances.
Kitchen gas cooktop with a wall-mounted pot filler against a light marble backsplash.
Open-plan kitchen and dining area with a stone-topped island, glass table, and hardwood floors.
Furnished screened porch with a wood-plank ceiling and views of leafy trees.
Enclosed porch with wicker seating, a wood-plank ceiling, and windows overlooking trees.
Screened porch with wicker seating and a wood-plank ceiling overlooking a wooded yard.
Living room with cream seating, red curtains, built-in shelves, and a fireplace beneath a television.
Home’s rear exterior with a screened porch and stone patio seating area.
Stone-and-shingle custom home with multiple gables, landscaped lawn, and pine trees at dusk.
Spacious garage with epoxy flooring, built-in cabinets, overhead storage, a lawn tractor, and a motorcycle.
Finished garage with an epoxy floor, wooden staircase, riding mower and motorcycle.
Spacious garage with speckled floor, overhead storage racks, lawn tractor, and two garage doors.
Floor plan showing labeled rooms, including a study, dining room, living room, kitchen, and two bedrooms.
Coming Soon

216 Colonial Ridge Drive

216 Colonial Ridge, Pittsboro, NC 27312

$950,000
2/21/2026 1:00PM - 4:00PM EST

2/22/2026 2:00PM - 4:00PM EST

5
beds

4
baths

3,533 Sq.Ft. LIVING AREA

0.97 Acres lot

Jameelah Jordan

Jameelah Jordan

Features & Amenities

Interior

  • total bedrooms5
  • Total bathrooms4
  • full bathrooms3
  • half bathroom1
  • KITCHEN Oversized Kitchen Island, Open Concept Flow , Chef Inspired Kitchen, Custom Cabinetry, Designer Lighting
  • APPLIANCES Built-in Wall Oven, Gas Cooktop, Custom Vent Hood, Gourmet Appliance Package
  • other interior Features Custom Built Wine Cellar

Area & Lot

  • Status Coming Soon
  • OPEN HOUSE

    2/21/2026 1:00PM - 4:00PM EST

    2/22/2026 2:00PM - 4:00PM EST

  • Living Area3,533 Sq.Ft.
  • Lot Area0.97 Acres
  • TypeResidential
  • YEAR BUILT2013
  • NeighborhoodEstates at Chapel Ridge
  • LifestylesCountry Club, Golf
  • Architecture StylesTraditional
  • Elementary SchoolPittsboro Elementary
  • Middle SchoolGeorge M. Horton Middle
  • High SchoolNorthwood High School
  • School DistrictChatham County

Exterior

  • STORIES2
  • parking3 car garage
  • HEAT TYPECentral Air

Financial

  • Sales Price$950,000
Aerial view of a beige home with stone accents, landscaped lawn, and mature trees.
Aerial view of a custom home with a curved driveway, landscaped lawn, and mature trees.

This isn’t just a house—it’s a refined retreat where everyday living feels elevated, and every corner is designed to bring beauty and balance to your life.

– The Premiere Group
Aerial view of a tree-surrounded home with a curved driveway and backyard patio.
View Virtual Tour

Mortgage Calculator

Estimate your monthly mortgage payment, including the principal and interest, property taxes, and HOA. Adjust the values to generate a more accurate rate.

All estimates are provided for informational purposes only. Actual amounts may vary.
$0,000 Your Payment 20 15 65
$0,000 Your Payment
Estates at Chapel Ridge

Discover luxury golf course living in The Estates at Chapel Ridge, a private, gated community in Pittsboro, NC. Custom homes, panoramic views, and resort-style amenities make this one of the Triangle’s most serene and sought-after enclaves.

Explore

Unlocking Your Dream Home Starts Here

Whether you're buying or selling, working with Raleigh's leading agent ensures a seamless, strategic, and high-end experience. From record-breaking sales to discreet off-market opportunities, Jameelah Jordan delivers results that exceed expectations. Let’s start the conversation today.

Follow Me on Instagram